Skip main navigation
For sale
Street View
  • Listed by: Remax Optima • Pakrad Markarian • Contact: 818-207-9999
    $1,079,000

    1313 Valley View Rd APT 202, Glendale, CA 91202

    2beds
    1,761sqft
    : 
    $7,114/mo
    Get pre-qualified
    Condominium
    Built in 1981
    -- sqft lot
    $1,050,900 Zestimate®
    $613/sqft
    $480/mo HOA

    What's special

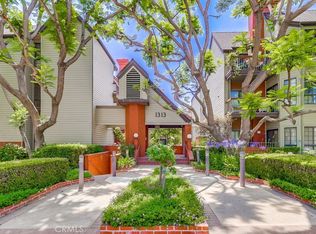


    Located in one of Northwest Glendale's most desirable neighborhoods, this beautifully fully remodeled condo offers 1,761 sq. ft. of stylish and comfortable living space. The bright, open floor plan features a formal living room, dining area, and spacious family room (which could be converted to a third bedroom), creating the perfect setting for both everyday living and entertaining. The updated kitchen showcases elegant quartz countertops, modern cabinetry, and included appliances. Both bathrooms have been tastefully remodeled, and additional upgrades include recessed lighting and a brand-new A/C unit, brand new water heater. The spacious primary suite provides a relaxing retreat, while the private balcony offers a great space to unwind. Residents can also enjoy the community pool and the convenience of being just minutes from premier shopping, dining, parks, and highly rated schools. This move-in-ready home combines modern upgrades with an exceptional location. Don't miss this incredible opportunity—this one won't last!
    34 days
    |
    245
    |
    3
    |

    Zillow last checked:

    Listing updated:

    Listed by:

    Pakrad Markarian DRE #00952259 818-207-9999,

    Remax Optima

    Source: CRMLS,MLS#: GD26142008MLS LogoOriginating MLS: California Regional MLS

      Facts & features

      Interior

      Bedrooms & bathrooms
      • Bedrooms: 2
      • Bathrooms: 2
      • Full bathrooms: 2
      • Main level bathrooms: 2
      • Main level bedrooms: 2
      Rooms
      • Room types: Bedroom, Family Room, Kitchen, Laundry, Living Room, Primary Bathroom, Primary Bedroom, Dining Room
      Primary bedroom
      • Features: Main Level Primary
      Bedroom
      • Features: All Bedrooms Down
      Bedroom
      • Features: Bedroom on Main Level
      Bathroom
      • Features: Bathtub
      Family room
      • Features: Separate Family Room
      Kitchen
      • Features: Quartz Counters, Remodeled, Self-closing Cabinet Doors, Self-closing Drawers, Updated Kitchen
      Heating
      • Central
      Cooling
      • Central Air
      Appliances
      • Included: Dishwasher, Electric Cooktop, Electric Oven, Disposal, Microwave, Refrigerator, Water Heater, Dryer, Washer
      • Laundry: Inside, Stacked
      Features
      • Balcony, Separate/Formal Dining Room, Open Floorplan, Quartz Counters, Recessed Lighting, All Bedrooms Down, Bedroom on Main Level, Main Level Primary
      • Flooring: Laminate, Tile
      • Has fireplace: Yes
      • Fireplace features: Decorative, Family Room
      • Common walls with other units/homes: 2+ Common Walls
      Interior area
      • Total interior livable area: 1,761 sqft

      Property

      Parking
      • Total spaces: 2
      • Parking features: Underground, Side By Side
      • Attached garage spaces: 2
      Features
      • Levels: One
      • Stories: 1
      • Entry location: Front
      • Pool features: Association
      • Spa features: None
      • Has view: Yes
      • View description: None
      Lot
      • Size: 1.17 Acres
      • Features: 2-5 Units/Acre
      Details
      • Parcel number: 5633012064
      • Special conditions: Standard

      Construction

      Type & style
      • Home type: Condo
      • Property subtype: Condominium
      • Attached to another structure: Yes
      Condition
      • Turnkey
      • New construction: No
      • Year built: 1981

      Utilities & green energy

      • Sewer: Public Sewer
      • Water: Public
      • Utilities for property: Electricity Connected, Sewer Connected, Water Connected

      Community & HOA

      Community
      • Features: Gutter(s), Street Lights, Sidewalks, Gated
      • Security: Carbon Monoxide Detector(s), Security Gate, Gated Community, Smoke Detector(s)
      HOA
      • Has HOA: Yes
      • Amenities included: Controlled Access, Maintenance Grounds, Insurance, Barbecue, Pool, Pet Restrictions, Trash, Water
      • Services included: Sewer
      • HOA fee: $480 monthly
      • HOA name: Hillside Manor
      • HOA phone: 818-240-0515
      Location
      • Region: Glendale

      Financial & listing details

      • Price per square foot: $613/sqft
      • Tax assessed value: $441,690
      • Annual tax amount: $4,930
      • Date on market: 7/1/2026
      • Cumulative days on market: 34 days
      • Listing terms: Cash,Conventional
      • Road surface type: Paved

        Estimated market value

        $1,050,900

        $998,000 - $1.10M

        $4,297/mo

        Price history

        DateEventPrice
        7/2/2026Listed for sale$1,079,000+27.7%$613/sqft
        Source: CRMLS #GD26142008 Report a problem
        10/1/2025Sold$845,000-2.9%$480/sqft
        Source: CRMLS #GD25139219 Report a problem
        9/2/2025Contingent$869,850$494/sqft
        Source: CRMLS #GD25139219 Report a problem
        9/2/2025Pending sale$869,850$494/sqft
        Source: JohnHart Real Estate #GD25139219 Report a problem
        7/22/2025Price change$869,850-2.2%$494/sqft
        Source: CRMLS #GD25139219 Report a problem
        6/23/2025Listed for sale$889,850+197.6%$505/sqft
        Source: CRMLS #GD25139219 Report a problem
        2/21/2002Sold$299,000$170/sqft
        Source: Public Record Report a problem

        Public tax history

        YearProperty taxesTax assessment
        2025$4,930 +2.5%$441,690 +2%
        2024$4,811 +2.3%$433,030 +2%
        2023$4,701 +1.9%$424,540 +2%
        2022$4,616 +1.9%$416,217 +2%
        2021$4,529 +1.5%$408,057 +1%
        2020$4,462 $403,874 +2%
        2019$4,462 +4.2%$395,956 +2%
        2018$4,284 $388,193 +2%
        2017$4,284 +1.6%$380,582 +2%
        2016$4,215 +3.5%$373,121 +1.5%
        2015$4,073 +2.9%$367,517 +2%
        2014$3,956 $360,319 +2.5%
        2012-- $351,659 +2%
        2011-- $344,765 +0.8%
        2010-- $342,189 -0.2%
        2009-- $343,003 +2%
        2008-- $336,278 +2%
        2007-- $329,685 +2%
        2006-- $323,222
        2005-- $323,222 +4%
        2004-- $310,672 +1.9%
        2003-- $304,980 +22.9%
        2002-- $248,062 +4%
        2000-- $238,431
        Find assessor info on the county website

        Monthly payment

        Est. payment

        Payment breakdown

        Explore the cost of this home by adjusting the details. Changes won't be saved.
        All calculations are estimates and provided by Zillow, Inc. for informational purposes only. Actual amounts may vary.
        HOA fees may include property taxes on listings classified as Co-Ops. Contact the listing agent and/or owner for fee details.
        Mortgage interest rates are dependent on a number of factors, including credit score, down payment, and repayment length. Interest rate data provided by Zillow Group Marketplace, Inc. as of 1/1/1970 from various mortgage lenders with which we have lead or other similar arrangements; the Estimated Payment is an average of those rates.
        See how much you could borrow to make a competitive offer.

        Climate risks

        Neighborhood: Verdugo Viejo

        Getting around

        79 / 100
        Very Walkable
        43 / 100
        Some Transit
        49 / 100
        Somewhat Bikeable

        Nearby schools

        GreatSchools rating
        Schools provided by the listing agent
        • Elementary: Balboa
        • Middle: Toll

        Source: CRMLS. This data may not be complete. We recommend contacting the local school district to confirm school assignments for this home.

        A local agent can set up tours, give advice and negotiate with sellers.

        Browse local experts

        Similar homes

            • Local buyer's agents are ready to help