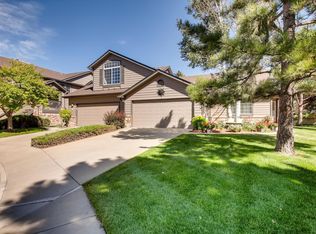
Come enjoy this one-owner home with the convenience and community of Sterling Court, where neighborhood charm meets easy access to everyday amenities. Located within the Cherry Creek Schools district, this home is close to shopping, dining, parks, and daily conveniences. Enjoy nearby light rail access for convenient trips to downtown or the airport, as well as easy access to Fiddler’s Green Amphitheatre for concerts and events. The neighborhood pool and bike-friendly streets add to the welcoming community atmosphere. A wonderful opportunity to enjoy an established neighborhood with convenience, connection, and easy access to all that the area has to offer. PROFESSIONAL PHOTOS COMING SOON!!
For sale
$645,000
6414 S Dallas Court, Englewood, CO 80111
3beds
2,806sqft
Townhouse
Built in 1995
-- sqft lot
$-- Zestimate®
$230/sqft
$655/mo HOA
What's special
- 2 days |
- 263 |
- 3 |
Zillow last checked:
Listing updated:
Listed by:
Thomas Reed 303-933-3333 tommy@kennarealestate.com,
Keller Williams DTC
Source: REcolorado as distributed by MLS GRID,MLS#: 9312438
Facts & features
Interior
Bedrooms & bathrooms
- Bedrooms: 3
- Bathrooms: 3
- Full bathrooms: 3
- Main level bathrooms: 2
- Main level bedrooms: 2
Bedroom
- Features: Primary Suite
- Level: Main
Bedroom
- Level: Main
Bedroom
- Level: Basement
Bathroom
- Features: Primary Suite
- Level: Main
Bathroom
- Level: Main
Bathroom
- Level: Basement
Bonus room
- Description: 2nd Rec Room, Office, Gym
- Level: Basement
Dining room
- Level: Main
Family room
- Level: Basement
Kitchen
- Level: Main
Laundry
- Level: Main
Living room
- Level: Main
Utility room
- Level: Basement
Heating
- Forced Air
Cooling
- Central Air
Appliances
- Included: Dishwasher, Dryer, Range, Refrigerator, Washer
Features
- Ceiling Fan(s), Five Piece Bath, Granite Counters, Open Floorplan, Pantry, Primary Suite, Vaulted Ceiling(s)
- Flooring: Carpet, Laminate, Linoleum
- Basement: Finished,Full
- Number of fireplaces: 1
- Fireplace features: Living Room
- Common walls with other units/homes: End Unit,1 Common Wall
Interior area
- Total structure area: 2,806
- Total interior livable area: 2,806 sqft
- Finished area above ground: 1,403
- Finished area below ground: 561
Video & virtual tour
Property
Parking
- Total spaces: 2
- Parking features: Garage - Attached
- Attached garage spaces: 2
Features
- Levels: One
- Stories: 1
- Entry location: Exterior Access
- Patio & porch: Patio
Lot
- Features: Cul-De-Sac, Greenbelt, Landscaped, Master Planned, Sprinklers In Front, Sprinklers In Rear
Details
- Parcel number: 033639014
- Special conditions: Standard
Construction
Type & style
- Home type: Townhouse
- Property subtype: Townhouse
- Attached to another structure: Yes
Materials
- Brick, Frame, Wood Siding
- Roof: Composition
Condition
- Year built: 1995
Utilities & green energy
- Sewer: Public Sewer
- Water: Public
- Utilities for property: Cable Available, Electricity Connected, Internet Access (Wired), Natural Gas Connected, Phone Available
Community & HOA
Community
- Subdivision: Sterling Court
HOA
- Has HOA: Yes
- Amenities included: Clubhouse, Pool
- Services included: Reserve Fund, Insurance, Irrigation, Maintenance Grounds, Maintenance Structure, Recycling, Road Maintenance, Sewer, Snow Removal, Trash, Water
- HOA fee: $655 monthly
- HOA name: Sterling Court
- HOA phone: 704-619-7392
Location
- Region: Englewood
Financial & listing details
- Price per square foot: $230/sqft
- Tax assessed value: $551,000
- Annual tax amount: $3,018
- Date on market: 8/12/2026
- Listing terms: Cash,Conventional,FHA,VA Loan
- Exclusions: Sellers Personal Property
- Ownership: Individual
- Electric utility on property: Yes
- Road surface type: Paved
Estimated market value
Not available
Estimated sales range
Not available
Not available
Price history
| Date | Event | Price |
|---|---|---|
| 8/12/2026 | Listed for sale | $645,000+253%$230/sqft |
Source:  REcolorado as distributed by MLS GRID #9312438 Report a problem REcolorado as distributed by MLS GRID #9312438 Report a problem | ||
| 8/23/1995 | Sold | $182,740$65/sqft |
Source: Public Record Report a problem | ||
Public tax history
| Year | Property taxes | Tax assessment |
|---|---|---|
| 2025 | $2,975 +13.7% | $34,438 -94.4% |
| 2024 | $2,616 +23.6% | $615,200 +1378.2% |
| 2023 | $2,117 -0.5% | $41,619 +36.6% |
| 2022 | $2,129 | $30,476 -2.8% |
| 2021 | -- | $31,353 +5.9% |
| 2020 | $2,001 -16.9% | $29,615 |
| 2019 | $2,409 | $29,615 -13% |
| 2018 | $2,409 +1.3% | $34,027 |
| 2017 | $2,377 | $34,027 +33.9% |
| 2016 | -- | $25,408 |
| 2015 | -- | $25,408 +32.4% |
| 2014 | $1,591 +39.7% | $19,184 -14.5% |
| 2013 | $1,139 | $22,430 |
| 2012 | -- | $22,430 |
| 2011 | $2,106 +2.5% | $22,430 -3.2% |
| 2010 | $2,054 +0.8% | $23,170 |
| 2009 | $2,037 | $23,170 +1.9% |
| 2008 | -- | $22,749 |
| 2007 | -- | $22,749 +8.5% |
| 2006 | -- | $20,967 |
| 2005 | -- | $20,967 -6% |
| 2002 | $1,743 +8.4% | $22,300 +16.5% |
| 2001 | $1,607 | $19,140 |
Find assessor info on the county website
Monthly payment
Est. payment
Payment breakdown
Explore the cost of this home by adjusting the details. Changes won't be saved.Climate risks
Neighborhood: 80111
Nearby schools
GreatSchools rating
- 8/10Heritage Elementary SchoolGrades: PK-5Distance: 1.8 mi
- 9/10Campus Middle SchoolGrades: 6-8Distance: 2.1 mi
- 9/10Cherry Creek High SchoolGrades: 9-12Distance: 2.1 mi
Schools provided by the listing agent
- Elementary: Heritage
- Middle: Campus
- High: Cherry Creek
- District: Cherry Creek 5
Source: REcolorado as distributed by MLS GRID. This data may not be complete. We recommend contacting the local school district to confirm school assignments for this home.
- $555,7003 bd4 ba2.4k sqft6412 S Dallas Ct, Englewood, CO 80111Off Market
- $549,6003 bd3 ba1.9k sqft6408 S Dallas Ct, Englewood, CO 80111Off Market
- $390,7002 bd2 ba1.2k sqft6410 S Dallas Ct, Englewood, CO 80111Off Market
- $381,0003 bd3 ba1.8k sqft6435 S Dayton St APT 101, Englewood, CO 80111Sold
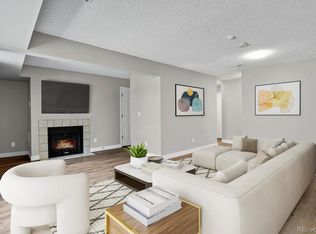
- $582,8003 bd3 ba1.9k sqft6416 S Dallas Ct, Englewood, CO 80111Off Market
- $503,4002 bd3 ba2.4k sqft6420 S Dallas Ct, Englewood, CO 80111Off Market
- $670,0003 bd3 ba2.8k sqft6422 S Dallas Ct, Englewood, CO 80111Sold
- $416,1002 bd2 ba1.2k sqft6418 S Dallas Ct, Englewood, CO 80111Off Market
A local agent can set up tours, give advice and negotiate with sellers.
Similar homes
- $625,0003 bd3 ba2.9k sqft11870 E Fair Avenue, Greenwood Village, CO 80111For Sale
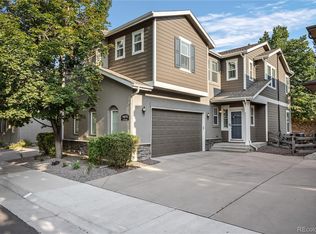
 MLS ID #9046472, Todd Yokomichi, Denver Fine Properties LLC. REcolorado as distributed by MLS GRID
 - $759,9005 bd3 ba3.2k sqft6079 S Jamaica Circle, Englewood, CO 80111For Sale
 MLS ID #8106790, Jeffrey McGinnity, Coldwell Banker Realty 24. REcolorado as distributed by MLS GRID
 - $865,0004 bd3 ba2.6k sqft10551 E Orchard Place, Englewood, CO 80111For Sale
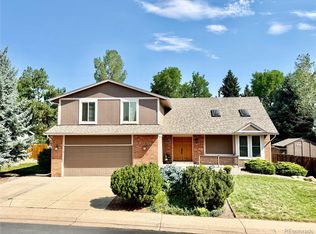 MLS ID #1898025, Sean Choi, Fairways Real Estate LLC. REcolorado as distributed by MLS GRID
 - $600,0004 bd3 ba3k sqft6043 E Briarwood Drive, Englewood, CO 80112For Sale
 MLS ID #5882419, Anne Dresser Kocur, LIV Sotheby's International Realty. REcolorado as distributed by MLS GRID
 - $700,0003 bd4 ba2.5k sqft10330 E Weaver Place, Englewood, CO 80111For SaleMLS ID #4909631, Tara Jones, Opendoor Brokerage LLC. REcolorado as distributed by MLS GRID
- $595,0003 bd3 ba2.7k sqft9607 E Chenango Avenue, Englewood, CO 80111For SaleMLS ID #6597326, Alexandra Hare, HomeSmart Realty. REcolorado as distributed by MLS GRID
- $624,0004 bd4 ba1.8k sqft9050 E Caley Way, Englewood, CO 80111For SaleMLS ID #7648358, Athena Brownson, Your Castle Real Estate Inc. REcolorado as distributed by MLS GRID
- $564,9003 bd3 ba2.4k sqft9047 E Chenango Avenue, Greenwood Village, CO 80111For SaleMLS ID #4517534, Ryan Knutsen, High Gate Realty. REcolorado as distributed by MLS GRID
- $729,0004 bd3 ba2.6k sqft6214 S Kenton Way, Englewood, CO 80111For SaleMLS ID #6232330, Cory Wilks, Wilks Real Estate. REcolorado as distributed by MLS GRID
- $745,0004 bd4 ba3.4k sqft9647 E Arbor Place, Englewood, CO 80111For SaleMLS ID #2264741, Daniela Hurtado, Coldwell Banker Global Luxury Denver. REcolorado as distributed by MLS GRID
- $669,0003 bd4 ba3.2k sqftCherry Creek Vista, Englewood, CO 80111For SaleMLS ID #3822269, Sarah Nolan, Compass - Denver. REcolorado as distributed by MLS GRID
- $--4 bd3 ba2.8k sqft6690 S Locust Way, Centennial, CO 80111AuctionAuction.com 2
- $585,0002 bd3 ba2.5k sqft11883 E Fair Avenue, Greenwood Village, CO 80111For SaleMLS ID #3451652, Carolyn Kenney, HomeSmart. REcolorado as distributed by MLS GRID
- $650,0004 bd3 ba2.1k sqft7041 S Quince Street, Englewood, CO 80112For SaleMLS ID #3895072, Darcy Keady, RE/MAX Professionals. REcolorado as distributed by MLS GRID
- $565,0003 bd2 ba3.1k sqft4693 S Akron Street, Greenwood Village, CO 80111For SaleMLS ID #4320446, Holly Rasmussen, Evoke Consulting LLC. REcolorado as distributed by MLS GRID
- $675,0004 bd3 ba2.5k sqft5554 S Lansing Court, Englewood, CO 80111For SaleMLS ID #3937076, Ethan Besser, Keller Williams DTC. REcolorado as distributed by MLS GRID
- $--3 bd3 ba1.6k sqft7452 E Jamison Cir, Centennial, CO 80112AuctionServiceLink Auction
- $635,0005 bd3 ba2.1k sqft8584 E Briarwood Pl, Centennial, CO 80112For Sale
 MLS ID #1861801, Peggy Anderson ABR GRI MRP RENE SRES SRS , Coldwell Banker Realty. elevateMLS
 - $799,9004 bd4 ba2.8k sqft6396 S Emporia Circle, Englewood, CO 80111For SaleMLS ID #8982463, Meredith Taylor, Redfin Corporation. REcolorado as distributed by MLS GRID
- $460,0002 bd3 ba2k sqft7222 E Appleton Circle, Centennial, CO 80112For SaleMLS ID #3562676, David Barber, RE/MAX Leaders. REcolorado as distributed by MLS GRID
