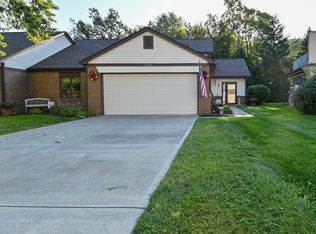
Come and enjoy this spacious three bedroom condo in this wonderful oasis of a community at Chapel Pines. Worry-free living with exterior maintenance, mowing, snow removal, trash and sewer/water all taken care of for you. Step into the spacious family room with vaulted ceilings centered around the brick gas fireplace. This home has had many upgrades in the last five years with a remodeled kitchen and dining area with soft-close, dovetailed cabinetry with quartz countertops. All appliances, reverse osmosis system and water heater are included with the sale. The finished garage is incredibly well maintained with plento of room for storage. Step out onto the glass enclosed porch or spacious Trex deck and enjoy the mature trees and nature surrounding you. All three bathrooms have been updated in the last five years with high quality finishes. The primary bedroom suite has a large walk-in closet, a double vanity and a step in shower with dual flush commode. Furnace and AC updated in 2021. Downstairs has had complete painting and new carpeting in last year. Desk will remain in office. Don't miss out on the opportunity to be part of the wonderful Chapel Pines Community. Location is convenient to shopping, schools and interstate access.
Active
$205,000
8535 S Chapel Pines Dr, Indianapolis, IN 46234
3beds
1,497sqft
Residential, Condominium
Built in 1985
-- sqft lot
$200,600 Zestimate®
$137/sqft
$230/mo HOA
What's special
Brick gas fireplaceSpacious trex deckQuartz countertopsSpacious three bedroom condoGlass enclosed porchVaulted ceilingsSoft-close dovetailed cabinetry
- 10 days
- 213
- 20
Likely to sell faster than
Zillow last checked:
Listing updated:
Listed by:
David G Price david.englewood@gmail.com,
Fathom Realty
Source: MIBOR as distributed by MLS GRID,MLS#: 22133234
Facts & features
Interior
Bedrooms & bathrooms
- Bedrooms: 3
- Bathrooms: 3
- Full bathrooms: 2
- 1/2 bathrooms: 1
- Main level bathrooms: 1
Primary bedroom
- Level: Upper
- Area: 204 Square Feet
- Dimensions: 17x12
Bedroom 2
- Level: Upper
- Area: 154 Square Feet
- Dimensions: 14x11
Bedroom 3
- Level: Upper
- Area: 126.5 Square Feet
- Dimensions: 11.5x11
Dining room
- Level: Main
- Area: 110 Square Feet
- Dimensions: 11x10
Kitchen
- Level: Main
- Area: 135 Square Feet
- Dimensions: 15x9
Living room
- Level: Main
- Area: 342 Square Feet
- Dimensions: 19x18
Sun room
- Level: Main
- Area: 82.5 Square Feet
- Dimensions: 11x7.5
Heating
- Forced Air
Cooling
- Central Air
Appliances
- Included: Dishwasher, Dryer, Disposal, Gas Water Heater, Microwave, Electric Oven, Refrigerator, Washer, Water Purifier, Water Softener Owned
- Laundry: In Unit, Connections All, Laundry Closet, Main Level
Features
- Attic Access, Vaulted Ceiling(s), Ceiling Fan(s), High Speed Internet, Walk-In Closet(s), Double Vanity
- Has basement: No
- Attic: Access Only
- Number of fireplaces: 1
- Fireplace features: Masonry, Living Room
- Common walls with other units/homes: 2+ Common Walls
Interior area
- Total structure area: 1,497
- Total interior livable area: 1,497 sqft
Video & virtual tour
Property
Parking
- Total spaces: 2
- Parking features: Attached
- Attached garage spaces: 2
- Details: Garage Parking Other(Finished Garage, Garage Door Opener)
Features
- Levels: One and One Half
- Stories: 1
- Entry location: Building Private Entry,Ground Level
- Patio & porch: Deck, Glass Enclosed
- Exterior features: Lighting
- Has view: Yes
- View description: Neighborhood, Trees/Woods
Lot
- Features: Mature Trees
Details
- Parcel number: 491204122054000900
- Horse amenities: None
Construction
Type & style
- Home type: Condo
- Architectural style: Traditional
- Property subtype: Residential, Condominium
- Attached to another structure: Yes
Materials
- Brick, Vinyl Siding
- Foundation: Slab
Condition
- Updated/Remodeled
- New construction: No
- Year built: 1985
Utilities & green energy
- Electric: 100 Amp Service
- Water: Private, Public
- Utilities for property: Electricity Connected, Sewer Connected, Water Connected
Community & HOA
Community
- Features: Low Maintenance Lifestyle
- Security: Firewall(s), Smoke Detector(s)
- Subdivision: Chapel Pines
HOA
- Has HOA: Yes
- Amenities included: Insurance, Maintenance, Snow Removal, Trash
- Services included: Association Home Owners, Sewer, Insurance, Maintenance Structure, Maintenance, Snow Removal, Trash
- HOA fee: $230 monthly
- HOA phone: 317-534-0200
Location
- Region: Indianapolis
Financial & listing details
- Price per square foot: $137/sqft
- Tax assessed value: $197,200
- Annual tax amount: $2,180
- Date on market: 10/27/2026
- Cumulative days on market: 12 days
- Electric utility on property: Yes
Estimated market value
$200,600
$191,000 - $211,000
$1,758/mo
Price history
| Date | Event | Price |
|---|---|---|
| 10/27/2026 | Listed for sale | $205,000$137/sqft |
Source:  MIBOR as distributed by MLS GRID #22133234 Report a problem | ||
Public tax history
| Year | Property taxes | Tax assessment |
|---|---|---|
| 2025 | $2,252 +22.2% | $197,200 +2% |
| 2024 | $1,842 +6.8% | $193,400 +20.4% |
| 2023 | $1,725 +11.6% | $160,600 +7.3% |
| 2022 | $1,545 +1.7% | $149,700 +23% |
| 2021 | $1,519 +15.6% | $121,700 +1.5% |
| 2020 | $1,314 +21.3% | $119,900 +13.3% |
| 2019 | $1,083 +4% | $105,800 +8.6% |
| 2018 | $1,041 -5.9% | $97,400 +6.6% |
| 2017 | $1,106 +12.6% | $91,400 -1.9% |
| 2016 | $983 +11.1% | $93,200 +5.4% |
| 2014 | $884 -5.4% | $88,400 -4.1% |
| 2013 | $934 | $92,200 -1.3% |
| 2012 | $934 | $93,400 -12.1% |
| 2011 | -- | $106,200 +2.4% |
| 2010 | $1,037 +1.2% | $103,700 |
| 2009 | $1,025 | $103,700 -5.9% |
| 2007 | -- | $110,200 +0.8% |
| 2006 | -- | $109,300 +14.5% |
| 2005 | -- | $95,500 |
| 2004 | -- | $95,500 |
| 2003 | -- | $95,500 +70.2% |
| 2002 | -- | $56,100 +200% |
| 2001 | -- | $18,700 |
| 2000 | -- | $18,700 |
Find assessor info on the county website
Monthly payment
Est. payment
Payment breakdown
Explore the cost of this home by adjusting the details. Changes won't be saved.Climate risks
Neighborhood: Chapel Hill-Ben Davis
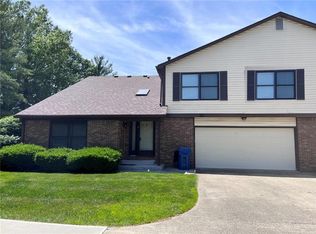
- $203,6003 bd3 ba1.4k sqft8517 S Chapel Pines Dr, Indianapolis, IN 46234Off Market
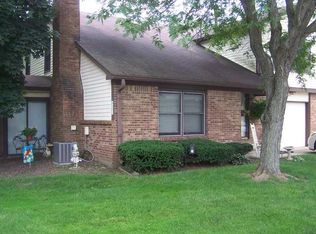
- $190,5002 bd2 ba1.3k sqft8531 Chapel Pines Dr, Indianapolis, IN 46234Off Market

- $187,5002 bd2 ba1.3k sqft8531 S Chapel Pines Dr, Indianapolis, IN 46234Off Market
- $179,200-- bd0 ba1.3k sqft8521 S Chapel Pines Dr, Indianapolis, IN 46234Off Market
Similar homes
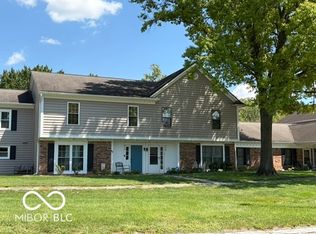
- $200,0004 bd3 ba1.7k sqft927 Ardsley Dr, Indianapolis, IN 46234Active
 MLS ID #22124704, Abigail Acosta, Keller Williams Indpls Metro N. MIBOR as distributed by MLS GRID
- $195,0002 bd3 ba1.4k sqft836 Chapel Pines Dr W, Indianapolis, IN 46234Active
 MLS ID #22121235, Kelly Smotherman, White Stag Realty, LLC. MIBOR as distributed by MLS GRID
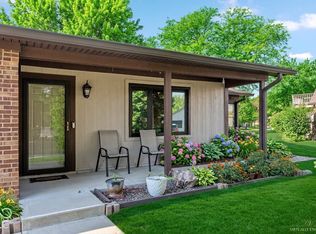
- $213,4002 bd2 ba1.2k sqft820 Staton Place West Dr, Indianapolis, IN 46234Active
 MLS ID #22129375, Tamara Carroll, REMAX ONE. MIBOR as distributed by MLS GRID
- $219,9002 bd2 ba1.4k sqft8336 S Chapel Pines Dr, Indianapolis, IN 46234Active
 MLS ID #22124275, Deanna Jackson, Carpenter, REALTORS®. MIBOR as distributed by MLS GRID
