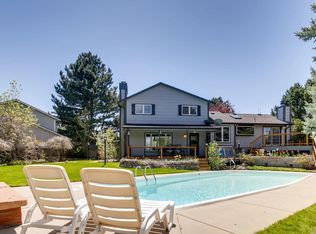
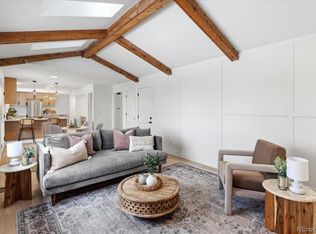
Welcome to this beautifully remodeled and impeccably maintained home, ideally situated in the heart of Cherry Creek School District. Tucked away on a quiet cul-de-sac, this inviting residence combines timeless style, thoughtful updates, and exceptional everyday livability in one of the area’s most desirable settings. Step inside to a bright, open-concept floor plan filled with abundant natural light. Beautiful wood flooring creates a warm and seamless flow throughout the main living spaces, while the spacious layout provides the perfect balance of comfortable everyday living and effortless entertaining. The generously sized primary suite offers a peaceful retreat, complemented by spacious secondary bedrooms designed to accommodate family, guests, or a home office. The home’s remodeled interior brings together modern finishes and classic appeal, creating a move-in-ready atmosphere that feels both sophisticated and welcoming, while the expansive deck extends the living space outdoors—ideal for morning coffee, summer gatherings, and relaxed Colorado evenings.
With the recent updates of the exterior paint, newer roof, water heater, furnace & air conditioner, the home offers the next owner peace of mind and exceptional value.
For sale
$865,000
10551 E Orchard Place, Englewood, CO 80111
4beds
2,638sqft
Single Family Residence
Built in 1978
0.25 Acres Lot
$-- Zestimate®
$328/sqft
$4/mo HOA
What's special
- 2 days |
- 447 |
- 31 |
Zillow last checked:
Listing updated:
Listed by:
Sean Choi 720-280-1838 w007choi@gmail.com,
Fairways Real Estate LLC
Source: REcolorado as distributed by MLS GRID,MLS#: 1898025
Facts & features
Interior
Bedrooms & bathrooms
- Bedrooms: 4
- Bathrooms: 3
- Full bathrooms: 1
- 3/4 bathrooms: 1
- 1/2 bathrooms: 1
- Main level bathrooms: 1
Bedroom
- Features: Primary Suite
- Level: Upper
Bedroom
- Level: Upper
Bedroom
- Level: Upper
Bedroom
- Level: Upper
Bathroom
- Level: Main
Bathroom
- Features: En Suite Bathroom, Primary Suite
- Level: Upper
Bathroom
- Level: Upper
Dining room
- Level: Main
Family room
- Level: Main
Kitchen
- Level: Main
Laundry
- Level: Main
Living room
- Level: Main
Utility room
- Level: Basement
Heating
- Forced Air, Natural Gas
Cooling
- Central Air
Appliances
- Included: Dishwasher, Disposal, Dryer, Gas Water Heater, Microwave, Range, Range Hood, Refrigerator, Washer
Features
- Eat-in Kitchen, Entrance Foyer, Granite Counters, High Ceilings, High Speed Internet, Kitchen Island, Open Floorplan, Pantry, Radon Mitigation System, Vaulted Ceiling(s)
- Flooring: Tile, Wood
- Windows: Double Pane Windows, Skylight(s), Window Coverings
- Basement: Crawl Space,Finished,Partial
- Number of fireplaces: 1
- Fireplace features: Gas Log, Living Room
Interior area
- Total structure area: 2,638
- Total interior livable area: 2,638 sqft
- Finished area above ground: 2,246
- Finished area below ground: 332
Property
Parking
- Total spaces: 2
- Parking features: Concrete, Dry Walled, Lighted, Oversized
- Attached garage spaces: 2
Features
- Levels: Tri-Level
- Entry location: Ground
- Patio & porch: Covered, Deck, Front Porch
- Exterior features: Balcony, Garden, Gas Valve, Private Yard, Rain Gutters
- Fencing: Full
Lot
- Size: 0.25 Acres
- Features: Cul-De-Sac, Landscaped, Sprinklers In Front, Sprinklers In Rear
Details
- Parcel number: 031838649
- Special conditions: Standard
- Other equipment: Satellite Dish
Construction
Type & style
- Home type: SingleFamily
- Architectural style: Traditional
- Property subtype: Single Family Residence
Materials
- Brick, Frame, Wood Siding
- Foundation: Concrete Perimeter, Slab
- Roof: Composition
Condition
- Updated/Remodeled
- Year built: 1978
Utilities & green energy
- Electric: 110V
- Sewer: Public Sewer
- Water: Public
- Utilities for property: Cable Available, Electricity Connected, Internet Access (Wired), Natural Gas Connected, Phone Available
Community & HOA
Community
- Security: Security System
- Subdivision: Cherry Creek Vista
HOA
- Has HOA: Yes
- HOA fee: $50 annually
- HOA name: Cherry Creek Vista South
- HOA phone: 303-750-0994
Location
- Region: Englewood
Financial & listing details
- Price per square foot: $328/sqft
- Tax assessed value: $736,300
- Annual tax amount: $4,749
- Date on market: 8/13/2026
- Listing terms: Cash,Conventional,FHA,VA Loan
- Exclusions: Personal Property
- Ownership: Individual
- Electric utility on property: Yes
Estimated market value
Not available
Estimated sales range
Not available
Not available
Price history
| Date | Event | Price |
|---|---|---|
| 8/13/2026 | Listed for sale | $865,000+162.1%$328/sqft |
Source:  REcolorado as distributed by MLS GRID #1898025 Report a problem REcolorado as distributed by MLS GRID #1898025 Report a problem | ||
| 6/30/2011 | Sold | $330,000+7.5%$125/sqft |
Source: Public Record Report a problem | ||
| 4/13/2011 | Pending sale | $306,900$116/sqft |
Source: RE/MAX Unlimited, Inc. #984649 Report a problem | ||
| 4/7/2011 | Listed for sale | $306,900$116/sqft |
Source: RE/MAX Unlimited, Inc. #984649 Report a problem | ||
Public tax history
| Year | Property taxes | Tax assessment |
|---|---|---|
| 2025 | $4,833 +12.2% | $46,019 +2.9% |
| 2024 | $4,306 +5.2% | $44,729 -8.5% |
| 2023 | $4,091 +0.3% | $48,884 +22.1% |
| 2022 | $4,080 | $40,033 -2.8% |
| 2021 | -- | $41,185 +7.6% |
| 2020 | $3,831 +5.8% | $38,267 |
| 2019 | $3,620 | -- |
| 2018 | $3,620 +1% | $35,100 |
| 2017 | $3,584 | $35,100 +11.4% |
| 2016 | -- | $31,498 |
| 2015 | -- | $31,498 +16.9% |
| 2014 | $3,257 +6.2% | $26,937 +4.2% |
| 2013 | $3,065 | $25,840 |
| 2012 | -- | $25,840 |
| 2011 | $2,714 -7.9% | $25,840 -0.9% |
| 2010 | $2,945 -2.4% | $26,070 |
| 2009 | $3,016 | $26,070 -2.9% |
| 2008 | -- | $26,849 |
| 2007 | -- | $26,849 +13.1% |
| 2006 | -- | $23,736 |
| 2005 | -- | $23,736 +0.6% |
| 2002 | $2,036 +9% | $23,600 +17.1% |
| 2001 | $1,867 | $20,150 |
Find assessor info on the county website
Monthly payment
Est. payment
Payment breakdown
Explore the cost of this home by adjusting the details. Changes won't be saved.Climate risks
Neighborhood: 80111
Nearby schools
GreatSchools rating
- 8/10Cottonwood Creek Elementary SchoolGrades: PK-5Distance: 0.3 mi
- 9/10Campus Middle SchoolGrades: 6-8Distance: 1.6 mi
- 9/10Cherry Creek High SchoolGrades: 9-12Distance: 1.6 mi
Schools provided by the listing agent
- Elementary: Cottonwood Creek
- Middle: Campus
- High: Cherry Creek
- District: Cherry Creek 5
Source: REcolorado as distributed by MLS GRID. This data may not be complete. We recommend contacting the local school district to confirm school assignments for this home.
- $969,2005 bd4 ba3.2k sqft10571 E Orchard Pl, Englewood, CO 80111Off Market

- $681,0004 bd3 ba1.8k sqft10531 E Orchard Pl, Englewood, CO 80111Off Market
- $819,4003 bd4 ba2.3k sqft10511 E Orchard Pl, Englewood, CO 80111Off Market
- $903,3004 bd4 ba2.4k sqft10552 E Orchard Pl, Englewood, CO 80111Off Market
- $923,8003 bd4 ba3.1k sqft10591 E Orchard Pl, Englewood, CO 80111Off Market
- $1,210,0004 bd4 ba3.6k sqft10572 E Orchard Pl, Englewood, CO 80111Sold
- $772,1004 bd3 ba2.2k sqft10532 E Orchard Pl, Englewood, CO 80111Off Market
- $869,7004 bd4 ba3.3k sqft10592 E Orchard Pl, Englewood, CO 80111Off Market
A local agent can set up tours, give advice and negotiate with sellers.
Similar homes
- $759,9005 bd3 ba3.2k sqft6079 S Jamaica Circle, Englewood, CO 80111For Sale

 MLS ID #8106790, Jeffrey McGinnity, Coldwell Banker Realty 24. REcolorado as distributed by MLS GRID
 - $825,0004 bd3 ba2.3k sqft10919 E Maplewood Drive, Englewood, CO 80111For Sale
 MLS ID #4192404, Greg Anderson, MB The Anderson Team LLC. REcolorado as distributed by MLS GRID
 - $889,0005 bd4 ba2.9k sqft6174 S Lima Way, Englewood, CO 80111For Sale
 MLS ID #3470790, Shelby Schulz, Sterling Real Estate Group Inc. REcolorado as distributed by MLS GRID
 - $729,0004 bd3 ba2.6k sqft6214 S Kenton Way, Englewood, CO 80111For Sale
 MLS ID #6232330, Cory Wilks, Wilks Real Estate. REcolorado as distributed by MLS GRID
 - $799,9004 bd4 ba2.8k sqft6396 S Emporia Circle, Englewood, CO 80111For SaleMLS ID #8982463, Meredith Taylor, Redfin Corporation. REcolorado as distributed by MLS GRID
- $949,9005 bd4 ba3.5k sqft6321 S Florence Way, Englewood, CO 80111For SaleMLS ID #7974793, Joy Dysart, HomeSmart. REcolorado as distributed by MLS GRID
- $935,0004 bd3 ba2.6k sqft5000 S Chester St, Greenwood Village, CO 80111For Sale
 MLS ID #1064125, Ben Prucey, RE/MAX Professionals DTC. IRES as distributed by MLS GRID
 - $849,9004 bd3 ba2.7k sqft6689 E Heritage Pl N, Englewood, CO 80111For SaleMLS ID #8677962, Jonathan Yun, MB The Real Estate Firm. REcolorado as distributed by MLS GRID
- $675,0004 bd3 ba2.5k sqft5554 S Lansing Court, Englewood, CO 80111For SaleMLS ID #3937076, Ethan Besser, Keller Williams DTC. REcolorado as distributed by MLS GRID
- $735,0005 bd4 ba3k sqft4070 S Willow Way, Denver, CO 80237For SaleMLS ID #6540740, Ben Prucey, RE/MAX Professionals. REcolorado as distributed by MLS GRID
- $825,0004 bd3 ba3.1k sqft4675 S Yosemite Street #205, Denver, CO 80237For SaleMLS ID #9992143, Katherine McCaslin, Serhant Colorado LLC. REcolorado as distributed by MLS GRID
- $645,0003 bd3 ba2.8k sqftSterling Court, Englewood, CO 80111For SaleMLS ID #9312438, Thomas Reed, Keller Williams DTC. REcolorado as distributed by MLS GRID
- $700,0003 bd4 ba2.5k sqft10330 E Weaver Place, Englewood, CO 80111For SaleMLS ID #4909631, Tara Jones, Opendoor Brokerage LLC. REcolorado as distributed by MLS GRID
- $745,0004 bd4 ba3.4k sqft9647 E Arbor Place, Englewood, CO 80111For SaleMLS ID #2264741, Daniela Hurtado, Coldwell Banker Global Luxury Denver. REcolorado as distributed by MLS GRID
- $819,9004 bd3 ba2.4k sqft7566 S Willow Way, Centennial, CO 80112For SaleMLS ID #6556908, Juhi Johnson, RE/MAX Professionals. REcolorado as distributed by MLS GRID
- $1,295,0005 bd4 ba3.9k sqft10295 E Aberdeen Avenue, Englewood, CO 80111For SaleMLS ID #2920485, Lexie White, HomeSmart. REcolorado as distributed by MLS GRID
- $1,050,0004 bd3 ba2.8k sqft9948 E Maplewood Avenue, Englewood, CO 80111For SaleMLS ID #6553050, Lydia Golesh, Keller Williams DTC. REcolorado as distributed by MLS GRID
- $800,0004 bd3 ba2.4k sqft8601 E Layton Ave, Denver, CO 80237For SaleMLS ID #1065273, Symantha Rodriguez, Compass-Denver. IRES as distributed by MLS GRID
- $839,0004 bd4 ba3.6k sqft6421 Village Lane, Centennial, CO 80111For SaleMLS ID #4288567, Jae H Kim, RE/MAX Leaders. REcolorado as distributed by MLS GRID
- $850,0003 bd3 ba3.1k sqft6243 S Blackhawk Court, Centennial, CO 80111For SaleMLS ID #4035615, Mauri Tamborra, Real Broker, LLC DBA Real. REcolorado as distributed by MLS GRID
