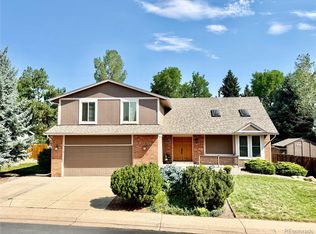
If you are looking for a wonderful home in the perfect location, your search is over. Welcome to this spacious 5-bedroom, 3-bathroom home in the desirable Cherry Creek Vista South neighborhood, within the highly regarded Cherry Creek School District. Thoughtfully designed with multiple living and entertaining spaces, this home offers the perfect blend of comfort, functionality, and versatility.
The main level features both a welcoming living room and a separate family room, along with a spacious kitchen with all new appliances and dedicated dining room that provides an ideal setting for family meals and entertaining. The spacious primary suite offers a private retreat, while four additional bedrooms provide plenty of flexibility for family, guests, a home office, or hobbies.
The finished basement expands the living space with a generous family room, creating the perfect spot for movie nights, game days, or gatherings. Outside, enjoy a private yard and inviting covered outdoor spaces, including a charming front porch and covered back patio—ideal for morning coffee, relaxing evenings, or entertaining friends and family.
With its spacious layout, multiple gathering areas, and desirable Cherry Creek Vista South location, this home offers plenty of room to live, entertain, and enjoy all that the area has to offer. Located minutes from shopping, dining, and Cherry Creek State Park.
For sale
$759,900
6079 S Jamaica Circle, Englewood, CO 80111
5beds
3,256sqft
Single Family Residence
Built in 1977
7,231 Square Feet Lot
$739,200 Zestimate®
$233/sqft
$4/mo HOA
What's special
- 1 day |
- 429 |
- 28 |
Zillow last checked:
Listing updated:
Listed by:
Jeffrey McGinnity 303-345-7439 jeff.mcginnity@cbrealty.com,
Coldwell Banker Realty 24
Source: REcolorado as distributed by MLS GRID,MLS#: 8106790
Facts & features
Interior
Bedrooms & bathrooms
- Bedrooms: 5
- Bathrooms: 3
- Full bathrooms: 1
- 3/4 bathrooms: 1
- 1/2 bathrooms: 1
- Main level bathrooms: 1
Bedroom
- Description: Located Upstairs, This Bedroom Has A Lot Of Natural Light
- Level: Upper
- Area: 120 Square Feet
- Dimensions: 10 x 12
Bedroom
- Description: Ensuite Bath, New Carpet, Double Closets And A Ceiling Fan
- Features: Primary Suite
- Level: Upper
- Area: 212.75 Square Feet
- Dimensions: 11.5 x 18.5
Bedroom
- Description: Large Bedroom At The Top Of The Stairs. Perfect For A Guest Bedroom
- Level: Upper
- Area: 118.75 Square Feet
- Dimensions: 9.5 x 12.5
Bedroom
- Description: Perfect For A 4th Bedroom, Or Maybe A Home Office
- Level: Upper
- Area: 125 Square Feet
- Dimensions: 10 x 12.5
Bedroom
- Description: Located In The Basement, This Bonus Bedroom Could Double As A Craft Room
- Level: Basement
- Area: 168 Square Feet
- Dimensions: 12 x 14
Bathroom
- Description: Recently Updated And Conveniently Located On The Main Floor
- Level: Main
- Area: 22.5 Square Feet
- Dimensions: 4.5 x 5
Bathroom
- Description: Located In The Primary Bedroom
- Features: En Suite Bathroom
- Level: Upper
- Area: 50 Square Feet
- Dimensions: 5 x 10
Bathroom
- Description: Full Bath Located Near All 3 Of The Upstairs Bedrooms
- Level: Upper
- Area: 50 Square Feet
- Dimensions: 5 x 10
Dining room
- Description: Connected To The Kitchen And Perfect For Family Meals And Entertaining
- Level: Main
- Area: 137.5 Square Feet
- Dimensions: 11 x 12.5
Family room
- Description: High Ceilings, Gas Fireplace, Backyard Access And A Ceiling Fan
- Level: Main
- Area: 234 Square Feet
- Dimensions: 12 x 19.5
Family room
- Description: Great Open Space In The Basement Perfect For A Home Theater Or Workout Area
- Level: Basement
- Area: 344.5 Square Feet
- Dimensions: 13 x 26.5
Kitchen
- Description: New Stainless Steel Appliances, Light Cabinets And Tons Of Lighting
- Level: Main
- Area: 234 Square Feet
- Dimensions: 12 x 19.5
Living room
- Description: Located At The Front Of The Home. This Living Room Is Open And Bright
- Level: Main
- Area: 234 Square Feet
- Dimensions: 13 x 18
Utility room
- Description: Large Storage Room Located In The Basement
- Level: Basement
- Area: 192 Square Feet
- Dimensions: 12 x 16
Heating
- Forced Air
Cooling
- Evaporative Cooling
Appliances
- Included: Dishwasher, Disposal, Dryer, Microwave, Oven, Refrigerator, Washer
Features
- Ceiling Fan(s), Eat-in Kitchen, Primary Suite, Solid Surface Counters
- Flooring: Carpet, Vinyl, Wood
- Windows: Skylight(s)
- Basement: Finished
- Number of fireplaces: 1
- Fireplace features: Family Room, Gas Log
Interior area
- Total structure area: 3,256
- Total interior livable area: 3,256 sqft
- Finished area above ground: 2,392
- Finished area below ground: 0
Property
Parking
- Total spaces: 2
- Parking features: Garage - Attached
- Attached garage spaces: 2
Features
- Levels: Two
- Stories: 2
- Patio & porch: Covered, Front Porch, Patio
- Exterior features: Private Yard
- Fencing: Full
Lot
- Size: 7,231 Square Feet
Details
- Parcel number: 031839092
- Zoning: RES
- Special conditions: Standard
Construction
Type & style
- Home type: SingleFamily
- Property subtype: Single Family Residence
Materials
- Brick, Frame, Wood Siding
- Roof: Composition
Condition
- Year built: 1977
Details
- Builder name: Richmond American Homes
Utilities & green energy
- Sewer: Public Sewer
- Water: Public
Community & HOA
Community
- Security: Carbon Monoxide Detector(s), Smoke Detector(s)
- Subdivision: The Hills At Cherry Creek Vista South
HOA
- Has HOA: Yes
- HOA fee: $50 annually
- HOA name: Cherry Creek Vista
- HOA phone: 303-770-4295
Location
- Region: Englewood
Financial & listing details
- Price per square foot: $233/sqft
- Tax assessed value: $660,400
- Annual tax amount: $4,198
- Date on market: 8/14/2026
- Listing terms: Cash,Conventional,FHA,VA Loan
- Exclusions: Sellers Personal Property And Staging Items
- Ownership: Individual
- Road surface type: Paved
Estimated market value
$739,200
$702,000 - $776,000
$3,404/mo
Price history
| Date | Event | Price |
|---|---|---|
| 8/14/2026 | Listed for sale | $759,900$233/sqft |
Source:  REcolorado as distributed by MLS GRID #8106790 Report a problem REcolorado as distributed by MLS GRID #8106790 Report a problem | ||
Public tax history
| Year | Property taxes | Tax assessment |
|---|---|---|
| 2025 | $3,646 +12.2% | $41,275 +2.8% |
| 2024 | $3,250 -8% | $40,153 -9.3% |
| 2023 | $3,531 +0.3% | $44,263 +7.1% |
| 2022 | $3,521 | $41,346 -2.8% |
| 2021 | -- | $42,536 +5.2% |
| 2020 | $3,346 -3.7% | $40,433 |
| 2019 | $3,476 | -- |
| 2018 | $3,476 -16.3% | $40,860 |
| 2017 | $4,155 | $40,860 +24.4% |
| 2016 | -- | $32,843 |
| 2015 | -- | $32,843 +20.6% |
| 2014 | $3,392 +9.5% | $27,239 +5.1% |
| 2013 | $3,099 | $25,910 |
| 2012 | -- | $25,910 |
| 2011 | $2,824 +3.8% | $25,910 -4.6% |
| 2010 | $2,720 -3.4% | $27,160 |
| 2009 | $2,815 | $27,160 -3.6% |
| 2008 | -- | $28,186 |
| 2007 | -- | $28,186 +14.6% |
| 2006 | -- | $24,597 |
| 2005 | -- | $24,597 +2.4% |
| 2002 | $2,072 +12.2% | $24,020 +20.5% |
| 2001 | $1,847 | $19,930 |
Find assessor info on the county website
Monthly payment
Est. payment
Payment breakdown
Explore the cost of this home by adjusting the details. Changes won't be saved.Climate risks
Neighborhood: 80111
Nearby schools
GreatSchools rating
- 8/10Cottonwood Creek Elementary SchoolGrades: PK-5Distance: 0.2 mi
- 9/10Campus Middle SchoolGrades: 6-8Distance: 1.8 mi
- 9/10Cherry Creek High SchoolGrades: 9-12Distance: 1.9 mi
Schools provided by the listing agent
- Elementary: Cottonwood Creek
- Middle: Campus
- High: Cherry Creek
- District: Cherry Creek 5
Source: REcolorado as distributed by MLS GRID. This data may not be complete. We recommend contacting the local school district to confirm school assignments for this home.
- $765,0005 bd4 ba2.3k sqft6069 S Jamaica Cir, Englewood, CO 80111Sold

- $742,7004 bd3 ba2.4k sqft6089 S Jamaica Cir, Englewood, CO 80111Off Market
- $779,5004 bd3 ba2.4k sqft6088 S Jamaica Ct, Englewood, CO 80111Off Market
- $675,6003 bd3 ba2k sqft6080 S Jamaica Cir, Englewood, CO 80111Off Market
- $702,5003 bd3 ba1.9k sqft6088 S Jamaica Cir, Englewood, CO 80111Off Market
- $832,3004 bd3 ba3.2k sqft6059 S Jamaica Cir, Englewood, CO 80111Off Market
- $711,5004 bd3 ba2.3k sqft6070 S Jamaica Cir, Englewood, CO 80111Off Market
- $745,0004 bd3 ba2.3k sqft6122 S Jamaica Cir, Englewood, CO 80111Sold
A local agent can set up tours, give advice and negotiate with sellers.
Similar homes
- $865,0004 bd3 ba2.6k sqft10551 E Orchard Place, Englewood, CO 80111For Sale
 MLS ID #1898025, Sean Choi, Fairways Real Estate LLC. REcolorado as distributed by MLS GRID
 - $729,0004 bd3 ba2.6k sqft6214 S Kenton Way, Englewood, CO 80111For Sale
 MLS ID #6232330, Cory Wilks, Wilks Real Estate. REcolorado as distributed by MLS GRID
 - $825,0004 bd3 ba2.3k sqft10919 E Maplewood Drive, Englewood, CO 80111For Sale
 MLS ID #4192404, Greg Anderson, MB The Anderson Team LLC. REcolorado as distributed by MLS GRID
 - $1,100,0006 bd4 ba4.8k sqftCherry Creek Vista, Englewood, CO 80111For Sale
 MLS ID #6957095, Jennifer Markus, Kentwood Real Estate DTC, LLC. REcolorado as distributed by MLS GRID
 - $889,0005 bd4 ba2.9k sqft6174 S Lima Way, Englewood, CO 80111For SaleMLS ID #3470790, Shelby Schulz, Sterling Real Estate Group Inc. REcolorado as distributed by MLS GRID
- $799,9004 bd4 ba2.8k sqft6396 S Emporia Circle, Englewood, CO 80111For SaleMLS ID #8982463, Meredith Taylor, Redfin Corporation. REcolorado as distributed by MLS GRID
- $745,0004 bd4 ba3.4k sqft9647 E Arbor Place, Englewood, CO 80111For SaleMLS ID #2264741, Daniela Hurtado, Coldwell Banker Global Luxury Denver. REcolorado as distributed by MLS GRID
- $949,9005 bd4 ba3.5k sqft6321 S Florence Way, Englewood, CO 80111For SaleMLS ID #7974793, Joy Dysart, HomeSmart. REcolorado as distributed by MLS GRID
- $775,0004 bd3 ba3.6k sqft6161 S Niagara Way, Centennial, CO 80111For SaleMLS ID #3447294, Jim Titus, Redfin Corporation. REcolorado as distributed by MLS GRID
- $645,0003 bd3 ba2.8k sqftSterling Court, Englewood, CO 80111For SaleMLS ID #9312438, Thomas Reed, Keller Williams DTC. REcolorado as distributed by MLS GRID
- $700,0003 bd4 ba2.5k sqft10330 E Weaver Place, Englewood, CO 80111For SaleMLS ID #4909631, Tara Jones, Opendoor Brokerage LLC. REcolorado as distributed by MLS GRID
- $625,0003 bd3 ba2.9k sqft11870 E Fair Avenue, Greenwood Village, CO 80111For SaleMLS ID #9046472, Todd Yokomichi, Denver Fine Properties LLC. REcolorado as distributed by MLS GRID
- $749,0003 bd4 ba2.3k sqft12056 E Lake Circle, Greenwood Village, CO 80111For SaleMLS ID #6690138, Hadley Anne Ott, Discover Realty Group, LLC. REcolorado as distributed by MLS GRID
- $790,0003 bd4 ba2.7k sqft6528 S Oneida Court, Centennial, CO 80111For SaleMLS ID #8668278, Kristin Hill, LIV Sotheby's International Realty. REcolorado as distributed by MLS GRID
- $825,0004 bd3 ba3.1k sqft4675 S Yosemite Street #205, Denver, CO 80237For SaleMLS ID #9992143, Katherine McCaslin, Serhant Colorado LLC. REcolorado as distributed by MLS GRID
- $760,0004 bd3 ba3.4k sqft8484 E Radcliff Avenue, Denver, CO 80237For SaleMLS ID #5530478, Patrick Harris, Public Realty Company. REcolorado as distributed by MLS GRID
- $750,0004 bd3 ba3.2k sqft8017 E Geddes Avenue, Centennial, CO 80112For SaleMLS ID #1589190, Rob Stark, RE/MAX Professionals. REcolorado as distributed by MLS GRID
- $839,0004 bd4 ba3.6k sqft6421 Village Lane, Centennial, CO 80111For SaleMLS ID #4288567, Jae H Kim, RE/MAX Leaders. REcolorado as distributed by MLS GRID
- $669,0003 bd4 ba3.2k sqftCherry Creek Vista, Englewood, CO 80111For SaleMLS ID #3822269, Sarah Nolan, Compass - Denver. REcolorado as distributed by MLS GRID
- $800,0004 bd3 ba2.4k sqft8601 E Layton Ave, Denver, CO 80237For Sale
 MLS ID #1065273, Symantha Rodriguez, Compass-Denver. IRES as distributed by MLS GRID
