Skip main navigation
Closed
  • $519,000

    13134 Branstrator Rd, Yoder, IN 46798

    3beds
    1,797sqft
    Single Family Residence
    Built in 2026
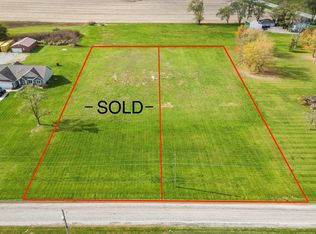
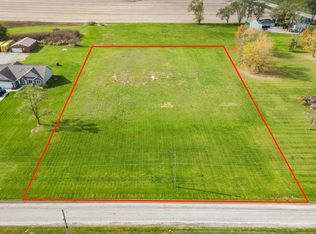
    1.17 Acres Lot
    $519,200 Zestimate®
    $--/sqft
    $2,046 Estimated rent

    Home value

    $519,200

    $483,000 - $556,000

    $2,046/mo

    Zestimate® history
    Loading
    Loading...

    Owner options

    List your home for rent

    $2,046/mo

    Rent Zestimate®

    Find your next renter with Zillow Rental Manager. Plus, with online applications, you can quickly screen prospective tenants – for free.

    Learn more

    $2,046/mo

    Rent Zestimate®

    Refinance and save

    $3,320/mo

    Est. payment

    Refinancing to a lower rate could help reduce your monthly payments and save thousands over the life of the loan.

    See today's rates

    $3,320/mo

    Est. payment

    Explore your selling options

    Work with a Zillow partner agent

    Leverage their expertise and Zillow's premium Showcase listings to get your home seen by more buyers.

    Get started

    List with your own agent

    Get your home in front of millions of buyers by listing it on Zillow.

    Learn how to do it

    Sell it yourself

    Take full control of how buyers see your home on Zillow by listing For Sale by Owner (FSBO).

    List your home

    What's special

    True retreatSpa-inspired bathroomQuality craftsmanship throughoutSpacious three-car attached garageSpacious primary suiteCustom tiled walk-in showerDesirable split-bedroom floor plan
    **100% USDA Financing Available!** Welcome to this stunning brand-new custom-built home located in the highly sought-after Southwest Allen County School District! Nestled on just over an acre and set comfortably back from the road, this property offers the perfect blend of privacy and functionality. Featuring 3 bedrooms, 2.5 baths, and a desirable split-bedroom floor plan, this home showcases an open-concept design with quality craftsmanship throughout. The beautifully designed kitchen serves as the heart of the home, featuring gorgeous quartz countertops, custom cabinetry, abundant workspace, and a layout ideal for entertaining and everyday living. The spacious primary suite provides a true retreat, complete with a spa-inspired bathroom featuring a custom tiled walk-in shower, dual-sink vanity, custom cabinetry, and elegant finishes designed to create a relaxing atmosphere. The thoughtfully designed floor plan offers both comfort and privacy while maximizing living space. Additional highlights include a spacious three-car attached garage and a rare 24’ x 24’ detached garage, making this property ideal for car enthusiasts, hobbyists, small business owners, or anyone needing extra storage for recreational vehicles, motorcycles, boats, or workshop space. The concrete driveway offers ample parking and easy access, while the covered rear patio overlooks the expansive backyard, providing the perfect setting for outdoor entertaining, family gatherings, or simply enjoying the peaceful surroundings. Adding even more value, this home features natural gas service, city sewer, and well water, offering the convenience of modern utilities while maintaining the benefits of country-style living. Situated on over an acre in one of Allen County’s most desirable school districts, this exceptional property combines the quality and efficiency of new construction with the space and flexibility that today’s buyers are searching for. Whether you’re looking for your forever home, a place to store all your toys, or simply a beautiful new home with room to breathe, 13134 Branstrator Road is a rare opportunity you won’t want to miss. Schedule your private showing today!

    Zillow last checked:

    Listing updated:

    Listed by:

    Robert J Rolf 260-715-1818,

    Mike Thomas Assoc., Inc

    Bought with:

    Ashley Whitcombe, RB16001357

    Coldwell Banker Real Estate Gr

    Source: IRMLS,MLS#: 202621102MLS Logo

    Facts & features

    Interior

    Bedrooms & bathrooms
    • Bedrooms: 3
    • Bathrooms: 3
    • Full bathrooms: 2
    • 1/2 bathrooms: 1
    • Main level bedrooms: 3
    Bedroom 1
    • Level: Main
    Bedroom 2
    • Level: Main
    Dining room
    • Level: Main
    • Area: 144
    • Dimensions: 12 x 12
    Kitchen
    • Level: Main
    • Area: 165
    • Dimensions: 15 x 11
    Living room
    • Level: Main
    • Area: 255
    • Dimensions: 17 x 15
    Heating
    • Natural Gas, Forced Air
    Cooling
    • Central Air
    Appliances
    • Included: Disposal, Dishwasher, Microwave, Refrigerator, Electric Range, Electric Water Heater
    • Laundry: Main Level
    Features
    • 1st Bdrm En Suite, Tray Ceiling(s), Vaulted Ceiling(s), Countertops-Solid Surf, Kitchen Island, Split Br Floor Plan, Double Vanity, Stand Up Shower, Tub/Shower Combination, Main Level Bedroom Suite, Custom Cabinetry
    • Flooring: Carpet, Vinyl
    • Has basement: No
    • Has fireplace: No
    • Fireplace features: Living Room, Insert
    Interior area
    • Total structure area: 1,797
    • Total interior livable area: 1,797 sqft
    • Finished area above ground: 1,797
    • Finished area below ground: 0

    Property

    Parking
    • Total spaces: 3
    • Parking features: Attached, Garage Door Opener, RV Access/Parking, Concrete
    • Attached garage spaces: 3
    • Has uncovered spaces: Yes
    Features
    • Levels: One
    • Stories: 1
    • Patio & porch: Covered, Porch Covered
    • Fencing: None
    Lot
    • Size: 1.17 Acres
    • Dimensions: 384.50 x 132.40
    • Features: Level, Rural
    Details
    • Additional structures: Second Garage
    • Parcel number: 021614400008.002048

    Construction

    Type & style
    • Home type: SingleFamily
    • Architectural style: Ranch,Craftsman
    • Property subtype: Single Family Residence
    Materials
    • Vinyl Siding, Cement Board
    • Foundation: Slab
    • Roof: Dimensional Shingles
    Condition
    • New construction: Yes
    • Year built: 2026

    Utilities & green energy

    • Gas: NIPSCO
    • Sewer: City
    • Water: Well

    Community & HOA

    Community
    • Subdivision: None
    Location
    • Region: Yoder

    Financial & listing details

    • Tax assessed value: $41,800
    • Annual tax amount: $693
    • Date on market: 6/2/2026
    • Listing terms: Cash,Conventional,USDA Loan,VA Loan

    Price history

    DateEventPrice
    9/14/2026Sold$519,000-3.9%
    Source: IRMLS #202621102 Report a problem
    8/3/2026Pending sale$539,900
    Source: IRMLS #202621102 Report a problem
    7/28/2026Price change$539,900-1.8%
    Source: IRMLS #202621102 Report a problem
    6/17/2026Listed for sale$549,900
    Source: IRMLS #202621102 Report a problem

    Public tax history

    YearProperty taxesTax assessment
    2025$1,017 $41,800 -34.4%
    2024-- $63,700
    Find assessor info on the county website

    Neighborhood: 46798

    Nearby schools

    GreatSchools rating
    Schools provided by the listing agent
    • Elementary: Lafayette Meadow
    • Middle: Summit
    • High: Homestead
    • District: MSD of Southwest Allen Cnty

    Source: IRMLS. This data may not be complete. We recommend contacting the local school district to confirm school assignments for this home.

    Get pre-qualified for a loan
    At Zillow Home Loans, we can pre-qualify you in as little as 5 minutes with no impact to your credit score.

    An equal housing lender. NMLS #10287.