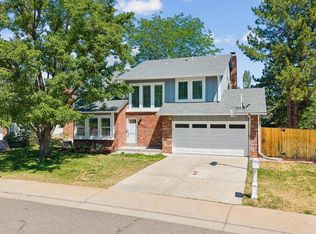
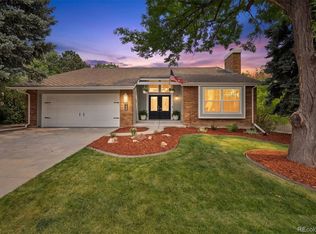
A terrific home on a quiet Street with all new interior paint, new carpet in Living room, Bedrooms , and basement with Maple Hard wood flooring in the rest of the home. Updated kitchen with 42" cabinets, Gas cooktop, electric convection oven, Granite Counters, stainless Steel appliances with a Bosch Dishwasher, custom Refrigerator and oven. Custom Sconces over the island and recessed lighting in the kitchen area. Large, custom pantry. Vaulted Ceilings in Living room that comes with plantation Shutters and Dining room with recessed lighting. Family room comes with a wood burning fireplace with granite surround, large storage cabinets for TV and sound system as well as room for other storage items. Basement has an ample storage room with washer and dryer hookups and a large bonus room. Upstairs has the Primary bedroom with an update 3/4 bath, Large closet space and small deck overlooking the back yard. All interior hardware is nickel coating and wrought iron railing on the staircases. Very Private back yard with mature landscaping all around the home Newer cement driveway and walkway up to the house with a newer roof ( 2023) and newer furnace ( 2024). Homestead Community has 3 swimming Pools, 8 tennis courts, walking paths and is close to the South Suburban open space. This home is in perfect condition and in one of the best communities in Centennial.
Coming soon 07/24
$889,000
7053 S Oneida Circle, Centennial, CO 80112
3beds
2,556sqft
Single Family Residence
Built in 1975
7,667 Square Feet Lot
$704,100 Zestimate®
$348/sqft
$141/mo HOA
What's special
- 9 hours |
- 102 |
- 7 |
Zillow last checked:
Listing updated:
Listed by:
Scott Scholbe 303-638-7610 Scott@Kentwood.com,
Kentwood Real Estate DTC, LLC
Source: REcolorado as distributed by MLS GRID,MLS#: 2437220
Loading...
Facts & features
Interior
Bedrooms & bathrooms
- Bedrooms: 3
- Bathrooms: 3
- Full bathrooms: 1
- 3/4 bathrooms: 1
- 1/2 bathrooms: 1
- Main level bathrooms: 1
Bedroom
- Description: New Carpet
- Level: Upper
- Area: 208 Square Feet
- Dimensions: 13 x 16
Bedroom
- Description: New Carpet
- Level: Upper
- Area: 120 Square Feet
- Dimensions: 10 x 12
Bedroom
- Description: New Carpet
- Level: Upper
- Area: 132 Square Feet
- Dimensions: 11 x 12
Bathroom
- Level: Upper
Bathroom
- Level: Upper
Bathroom
- Level: Main
Bonus room
- Level: Basement
- Area: 240 Square Feet
- Dimensions: 12 x 20
Dining room
- Level: Lower
- Area: 143 Square Feet
- Dimensions: 11 x 13
Family room
- Description: Maple Hardwood Floors
- Level: Lower
- Area: 260 Square Feet
- Dimensions: 13 x 20
Kitchen
- Description: Updated Cabinets, Counters And Appliances
- Level: Lower
- Area: 169 Square Feet
- Dimensions: 13 x 13
Living room
- Description: New Carpet
- Level: Main
- Area: 260 Square Feet
- Dimensions: 13 x 20
Heating
- Forced Air, Natural Gas
Cooling
- Attic Fan, Central Air
Appliances
- Included: Cooktop, Dishwasher, Disposal, Gas Water Heater, Oven, Refrigerator
Features
- Granite Counters, High Ceilings, Kitchen Island, Smoke Free, Vaulted Ceiling(s)
- Flooring: Carpet, Wood
- Windows: Bay Window(s), Window Coverings
- Basement: Finished
- Has fireplace: Yes
- Fireplace features: Family Room
Interior area
- Total structure area: 2,556
- Total interior livable area: 2,556 sqft
- Finished area above ground: 1,994
- Finished area below ground: 562
Video & virtual tour
Property
Parking
- Total spaces: 2
- Parking features: Concrete
- Attached garage spaces: 2
Features
- Levels: Tri-Level
- Patio & porch: Covered, Deck, Patio
- Exterior features: Balcony, Private Yard
- Fencing: Full
Lot
- Size: 7,667 Square Feet
- Features: Level, Many Trees
Details
- Parcel number: 031862779
- Special conditions: Standard
Construction
Type & style
- Home type: SingleFamily
- Architectural style: Traditional
- Property subtype: Single Family Residence
Materials
- Brick, Frame, Wood Siding
- Foundation: Slab
- Roof: Composition
Condition
- Updated/Remodeled
- Year built: 1975
Details
- Builder model: Mill Valley
- Builder name: Sanford Homes
Utilities & green energy
- Electric: 110V, 220 Volts
- Sewer: Public Sewer
- Water: Public
- Utilities for property: Cable Available, Electricity Connected, Internet Access (Wired), Natural Gas Connected
Community & HOA
Community
- Security: Carbon Monoxide Detector(s), Smoke Detector(s)
- Subdivision: Homestead In The Willows
HOA
- Has HOA: Yes
- Amenities included: Park, Playground, Pool, Tennis Court(s), Trail(s)
- Services included: Recycling, Trash
- HOA fee: $1,694 annually
- HOA name: Homestead in the Willows
- HOA phone: 303-739-0230
Location
- Region: Centennial
Financial & listing details
- Price per square foot: $348/sqft
- Tax assessed value: $668,400
- Annual tax amount: $4,208
- Date on market: 7/24/2026
- Listing terms: Cash,Conventional
- Exclusions: Seller's Personal Property
- Ownership: Individual
- Electric utility on property: Yes
- Road surface type: Paved
Estimated market value
$704,100
$655,000 - $753,000
$3,190/mo
Price history
Price history is unavailable.
Public tax history
| Year | Property taxes | Tax assessment |
|---|---|---|
| 2025 | $4,446 +12.3% | $41,775 -13.5% |
| 2024 | $3,958 +24% | $48,307 -8% |
| 2023 | $3,193 -0.7% | $52,496 +35.7% |
| 2022 | $3,215 | $38,691 -2.8% |
| 2021 | -- | $39,804 +8.5% |
| 2020 | $2,938 +18.7% | $36,672 |
| 2019 | $2,475 | -- |
| 2018 | $2,475 +1.2% | $31,615 |
| 2017 | $2,446 | $31,615 +1.8% |
| 2016 | -- | $31,060 |
| 2015 | -- | $31,060 +12.5% |
| 2014 | $2,346 +7.9% | $27,613 +8.5% |
| 2013 | $2,174 | $25,440 |
| 2012 | -- | $25,440 |
| 2011 | $2,595 +2.8% | $25,440 -2% |
| 2010 | $2,525 -2.1% | $25,970 |
| 2009 | $2,580 | $25,970 -1% |
| 2008 | -- | $26,221 |
| 2007 | -- | $26,221 +9.7% |
| 2006 | -- | $23,896 |
| 2005 | -- | $23,896 +1% |
| 2002 | $2,231 +11% | $23,650 +19.3% |
| 2001 | $2,009 | $19,830 |
Find assessor info on the county website
Monthly payment
Est. payment
Payment breakdown
Explore the cost of this home by adjusting the details. Changes won't be saved.Climate risks
Neighborhood: 80112
Nearby schools
GreatSchools rating
- 7/10Homestead Elementary SchoolGrades: PK-5Distance: 0.5 mi
- 8/10West Middle SchoolGrades: 6-8Distance: 2.5 mi
- 9/10Cherry Creek High SchoolGrades: 9-12Distance: 3.3 mi
Schools provided by the listing agent
- Elementary: Homestead
- Middle: West
- High: Cherry Creek
- District: Cherry Creek 5
Source: REcolorado as distributed by MLS GRID. This data may not be complete. We recommend contacting the local school district to confirm school assignments for this home.
- $788,8003 bd4 ba1.9k sqft7033 S Oneida Cir, Centennial, CO 80112Off Market
- $920,4004 bd3 ba2.8k sqft7063 S Oneida Cir, Centennial, CO 80112Off Market
- $943,2005 bd3 ba2.4k sqft7151 S Newport Ct, Centennial, CO 80112Off Market
- $1,045,0004 bd3 ba3k sqft7023 S Oneida Cir, Centennial, CO 80112Off Market
- $890,9004 bd3 ba2.4k sqft7044 S Oneida Cir, Centennial, CO 80112Off Market
- $1,154,3005 bd5 ba2.5k sqft7141 S Newport Ct, Centennial, CO 80112Off Market
- $931,6004 bd3 ba2.5k sqft7054 S Oneida Cir, Centennial, CO 80112Off Market
- $734,3003 bd3 ba1.9k sqft7034 S Oneida Cir, Centennial, CO 80112Off Market
A local agent can set up tours, give advice and negotiate with sellers.
Similar homes
- $825,0004 bd4 ba3k sqft6982 S Niagara Court, Englewood, CO 80112For Sale

 MLS ID #4319718, Blair Bryant, The Steller Group, Inc. REcolorado as distributed by MLS GRID
 - $900,0004 bd3 ba3k sqft7045 E Costilla Drive, Englewood, CO 80112For Sale
 MLS ID #1870127, Sarah Phillips, Compass - Denver. REcolorado as distributed by MLS GRID
 - $850,0004 bd4 ba3.1k sqft6257 E Mineral Place, Englewood, CO 80112For Sale
 MLS ID #2673677, Chad Griffith, RE/MAX Professionals. REcolorado as distributed by MLS GRID
 - $888,0003 bd3 ba2.4k sqft7626 S Willow Way, Centennial, CO 80112For Sale
 MLS ID #8189025, Anne Dresser Kocur, LIV Sotheby's International Realty. REcolorado as distributed by MLS GRID
 - $630,0003 bd2 ba2k sqft7017 S Quince Circle, Englewood, CO 80112For SaleMLS ID #8817803, Justin Andersen, MB Andersen Realty LLC. REcolorado as distributed by MLS GRID
- $900,0005 bd3 ba3.3k sqft6411 E Irish Place, Englewood, CO 80112For SaleMLS ID #3985115, Benjamin Bow, Your Castle Real Estate Inc. REcolorado as distributed by MLS GRID
- $715,0005 bd2 ba2.4k sqft7018 S Valentia Street, Centennial, CO 80112For SaleMLS ID #5607763, Jason Cummings, Compass - Denver. REcolorado as distributed by MLS GRID
- $899,9004 bd4 ba3k sqft7576 E Long Avenue, Centennial, CO 80112For SaleMLS ID #2320035, Cathy Ross, BTT Real Estate. REcolorado as distributed by MLS GRID
- $920,0004 bd4 ba2.4k sqft7561 S Ulster Place, Centennial, CO 80112For SaleMLS ID #4202820, Holly Hopkins, HomeSmart Realty. REcolorado as distributed by MLS GRID
- $799,0003 bd3 ba2.6k sqft7958 S Roslyn Way, Englewood, CO 80112For SaleMLS ID #6915806, Ryann Muir, eXp Realty, LLC. REcolorado as distributed by MLS GRID
- $865,0004 bd3 ba2.6k sqft7338 S Hudson Way, Littleton, CO 80122For SaleMLS ID #8684978, Janet Frederick, RE/MAX Professionals. REcolorado as distributed by MLS GRID
- $729,0003 bd3 ba2k sqft7993 S Trenton Street, Centennial, CO 80112For SaleMLS ID #5196666, Nicholas Altomare, Key Realty. REcolorado as distributed by MLS GRID
- $750,0004 bd4 ba3.2k sqftFoxridge lll, Centennial, CO 80112For SaleMLS ID #9981575, Jennifer Girard, RE/MAX Professionals. REcolorado as distributed by MLS GRID
- $740,0004 bd3 ba2.5k sqft7423 E Costilla Boulevard, Centennial, CO 80112For SaleMLS ID #6495296, Yehuda Aminov, Emet Realty LLC. REcolorado as distributed by MLS GRID
- $735,0004 bd2 ba3.1k sqft8176 S Newport Way, Centennial, CO 80112For SaleMLS ID #4205888, Penny Ritter, Epique Realty. REcolorado as distributed by MLS GRID
- $640,0005 bd3 ba2.1k sqft8584 E Briarwood Pl, Centennial, CO 80112For Sale
 MLS ID #1861801, Peggy Anderson ABR GRI MRP RENE SRES SRS , Coldwell Banker Realty. elevateMLS
 - $749,0003 bd3 ba2.7k sqft7572 S Rosemary Circle, Englewood, CO 80112For SaleMLS ID #9554097, Lisa Wynne, Compass - Denver. REcolorado as distributed by MLS GRID
- $717,0004 bd3 ba2.1k sqft7304 E Mineral Place, Centennial, CO 80112For SaleMLS ID #9277053, Palmyra May, Palmyra May Real Estate Services, LLC. REcolorado as distributed by MLS GRID
- $760,0004 bd4 ba2.9k sqft7345 E Hinsdale Place, Centennial, CO 80112For SaleMLS ID #3323937, Ryan Sanchez, The Agency - Denver. REcolorado as distributed by MLS GRID
- $900,0004 bd3 ba3.4k sqft8545 E Mineral Circle, Centennial, CO 80112For SaleMLS ID #6038174, Steve Westfall, RE/MAX Professionals. REcolorado as distributed by MLS GRID
