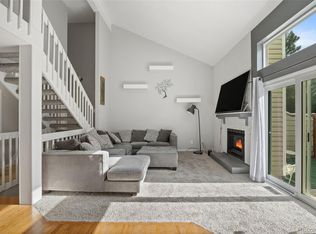
Beautiful 2 bedroom + loft, townhouse style condominium in Sturbridge. Property features a large living and dining room with a nicely appointed kitchen that includes all appliances in the kitchen and granite counters. The raised composite deck give a great place for outdoor relaxation. The living room has French door access to the deck and a gas fireplace. The unfinished basement provides a blank canvas for the finish of your choice. The detached 2 car garage provides protected parking and is across the driveway from the unit. New electrical panel with surge protection installed in the last month Property has been professionally cleaned and painted and is ready for your turn key move.
Property website: https://media.zillowmediaexperts.com/sites/7222-e-appleton-cir-centennial-co-80112-27551209/branded
For sale
$460,000
7222 E Appleton Circle, Centennial, CO 80112
2beds
2,068sqft
Townhouse
Built in 1983
-- sqft lot
$-- Zestimate®
$222/sqft
$573/mo HOA
What's special
- 1 day |
- 42 |
- 2 |
Zillow last checked:
Listing updated:
Listed by:
David Barber 303-718-6644 david.barber@remax.net,
RE/MAX Leaders
Source: REcolorado as distributed by MLS GRID,MLS#: 3562676
Facts & features
Interior
Bedrooms & bathrooms
- Bedrooms: 2
- Bathrooms: 3
- Full bathrooms: 1
- 3/4 bathrooms: 1
- 1/2 bathrooms: 1
- Main level bathrooms: 1
Bedroom
- Features: Primary Suite
- Level: Upper
- Area: 174 Square Feet
- Dimensions: 14.5 x 12
Bedroom
- Level: Upper
- Area: 155.25 Square Feet
- Dimensions: 13.5 x 11.5
Bathroom
- Level: Main
- Area: 21 Square Feet
- Dimensions: 3 x 7
Bathroom
- Description: 2 Closets In Primary
- Features: Primary Suite
- Level: Upper
- Area: 112 Square Feet
- Dimensions: 8 x 14
Bathroom
- Level: Upper
- Area: 42 Square Feet
- Dimensions: 7 x 6
Dining room
- Level: Main
- Area: 84 Square Feet
- Dimensions: 7 x 12
Kitchen
- Description: Pass Through To Dining Room
- Level: Main
- Area: 120 Square Feet
- Dimensions: 10 x 12
Living room
- Description: With Gas Fireplace And French Doors To Raised Deck
- Level: Main
- Area: 252 Square Feet
- Dimensions: 12 x 21
Loft
- Level: Upper
- Area: 168 Square Feet
- Dimensions: 14 x 12
Heating
- Forced Air
Cooling
- Central Air
Appliances
- Included: Dishwasher, Disposal, Gas Water Heater, Microwave, Range, Refrigerator
- Laundry: In Unit
Features
- Flooring: Laminate
- Windows: Window Coverings
- Basement: Unfinished
- Number of fireplaces: 1
- Fireplace features: Gas Log, Living Room
- Common walls with other units/homes: 2+ Common Walls
Interior area
- Total structure area: 2,068
- Total interior livable area: 2,068 sqft
- Finished area above ground: 1,408
- Finished area below ground: 0
Video & virtual tour
Property
Parking
- Total spaces: 2
- Parking features: Garage
- Garage spaces: 2
Features
- Levels: Two
- Stories: 2
- Patio & porch: Deck
- Exterior features: Rain Gutters
Details
- Parcel number: 032559764
- Special conditions: Standard
Construction
Type & style
- Home type: Townhouse
- Architectural style: Contemporary
- Property subtype: Townhouse
- Attached to another structure: Yes
Materials
- Brick, Frame
- Foundation: Concrete Perimeter
- Roof: Composition
Condition
- Year built: 1983
Utilities & green energy
- Electric: 110V, 220 Volts
- Sewer: Public Sewer
- Water: Public
- Utilities for property: Cable Available, Electricity Connected, Internet Access (Wired), Natural Gas Connected
Community & HOA
Community
- Subdivision: Sturbridge
HOA
- Has HOA: Yes
- Amenities included: Clubhouse, Pool, Tennis Court(s)
- Services included: Irrigation, Maintenance Grounds, Maintenance Structure, Sewer, Snow Removal, Trash, Water
- HOA fee: $535 monthly
- HOA name: Westwind Management
- HOA phone: 303-369-1800
- Second HOA fee: $450 annually
- Second HOA name: Sturbridge Recreation District
- Second HOA phone: 303-369-1800
Location
- Region: Centennial
Financial & listing details
- Price per square foot: $222/sqft
- Tax assessed value: $465,900
- Annual tax amount: $3,478
- Date on market: 8/14/2026
- Listing terms: Cash,Conventional,FHA,VA Loan
- Exclusions: Sellers Personal Property And Staging Items
- Ownership: Individual
- Electric utility on property: Yes
- Road surface type: Paved
Estimated market value
Not available
Estimated sales range
Not available
Not available
Price history
| Date | Event | Price |
|---|---|---|
| 8/14/2026 | Listed for sale | $460,000+198.7%$222/sqft |
Source:  REcolorado as distributed by MLS GRID #3562676 Report a problem REcolorado as distributed by MLS GRID #3562676 Report a problem | ||
| 10/8/1998 | Sold | $154,000+24.2%$74/sqft |
Source: Public Record Report a problem | ||
| 1/25/1996 | Sold | $124,000$60/sqft |
Source: Public Record Report a problem | ||
Public tax history
| Year | Property taxes | Tax assessment |
|---|---|---|
| 2025 | $3,087 +12.2% | $29,119 -93.9% |
| 2024 | $2,751 +10.6% | $480,500 +1378.2% |
| 2023 | $2,488 -0.6% | $32,506 +33% |
| 2022 | $2,504 | $24,436 -2.8% |
| 2021 | -- | $25,139 -2.6% |
| 2020 | $2,589 +17% | $25,819 |
| 2019 | $2,213 | $25,819 +19.2% |
| 2018 | $2,213 +1.2% | $21,665 |
| 2017 | $2,187 | $21,665 +11.7% |
| 2016 | -- | $19,399 |
| 2015 | -- | $19,399 +33.2% |
| 2014 | $1,989 +21.6% | $14,559 +7.8% |
| 2013 | $1,636 | $13,510 |
| 2012 | -- | $13,510 |
| 2011 | $1,485 +2.8% | $13,510 -6.9% |
| 2010 | $1,446 -11.9% | $14,510 |
| 2009 | $1,641 | $14,510 -11.4% |
| 2008 | -- | $16,374 |
| 2007 | -- | $16,374 +2.6% |
| 2006 | -- | $15,961 |
| 2005 | -- | $15,961 -1.1% |
| 2002 | $1,523 +10.3% | $16,140 +18.4% |
| 2001 | $1,381 | $13,630 |
Find assessor info on the county website
Monthly payment
Est. payment
Payment breakdown
Explore the cost of this home by adjusting the details. Changes won't be saved.Climate risks
Neighborhood: 80112
Nearby schools
GreatSchools rating
- 7/10Homestead Elementary SchoolGrades: PK-5Distance: 0.9 mi
- 8/10West Middle SchoolGrades: 6-8Distance: 2.2 mi
- 9/10Cherry Creek High SchoolGrades: 9-12Distance: 2.8 mi
Schools provided by the listing agent
- Elementary: Homestead
- Middle: West
- High: Cherry Creek
- District: Cherry Creek 5
Source: REcolorado as distributed by MLS GRID. This data may not be complete. We recommend contacting the local school district to confirm school assignments for this home.
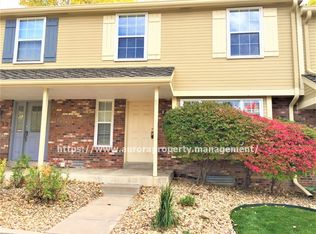
- $402,7002 bd2 ba1.4k sqft7228 E Appleton Cir, Centennial, CO 80112Off Market
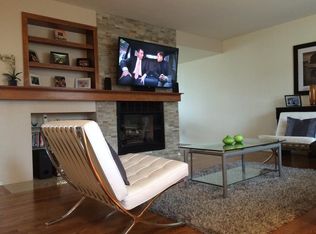
- $437,8003 bd2 ba1.4k sqft7218 E Appleton Cir, Centennial, CO 80112Off Market
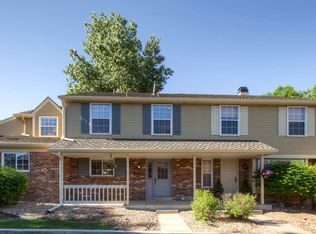
- $437,6002 bd3 ba2k sqft7232 E Appleton Cir, Centennial, CO 80112Off Market
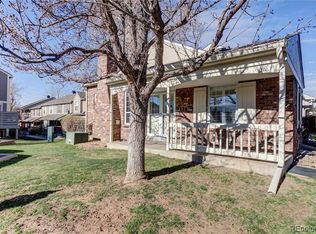
- $512,7003 bd3 ba2.6k sqft7238 E Appleton Cir, Centennial, CO 80112Off Market
- $---- bd-- ba-- sqft7238 E Appleton Cir, Englewood, CO 80112Off Market
- $365,0002 bd2 ba1.9k sqft7208 E Appleton Cir, Centennial, CO 80112Sold
- $452,4003 bd2 ba1.5k sqft6726 S Poplar Ct, Centennial, CO 80112Off Market
- $448,0002 bd2 ba1.5k sqft7196 E Appleton Cir, Centennial, CO 80112Off Market
A local agent can set up tours, give advice and negotiate with sellers.
Similar homes
- $425,0004 bd2 ba2.1k sqft7667 S Monaco Circle, Englewood, CO 80112For Sale
 MLS ID #8405450, Lina Koval, Brokers Guild Real Estate. REcolorado as distributed by MLS GRID
 - $475,0003 bd3 ba2.6k sqft7020 E Briarwood Circle, Centennial, CO 80112For Sale
 MLS ID #4002932, Jennifer Girard, RE/MAX Professionals. REcolorado as distributed by MLS GRID
 - $465,0002 bd3 ba2k sqft6937 E Briarwood Drive, Centennial, CO 80112For Sale
 MLS ID #7943537, Cody Phillips, NAV Real Estate. REcolorado as distributed by MLS GRID
 - $437,0003 bd2 ba1.6k sqft7677 S Monaco Circle, Centennial, CO 80112For Sale
 MLS ID #8681556, Carlos Cromwell, Wellslaw Realty. REcolorado as distributed by MLS GRID
 - $420,0002 bd3 ba1.9k sqft5555 E Briarwood Avenue #1904, Centennial, CO 80122For SaleMLS ID #4131465, Geula Resnick, Metro Home Services LLC. REcolorado as distributed by MLS GRID
- $600,0004 bd3 ba3k sqft6043 E Briarwood Drive, Englewood, CO 80112For SaleMLS ID #5882419, Anne Dresser Kocur, LIV Sotheby's International Realty. REcolorado as distributed by MLS GRID
- $480,0002 bd3 ba1.5k sqft8906 E Nichols Pl, Centennial, CO 80112For Sale
 MLS ID #1064877, Wendy French, Housing Solutions Real Estate. IRES as distributed by MLS GRID
 - $449,9992 bd3 ba2.2k sqft6405 S Hudson Street, Centennial, CO 80121For SaleMLS ID #1951696, Chris Davis, Compass - Denver. REcolorado as distributed by MLS GRID
- $459,9002 bd4 ba2k sqft6418 S Hudson Street, Centennial, CO 80121For SaleMLS ID #1884807, Benjamin Parham, Integrity Realty & Management. REcolorado as distributed by MLS GRID
- $650,0004 bd3 ba2.1k sqft7041 S Quince Street, Englewood, CO 80112For SaleMLS ID #3895072, Darcy Keady, RE/MAX Professionals. REcolorado as distributed by MLS GRID
- $514,9994 bd2 ba2.1k sqft7629 S Monaco Way, Centennial, CO 80112For SaleMLS ID #4662197, Kerri Preikschat, HomeSmart Realty. REcolorado as distributed by MLS GRID
- $490,0003 bd4 ba3.1k sqft7509 S IVANHOE Circle, Centennial, CO 80112For SaleMLS ID #7537777, Harold Sanderson, Assured Realty. REcolorado as distributed by MLS GRID
- $349,9002 bd2 ba1k sqft9079 E Panorama Circle #413, Englewood, CO 80112For SaleMLS ID #6494188, Dan Koski, RE/MAX Alliance. REcolorado as distributed by MLS GRID
- $450,0003 bd3 ba1.9k sqft5555 E Briarwood Avenue Bldg 20 #2005, Centennial, CO 80122For SaleMLS ID #8416914, Toni Merfeld, Equity Colorado Real Estate. REcolorado as distributed by MLS GRID
- $400,0002 bd3 ba1.4k sqft7096 E Dry Creek Circle, Centennial, CO 80112For SaleMLS ID #2102346, Landon Scheffe, Keller Williams Integrity Real Estate LLC. REcolorado as distributed by MLS GRID
- $610,0003 bd2 ba2k sqft7017 S Quince Circle, Centennial, CO 80112For SaleMLS ID #8817803, Justin Andersen, MB Andersen Realty LLC. REcolorado as distributed by MLS GRID
- $299,0002 bd2 ba1.1k sqft7265 S Xenia Cir #E, Centennial, CO 80112For SaleMLS ID #1066340, Jeanice Prohs, Glen Marketing. IRES as distributed by MLS GRID
- $535,0002 bd4 ba2.3k sqft7711 S Monaco Circle E, Centennial, CO 80112For SaleMLS ID #4036217, Minsun Baglieri, RE/MAX Professionals. REcolorado as distributed by MLS GRID
- $429,9002 bd3 ba1.9k sqft5555 E Briarwood Avenue #2104, Centennial, CO 80122For SaleMLS ID #2507486, Matthew Schlitt, LIV Sotheby's International Realty. REcolorado as distributed by MLS GRID
- $545,0003 bd2 ba2k sqft6128 S Madison Ct, Littleton, CO 80121For SaleMLS ID #1066370, Chelsea Harold, Golba Group Real Estate LLC. IRES as distributed by MLS GRID
