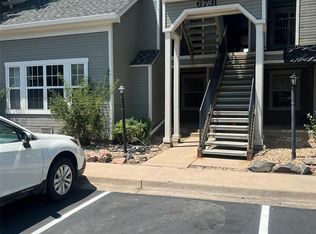
Overlooking a tranquil greenbelt, this inviting 2 bedroom, 1 bathroom first floor condo offers both privacy and a prime location. The condo features an open living and dining space highlighted by a vaulted ceiling, abundant windows, and a cozy wood burning fireplace that creates a bright, spacious feel year round. The beautifully remodeled bathroom is a true standout, featuring a luxurious soaking tub, a walk in shower, classic subway tile, and sleek quartz counters. The kitchen is both functional and stylish with stainless steel appliances and ample cabinet and counter space. The oversized primary suite enjoys direct access to the remodeled bathroom and includes a generous closet, while the secondary bedroom is ideal for guests or a home office. Thoughtful convenience is woven throughout, including an in unit washer and dryer, a private patio overlooking the greenbelt, and a large crawl space with a new vapor barrier that provides excellent storage. Recent seller updates add even more value, including a radon mitigation system and new flooring. Plenty of open parking spaces in the community parking lot. Residents enjoy a refreshing community pool, clubhouse and plentiful parking, all within an unbeatable location. The home feeds into award winning Cherry Creek Schools, including Homestead Elementary, West Middle School, and Cherry Creek High School. You are just minutes from Willow Creek Open Space, SouthGlenn with Whole Foods, restaurants and shopping, plus easy access to the Denver Tech Center and I 25. This is an exceptional opportunity to live in a highly desirable location and enjoy a home that feels welcoming every time you walk through the door.
For sale
$315,000
6731 S Ivy Way #A6, Centennial, CO 80112
2beds
996sqft
Townhouse
Built in 1985
447 Square Feet Lot
$-- Zestimate®
$316/sqft
$507/mo HOA
What's special
- 1 day |
- 113 |
- 5 |
Zillow last checked:
Listing updated:
Listed by:
Jason Ellis 303-906-3395 jason@madisonprops.com,
Madison & Company Properties
Source: REcolorado as distributed by MLS GRID,MLS#: 2137829
Facts & features
Interior
Bedrooms & bathrooms
- Bedrooms: 2
- Bathrooms: 1
- Full bathrooms: 1
- Main level bathrooms: 1
- Main level bedrooms: 2
Bedroom
- Description: Oversized Primary Suite With Double Closet And Access To Remodeled Bathroom
- Features: Primary Suite
- Level: Main
- Area: 195.58 Square Feet
- Dimensions: 15.4 x 12.7
Bedroom
- Description: French Doors, Secondary Bedroom Or Home Office
- Level: Main
- Area: 153.76 Square Feet
- Dimensions: 12.4 x 12.4
Bathroom
- Description: Remodeled - Soaking Tub, Walk-In Shower And Double Vanity
- Features: En Suite Bathroom
- Level: Main
- Area: 118.77 Square Feet
- Dimensions: 11.1 x 10.7
Dining room
- Description: Dedicated Dining Area With Access To Private Patio
- Level: Main
- Area: 138.6 Square Feet
- Dimensions: 9.9 x 14
Kitchen
- Description: Stainless Steel Appliances
- Level: Main
- Area: 73.23 Square Feet
- Dimensions: 10.3 x 7.11
Living room
- Description: Soaring Vaulted Ceiling, Abundant Natural Light, Fireplace
- Level: Main
- Area: 214.2 Square Feet
- Dimensions: 15.3 x 14
Heating
- Forced Air
Cooling
- Central Air
Appliances
- Included: Dishwasher, Disposal, Dryer, Microwave, Oven, Refrigerator, Washer
- Laundry: In Unit
Features
- High Ceilings, No Stairs, Open Floorplan, Primary Suite, Radon Mitigation System, Smoke Free, Vaulted Ceiling(s)
- Flooring: Wood
- Windows: Window Coverings
- Has basement: No
- Number of fireplaces: 1
- Fireplace features: Living Room, Wood Burning
- Common walls with other units/homes: 2+ Common Walls
Interior area
- Total structure area: 996
- Total interior livable area: 996 sqft
- Finished area above ground: 996
Property
Parking
- Total spaces: 2
- Details: Off Street Spaces: 2
Features
- Levels: One
- Stories: 1
- Patio & porch: Patio
Lot
- Size: 447 Square Feet
Details
- Parcel number: 032881348
- Special conditions: Standard
Construction
Type & style
- Home type: Townhouse
- Property subtype: Townhouse
- Attached to another structure: Yes
Materials
- Frame
- Roof: Composition
Condition
- Year built: 1985
Utilities & green energy
- Sewer: Public Sewer
- Water: Public
Community & HOA
Community
- Security: Smoke Detector(s)
- Subdivision: Olde Mill Condos
HOA
- Has HOA: Yes
- Amenities included: Clubhouse, Pool
- Services included: Reserve Fund, Insurance, Maintenance Grounds, Maintenance Structure, Recycling, Sewer, Snow Removal, Trash, Water
- HOA fee: $507 monthly
- HOA name: Olde Mill HOA
- HOA phone: 866-611-5864
Location
- Region: Centennial
Financial & listing details
- Price per square foot: $316/sqft
- Tax assessed value: $346,100
- Annual tax amount: $2,574
- Date on market: 8/14/2026
- Listing terms: Cash,Conventional,VA Loan
- Exclusions: Sellers Personal Property
- Ownership: Individual
Estimated market value
Not available
Estimated sales range
Not available
Not available
Price history
| Date | Event | Price |
|---|---|---|
| 8/14/2026 | Listed for sale | $315,000-3.1%$316/sqft |
Source:  REcolorado as distributed by MLS GRID #2137829 Report a problem REcolorado as distributed by MLS GRID #2137829 Report a problem | ||
| 8/13/2026 | Listing removed | $325,000$326/sqft |
Source:  IRES as distributed by MLS GRID #1063810 Report a problem IRES as distributed by MLS GRID #1063810 Report a problem | ||
| 7/10/2026 | Listed for sale | $325,000-4.4%$326/sqft |
Source: IRES as distributed by MLS GRID #1063810 Report a problem | ||
| 7/27/2021 | Sold | $340,000+38.8%$341/sqft |
Source: Public Record Report a problem | ||
| 3/9/2017 | Sold | $245,000+8.9%$246/sqft |
Source: IRES as distributed by MLS GRID #811506 Report a problem | ||
| 2/16/2017 | Listed for sale | $225,000+141.9%$226/sqft |
Source: The Peak Properties Group #811506 Report a problem | ||
| 1/28/2011 | Sold | $93,008+0%$93/sqft |
Source: Public Record Report a problem | ||
| 11/20/2010 | Price change | $93,000+1.1%$93/sqft |
Source: RE/MAX Professionals #949004 Report a problem | ||
| 10/22/2010 | Price change | $92,000-11.1%$92/sqft |
Source: Baile & Green Enterprises, LLC dba Realty Executives of Aurora #918371 Report a problem | ||
| 9/21/2010 | Price change | $103,500-10%$104/sqft |
Source: Baile & Green Enterprises, LLC dba Realty Executives of Aurora #918371 Report a problem | ||
| 8/26/2010 | Listed for sale | $115,000-19%$115/sqft |
Source: foreclosure.com Report a problem | ||
| 9/12/2003 | Sold | $141,900+57.8%$142/sqft |
Source: Public Record Report a problem | ||
| 8/15/1997 | Sold | $89,900+6.5%$90/sqft |
Source: Public Record Report a problem | ||
| 8/4/1995 | Sold | $84,400$85/sqft |
Source: Public Record Report a problem | ||
Public tax history
| Year | Property taxes | Tax assessment |
|---|---|---|
| 2025 | $2,413 +12.3% | $21,631 -3.5% |
| 2024 | $2,149 +18% | $22,405 -14.9% |
| 2023 | $1,821 -0.7% | $26,343 +46.7% |
| 2022 | $1,833 | $17,959 -2.8% |
| 2021 | -- | $18,476 -4.9% |
| 2020 | $1,939 +41.7% | $19,427 |
| 2019 | $1,369 | $19,427 +45.4% |
| 2018 | $1,369 +1.2% | $13,363 |
| 2017 | $1,353 | $13,363 +5.9% |
| 2016 | -- | $12,624 |
| 2015 | -- | $12,624 +55.8% |
| 2014 | $1,295 +41% | $8,104 -15.8% |
| 2013 | $918 | $9,630 |
| 2012 | -- | $9,630 |
| 2011 | $1,089 +2.8% | $9,630 -10% |
| 2010 | $1,060 -2.5% | $10,700 |
| 2009 | $1,087 | $10,700 -1.5% |
| 2008 | -- | $10,865 |
| 2007 | -- | $10,865 -0.7% |
| 2006 | -- | $10,944 |
| 2005 | -- | $10,944 -3.1% |
| 2002 | $1,065 +12.1% | $11,290 +20.4% |
| 2001 | $951 | $9,380 |
Find assessor info on the county website
Monthly payment
Est. payment
Payment breakdown
Explore the cost of this home by adjusting the details. Changes won't be saved.Climate risks
Neighborhood: 80112
Nearby schools
GreatSchools rating
- 7/10Homestead Elementary SchoolGrades: PK-5Distance: 1 mi
- 8/10West Middle SchoolGrades: 6-8Distance: 1.9 mi
- 9/10Cherry Creek High SchoolGrades: 9-12Distance: 3.3 mi
Schools provided by the listing agent
- Elementary: Homestead
- Middle: West
- High: Cherry Creek
- District: Cherry Creek 5
Source: REcolorado as distributed by MLS GRID. This data may not be complete. We recommend contacting the local school district to confirm school assignments for this home.
- $338,0002 bd2 ba1k sqft6731 S Ivy Way APT A5, Centennial, CO 80112Sold

- $1,7952 bd1 ba996 sqft6731 S Ivy Way APT A3, Centennial, CO 80112For Rent
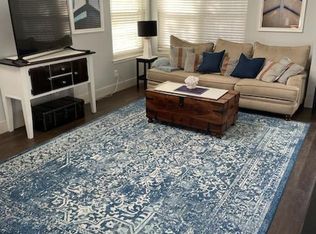
- $--2 bd2 ba1.1k sqft6731 S Ivy Way #B01, Englewood, CO 80112Off Market
- $300,0002 bd1 ba996 sqft6731 S Ivy Way APT A2, Centennial, CO 80112Pending

- $358,5002 bd2 ba975 sqft6731 S Ivy Way APT A8, Centennial, CO 80112Off Market
- $355,0002 bd2 ba1.2k sqft6731 S Ivy Way APT B4, Centennial, CO 80112Sold
- $287,8002 bd2 ba1k sqft6731 S Ivy Way APT A1, Centennial, CO 80112Off Market
- $292,7002 bd2 ba1k sqft6731 S Ivy Way APT A4, Centennial, CO 80112Off Market
A local agent can set up tours, give advice and negotiate with sellers.
Similar homes
- $275,0002 bd1 ba792 sqft6741 S Ivy Way #C4, Centennial, CO 80112For Sale

 MLS ID #5507996, Team Lassen, MB Team Lassen. REcolorado as distributed by MLS GRID
 - $269,0002 bd1 ba800 sqft6702 S Ivy Way #B6, Centennial, CO 80112For Sale
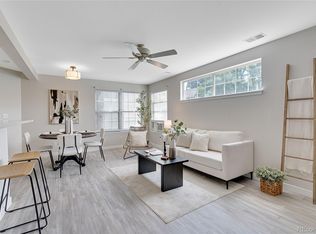 MLS ID #7583120, Colleen Teitelbaum, Coldwell Banker Realty 24. REcolorado as distributed by MLS GRID
 - $299,9002 bd2 ba1k sqft14252 E Hawaii Circle #B, Aurora, CO 80012For Sale
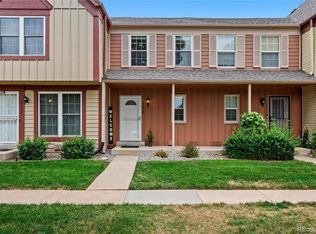 MLS ID #4006759, Cathi Boles, Keller Williams Real Estate LLC. REcolorado as distributed by MLS GRID
 - $384,9002 bd2 ba1.1k sqft8737 E Dry Creek Road #1712, Centennial, CO 80112For Sale
 MLS ID #9594115, Cathrine Coots, RE/MAX Alliance. REcolorado as distributed by MLS GRID
 - $280,0002 bd1 ba928 sqft8199 Welby Road #703, Denver, CO 80229For SaleMLS ID #3633906, Ashleigh Rangel, Orchard Brokerage LLC. REcolorado as distributed by MLS GRID
- $315,0002 bd2 ba1k sqftMillbrook Townhomes, Littleton, CO 80128For SaleMLS ID #4424831, Kelaine Thompson, Madison & Company Properties. REcolorado as distributed by MLS GRID
- $322,5002 bd2 ba1k sqft8427 Thunder Ridge Way #203, Littleton, CO 80126For SaleMLS ID #4471472, Andy Bedard, 1 Percent Lists Front Range Realty. REcolorado as distributed by MLS GRID
- $288,0002 bd2 ba1k sqft1885 S Quebec Way #B24, Denver, CO 80231For Sale
 MLS ID #1063557, Jenny Wiens, Compass-Denver. IRES as distributed by MLS GRID
 - $319,0002 bd2 ba1.1k sqftTamaron, Denver, CO 80237For SaleMLS ID #1778572, Lisa Mutschler, Expert Real Estate. REcolorado as distributed by MLS GRID
- $325,0002 bd1 ba870 sqft6712 S Independence Street, Littleton, CO 80128For SaleMLS ID #8113618, McKenna Mau, Berkshire Hathaway HomeServices Colorado Real Estate, LLC – Erie. REcolorado as distributed by MLS GRID
- $329,9002 bd2 ba1.1k sqftHunt Club, Denver, CO 80231For SaleMLS ID #1980632, Shelley Welliver, Keller Williams Premier Realty, LLC. REcolorado as distributed by MLS GRID
- $310,0002 bd3 ba1k sqft11913 E Kepner Drive, Aurora, CO 80012For SaleMLS ID #5098866, Malin Mills, RE/MAX Alliance. REcolorado as distributed by MLS GRID
- $380,0003 bd2 ba1.2k sqft7832 S Kittredge Circle, Englewood, CO 80112For SaleMLS ID #3258982, Jennifer Mell, Realty One Group Elevations, LLC. REcolorado as distributed by MLS GRID
- $365,0002 bd2 ba1.1k sqft6001 S Yosemite Street #B301, Greenwood Village, CO 80111For SaleMLS ID #9839526, Tara Farrester, MODUS Real Estate. REcolorado as distributed by MLS GRID
- $300,0003 bd2 ba1.2k sqft2497 S Victor Street #A, Aurora, CO 80014For SaleMLS ID #9258906, Story Home Group, LPT Realty. REcolorado as distributed by MLS GRID
- $310,0002 bd2 ba1.1k sqft1206 S Dillon Way, Aurora, CO 80012For SaleMLS ID #3389529, Jennifer Lee, Compass - Denver. REcolorado as distributed by MLS GRID
- $469,0003 bd3 ba1.3k sqft8194 S Memphis Way, Englewood, CO 80112For SaleMLS ID #6793134, Adriana Ireta, Keller Williams DTC. REcolorado as distributed by MLS GRID
- $315,0002 bd1 ba745 sqft4872 E Kentucky Avenue #D, Denver, CO 80246For SaleMLS ID #8605767, Michelle Schmeltzer, MB Lydin Group Realty LLC. REcolorado as distributed by MLS GRID
- $260,0002 bd1 ba870 sqft1811 S Quebec Way #196, Denver, CO 80231For SaleMLS ID #3452832, Jill Nurse, Coldwell Banker Realty 24. REcolorado as distributed by MLS GRID
- $324,9002 bd2 ba1.4k sqft2965 W 81st Avenue #C, Westminster, CO 80031For SaleMLS ID #7815205, Randy Reed, HomeSmart Realty. REcolorado as distributed by MLS GRID
