Skip main navigation
Sold for $900,000
  • $900,000

    13136 Blanton Rd, Ashland, VA 23005

    5beds
    4,001sqft
    Single Family Residence
    Built in 1992
    10.01 Acres Lot
    $900,100 Zestimate®
    $225/sqft
    $3,644 Estimated rent

    Home value

    $900,100

    $855,000 - $945,000

    $3,644/mo

    Zestimate® history
    Loading
    Loading...

    Owner options

    List your home for rent

    $3,644/mo

    Rent Zestimate®

    Find your next renter with Zillow Rental Manager. Plus, with online applications, you can quickly screen prospective tenants – for free.

    Learn more

    $3,644/mo

    Rent Zestimate®

    Refinance and save

    $5,608/mo

    Est. payment

    Refinancing to a lower rate could help reduce your monthly payments and save thousands over the life of the loan.

    See today's rates

    $5,608/mo

    Est. payment

    Explore your selling options

    Work with a Zillow partner agent

    Leverage their expertise and Zillow's premium Showcase listings to get your home seen by more buyers.

    Get started

    List with your own agent

    Get your home in front of millions of buyers by listing it on Zillow.

    Learn how to do it

    Sell it yourself

    Take full control of how buyers see your home on Zillow by listing For Sale by Owner (FSBO).

    List your home

    What's special

    First-floor bedroomOversized recreation roomSurrounded by mature woodsLow-maintenance all-brick exteriorSpectacular custom-built all-brick colonialMultiple flexible living spacesNew composite deck
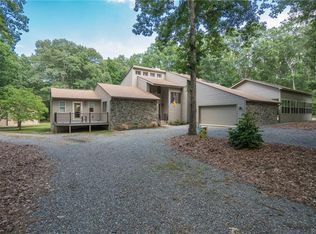
    Motivated Seller! 10.1+ acres lot! Welcome to 13136 Blanton Road—a spectacular custom-built, all-brick Colonial nestled on 10+ private wooded acres in the heart of Hanover county. this exceptional property combines timeless craftsmanship, elegant living, and unmatched privacy, all while being just minutes from both Short Pump and Ashland. Spanning over 4,000 square feet, this beautifully maintained home offers 4 bedrooms, an optional 5th bedroom, and multiple flexible living spaces designed to accommodate today’s lifestyle. Rich new hardwood floors, soaring 9-foot ceilings, 5-inch baseboards, and extensive custom moldings create an inviting atmosphere of quality and sophistication throughout. The heart of the home is the spacious open-concept kitchen, family room, and morning room—perfect for everyday living and entertaining. The gourmet kitchen is equipped with a Viking cooktop, Bosch appliances, and two large center islands, providing abundant workspace and gathering areas. The adjoining family room features custom built-ins and a beautiful gas log brick fireplace, creating a warm and welcoming centerpiece. A first-floor bedroom offers the perfect retreat for guests or multi-generational living. Upstairs, the expansive primary suite is a true sanctuary. The luxurious en-suite bath includes dual vanities, a soaking tub, separate shower, and private water closet. Two oversized walk-in closets provide exceptional storage, while an adjoining 12’ x 7’ flex room, separated by a pocket door, is ideal as a home office, dressing room, nursery, or private reading retreat. This room also provides convenient walk-up attic access. Two additional generously sized bedrooms and an oversized recreation room—easily serving as a fifth bedroom, media room, or playroom—offer incredible flexibility for growing families or guests. Outside, the property continues to impress with an attached oversized two-car garage and a separate detached all-brick building , a brick guest house offering endless possibilities for a workshop, home office, hobby space, or additional storage. Additional upgrades and features include: New 30-year roof (2018) Two-zone heat pumps with propane backup Propane water heater (2019) Generac whole-house generator serving the home’s primary systems Encapsulated crawl space Low-maintenance all-brick exterior New composite Deck Very large patio A playhouse Surrounded by mature woods and offering exceptional privacy, this one-of-a-kind estate delivers the tranquility of country living without sacrificing convenience. Rarely does a property of this caliber, quality, and location become available. Don’t miss the opportunity to make this extraordinary Hanover retreat your forever home. Owner is a licensed active realestate agent, seller's agent is related to the sellers.

    Zillow last checked:

    Listing updated:

    Listed by:

    Samar Tubbaji 703-582-9407,

    Fairfax Realty Select

    Bought with:

    NON MEMBER, 0225194075

    Non Subscribing Office

    Source: Bright MLS,MLS#: VAHA2001232MLS Logo

    Facts & features

    Interior

    Bedrooms & bathrooms
    • Bedrooms: 5
    • Bathrooms: 3
    • Full bathrooms: 3
    • Main level bathrooms: 1
    • Main level bedrooms: 1
    Rooms
    • Room types: Dining Room, Primary Bedroom, Bedroom 2, Bedroom 4, Bedroom 5, Kitchen, Family Room, Sun/Florida Room, Laundry, Office, Bathroom 3
    Primary bedroom
    • Level: Upper
    • Area: 270 Square Feet
    • Dimensions: 15 X 18
    Bedroom 2
    • Level: Upper
    • Area: 195 Square Feet
    • Dimensions: 13 X 15
    Bedroom 4
    • Level: Upper
    • Area: 460 Square Feet
    • Dimensions: 23 X 20
    Bedroom 5
    • Level: Main
    Bathroom 3
    • Level: Upper
    • Area: 180 Square Feet
    • Dimensions: 12 X 15
    Dining room
    • Level: Main
    Family room
    • Level: Main
    Kitchen
    • Level: Main
    Laundry
    • Level: Main
    Office
    • Level: Main
    Other
    • Level: Main
    Heating
    • Central, Heat Pump, Zoned, Propane
    Cooling
    • Central Air, Ceiling Fan(s), Zoned, Electric
    Appliances
    • Included: Microwave, Dishwasher, Dryer, Exhaust Fan, Oven/Range - Gas, Refrigerator, Washer, Oven, Cooktop, Water Heater
    • Laundry: Laundry Room
    Features
    • Has basement: No
    • Number of fireplaces: 1
    • Fireplace features: Screen, Gas/Propane
    Interior area
    • Total structure area: 4,001
    • Total interior livable area: 4,001 sqft
    • Finished area above ground: 4,001
    • Finished area below ground: 0

    Property

    Parking
    • Total spaces: 2
    • Parking features: Garage Door Opener, Oversized, Garage Faces Rear, Storage, Circular Driveway, Electric Vehicle Charging Station(s), Gravel, Attached
    • Attached garage spaces: 2
    • Has uncovered spaces: Yes
    Accessibility
    • Accessibility features: None
    Features
    • Levels: Two
    • Stories: 2
    • Patio & porch: Deck, Patio, Brick
    • Exterior features: Lighting
    • Pool features: None
    • Fencing: Picket,Back Yard
    • Has view: Yes
    • View description: Trees/Woods
    Lot
    • Size: 10.01 Acres
    • Features: Private, Wooded, Backs to Trees
    Details
    • Additional structures: Above Grade, Below Grade
    • Parcel number: 7860227298
    • Zoning: A-1
    • Special conditions: Standard

    Construction

    Type & style
    • Home type: SingleFamily
    • Architectural style: Colonial
    • Property subtype: Single Family Residence
    Materials
    • Brick
    • Foundation: Slab
    • Roof: Architectural Shingle
    Condition
    • Excellent
    • New construction: No
    • Year built: 1992

    Utilities & green energy

    • Electric: Generator, 120/240V
    • Sewer: Septic Exists
    • Water: Well
    • Utilities for property: Electricity Available, Propane, Water Available, Sewer Available, Fiber Optic

    Community & HOA

    Community
    • Subdivision: None Available
    HOA
    • Has HOA: No
    Location
    • Region: Ashland

    Financial & listing details

    • Price per square foot: $225/sqft
    • Tax assessed value: $734,500
    • Annual tax amount: $6,684
    • Date on market: 8/4/2026
    • Listing agreement: Exclusive Right To Sell
    • Ownership: Fee Simple

    Price history

    DateEventPrice
    10/19/2026Sold$900,000+2.9%$225/sqft
    Source: Bright MLS #VAHA2001232 Report a problem
    9/21/2026Pending sale$875,000$219/sqft
    Source: Bright MLS #VAHA2001232 Report a problem
    9/10/2026Price change$875,000-2.2%$219/sqft
    Source: Bright MLS #VAHA2001232 Report a problem
    9/8/2026Price change$895,000-3.2%$224/sqft
    Source: Bright MLS #VAHA2001232 Report a problem
    8/25/2026Price change$925,000-2.6%$231/sqft
    Source: Bright MLS #VAHA2001232 Report a problem
    8/4/2026Listed for sale$950,000+11.8%$237/sqft
    Source: Bright MLS #VAHA2001232 Report a problem
    10/27/2025Sold$850,000+0%$212/sqft
    Source: CVRMLS #2524952 Report a problem
    9/23/2025Pending sale$849,950$212/sqft
    Source: CVRMLS #2524952 Report a problem
    9/10/2025Listed for sale$849,950$212/sqft
    Source: CVRMLS #2524952 Report a problem

    Public tax history

    YearProperty taxesTax assessment
    2025$5,949 +4.6%$734,500 +4.6%
    2024$5,690 +15.3%$702,500 +15.3%
    2023$4,936 +13.6%$609,400 +13.6%
    2022$4,346 $536,500 +2%
    2021-- $526,000 +8.2%
    2020$3,938 $486,200
    2019$3,938 $486,200
    2018$3,938 +5.1%$486,200 +5.1%
    2017$3,746 $462,500
    2016$3,746 $462,500
    2015$3,746 $462,500
    2014$3,746 $462,500
    2013$3,746 -11.3%--
    2012$4,224 --
    2011$4,224 -6%--
    2010$4,493 --
    2009$4,493 --
    2008$4,493 +20.8%--
    2007$3,718 +8.1%--
    2006$3,441 --
    2005$3,441 --
    2004-- --
    2003$3,281 +12%--
    2002$2,930 --
    2001$2,930 --
    Find assessor info on the county website

    Neighborhood: 23005

    Nearby schools

    GreatSchools rating
    Schools provided by the listing agent
    • District: Hanover County Public Schools

    Source: Bright MLS. This data may not be complete. We recommend contacting the local school district to confirm school assignments for this home.

    Get a cash offer in 3 minutes
    Find out how much your home could sell for in as little as 3 minutes with a no-obligation cash offer.
    Estimated market value
    $900,100
    Get a cash offer in 3 minutes
    Find out how much your home could sell for in as little as 3 minutes with a no-obligation cash offer.
    Estimated market value
    $900,100