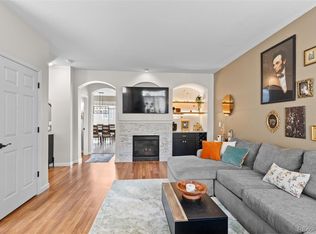
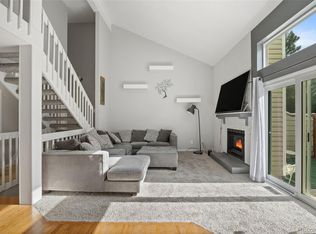
Move in and enjoy! Quiet and private community with easy access to shopping and restaurants. Low maintenance Townhome style home with an open floor plan. Attached 2 car Garage makes it easy to come home and just enjoy your own space. Kitchen with Granite countertops and Stainless Steele Appliances. Open floor plan yet separately appropriated spaces for Dining and Family room layout if you so choose. Convenient half bath on main level. Oversized Primary Suite with Fireplace, Walk-In Closet, 5-Piece Bath and Sitting or Office/Exercise area. Secondary Bedroom with Walk-In and En-Suite Bathroom. Unfinished Basement with Washer/Dryer and lots of shelves for storage. SO much light and large windows throughout this unit that you'll never guess it's safely tucked in within a private courtyard with new wrought-iron fencing for a clean modern feel.
For sale
$420,000
5555 E Briarwood Avenue #1904, Centennial, CO 80122
2beds
1,920sqft
Townhouse
Built in 1997
-- sqft lot
$-- Zestimate®
$219/sqft
$450/mo HOA
What's special
- 1 day |
- 80 |
- 8 |
Zillow last checked:
Listing updated:
Listed by:
Geula Resnick 303-588-5588 GeulaR@gmail.com,
Metro Home Services LLC
Source: REcolorado as distributed by MLS GRID,MLS#: 4131465
Facts & features
Interior
Bedrooms & bathrooms
- Bedrooms: 2
- Bathrooms: 3
- Full bathrooms: 2
- 1/2 bathrooms: 1
- Main level bathrooms: 1
Bedroom
- Description: Large Primary Bedroom With Fireplace And Sitting Or Office Area
- Features: Primary Suite
- Level: Upper
Bedroom
- Features: Primary Suite
- Level: Upper
Bathroom
- Description: 1/2 Guest Bath On Main Level
- Features: En Suite Bathroom
- Level: Main
Bathroom
- Description: 5 Piece Master Bath
- Features: Primary Suite
- Level: Upper
Bathroom
- Features: En Suite Bathroom
- Level: Upper
Bonus room
- Description: Open Unfinished Basement With Storage Shelves
- Level: Basement
Dining room
- Level: Main
Family room
- Level: Main
Kitchen
- Description: Dark Wood Cabinets With Granite Countertops
- Level: Main
Laundry
- Level: Basement
Utility room
- Level: Basement
Heating
- Forced Air
Cooling
- Central Air
Appliances
- Included: Dishwasher, Disposal, Dryer, Oven, Refrigerator, Washer
Features
- High Ceilings, Open Floorplan, Primary Suite, Walk-In Closet(s)
- Flooring: Carpet, Wood
- Basement: Full,Unfinished
- Number of fireplaces: 2
- Fireplace features: Bedroom, Family Room
- Common walls with other units/homes: 2+ Common Walls
Interior area
- Total structure area: 1,920
- Total interior livable area: 1,920 sqft
- Finished area above ground: 1,440
Property
Parking
- Total spaces: 2
- Parking features: Garage - Attached
- Attached garage spaces: 2
Features
- Levels: Two
- Stories: 2
- Entry location: Exterior Access
Lot
- Features: Landscaped, Master Planned
Details
- Parcel number: 033805577
- Special conditions: Standard
Construction
Type & style
- Home type: Townhouse
- Property subtype: Townhouse
- Attached to another structure: Yes
Materials
- Frame, Vinyl Siding
- Roof: Composition
Condition
- Year built: 1997
Utilities & green energy
- Sewer: Public Sewer
- Utilities for property: Electricity Connected
Community & HOA
Community
- Security: Carbon Monoxide Detector(s), Smoke Detector(s)
- Subdivision: Summer Hill
HOA
- Has HOA: Yes
- Services included: Irrigation, Maintenance Grounds, Maintenance Structure, Recycling, Sewer, Snow Removal, Trash
- HOA fee: $450 monthly
- HOA name: ACCU
- HOA phone: 303-733-1121
Location
- Region: Centennial
Financial & listing details
- Price per square foot: $219/sqft
- Tax assessed value: $422,400
- Annual tax amount: $3,486
- Date on market: 8/14/2026
- Listing terms: Cash,Conventional,FHA,VA Loan
- Exclusions: None
- Ownership: Individual
- Electric utility on property: Yes
- Road surface type: Paved
Estimated market value
Not available
Estimated sales range
Not available
Not available
Price history
| Date | Event | Price |
|---|---|---|
| 8/14/2026 | Listed for sale | $420,000+28.4%$219/sqft |
Source:  REcolorado as distributed by MLS GRID #4131465 Report a problem REcolorado as distributed by MLS GRID #4131465 Report a problem | ||
| 6/15/2022 | Listing removed | -- |
Source: Zillow Rental Network Premium Report a problem | ||
| 6/9/2022 | Listed for rent | $2,195+18.6%$1/sqft |
Source: Zillow Rental Network Premium Report a problem | ||
| 5/30/2019 | Sold | $327,000-0.9%$170/sqft |
Source: Agent Provided Report a problem | ||
| 4/29/2019 | Pending sale | $330,000$172/sqft |
Source: KENTWOOD REAL ESTATE DTC, LLC #4590571 Report a problem | ||
| 4/25/2019 | Listed for sale | $330,000+74.6%$172/sqft |
Source: KENTWOOD REAL ESTATE DTC, LLC #4590571 Report a problem | ||
| 8/1/2017 | Listing removed | $1,850$1/sqft |
Source: Owner Report a problem | ||
| 7/24/2017 | Listed for rent | $1,850$1/sqft |
Source: Owner Report a problem | ||
| 4/1/2017 | Listing removed | $1,850$1/sqft |
Source: Owner Report a problem | ||
| 3/16/2017 | Listed for rent | $1,850$1/sqft |
Source: Owner Report a problem | ||
| 7/8/2004 | Sold | $189,000-0.8%$98/sqft |
Source: Public Record Report a problem | ||
| 10/5/2001 | Sold | $190,500+33.8%$99/sqft |
Source: Public Record Report a problem | ||
| 1/7/1998 | Sold | $142,403$74/sqft |
Source: Public Record Report a problem | ||
Public tax history
| Year | Property taxes | Tax assessment |
|---|---|---|
| 2025 | $3,342 +6.6% | $26,400 -6.1% |
| 2024 | $3,136 +13.4% | $28,107 -12.4% |
| 2023 | $2,766 +0.1% | $32,100 +38% |
| 2022 | $2,762 | $23,262 -2.8% |
| 2021 | -- | $23,931 +1.7% |
| 2020 | $2,714 +17.4% | $23,524 |
| 2019 | $2,311 | $23,524 +10.9% |
| 2018 | $2,311 +8.2% | $21,218 |
| 2017 | $2,136 | $21,218 +13.2% |
| 2016 | -- | $18,738 |
| 2015 | -- | $18,738 +31.1% |
| 2014 | $1,957 +24.1% | $14,297 -3.7% |
| 2013 | $1,577 | $14,850 |
| 2012 | -- | $14,850 |
| 2011 | $1,567 +10.8% | $14,850 -0.6% |
| 2010 | $1,415 -3.2% | $14,940 |
| 2009 | $1,462 | $14,940 -2.4% |
| 2008 | -- | $15,315 |
| 2007 | -- | $15,315 -2% |
| 2006 | -- | $15,626 |
| 2005 | -- | $15,626 -3.9% |
| 2002 | $1,446 +6.1% | $16,260 +14.8% |
| 2001 | $1,363 | $14,160 |
Find assessor info on the county website
Monthly payment
Est. payment
Payment breakdown
Explore the cost of this home by adjusting the details. Changes won't be saved.Climate risks
Neighborhood: 80122
Nearby schools
GreatSchools rating
- 7/10Ford ElementaryGrades: K-5Distance: 0.8 mi
- 8/10Newton Middle SchoolGrades: 6-8Distance: 0.8 mi
- 8/10Arapahoe High SchoolGrades: 9-12Distance: 2.1 mi
Schools provided by the listing agent
- Elementary: Lois Lenski
- Middle: Newton
- High: Arapahoe
- District: Littleton 6
Source: REcolorado as distributed by MLS GRID. This data may not be complete. We recommend contacting the local school district to confirm school assignments for this home.
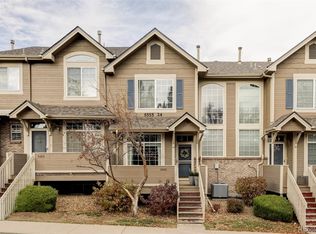
- $429,9002 bd3 ba1.9k sqft5555 E Briarwood Ave APT 2104, Centennial, CO 80122For Sale
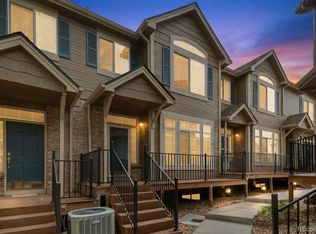
- $460,0002 bd3 ba1.9k sqft5555 E Briarwood Ave APT 2403, Centennial, CO 80122Sold
- $449,9003 bd3 ba1.9k sqft5555 E Briarwood Ave APT 2302, Centennial, CO 80122Sold
- $450,0003 bd3 ba1.9k sqft5555 E Briarwood Ave BUILDING 20-2005, Littleton, CO 80122For Sale

- $469,9993 bd3 ba1.9k sqft5555 E Briarwood Ave BUILDING 22-2201, Littleton, CO 80122Sold
- $404,0003 bd3 ba1.9k sqft5555 E Briarwood Ave APT 2202, Centennial, CO 80122Sold
- $445,0002 bd3 ba1.9k sqft5555 E Briarwood Ave APT 302, Centennial, CO 80122Sold
- $--2 bd2 ba955 sqft6760 S Glencoe St #20-301, Littleton, CO 80122Off Market
A local agent can set up tours, give advice and negotiate with sellers.
Similar homes
- $429,9002 bd3 ba1.9k sqft5555 E Briarwood Avenue #2104, Centennial, CO 80122For Sale
 MLS ID #2507486, Matthew Schlitt, LIV Sotheby's International Realty. REcolorado as distributed by MLS GRID
 - $389,0002 bd3 ba1.9k sqft5555 E Briarwood Avenue #504, Centennial, CO 80122For Sale
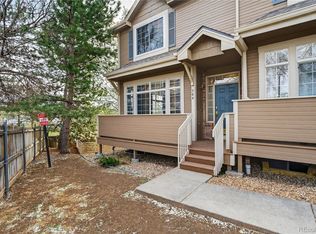 MLS ID #2461586, Andy Potarf, Redfin Corporation. REcolorado as distributed by MLS GRID
 - $450,0003 bd3 ba1.9k sqft5555 E Briarwood Avenue Bldg 20 #2005, Centennial, CO 80122For SaleMLS ID #8416914, Toni Merfeld, Equity Colorado Real Estate. REcolorado as distributed by MLS GRID
- $425,0004 bd2 ba2.1k sqft7667 S Monaco Circle, Englewood, CO 80112For Sale
 MLS ID #8405450, Lina Koval, Brokers Guild Real Estate. REcolorado as distributed by MLS GRID
 - $460,0002 bd3 ba2k sqft7222 E Appleton Circle, Centennial, CO 80112For SaleMLS ID #3562676, David Barber, RE/MAX Leaders. REcolorado as distributed by MLS GRID
- $495,0004 bd4 ba2.2k sqft7595 S Cove Circle, Centennial, CO 80122For SaleMLS ID #7915221, Matthew Sumner, Sellstate ACE Properties. REcolorado as distributed by MLS GRID
- $395,0003 bd3 ba1.5k sqft8217 S Fillmore Way, Centennial, CO 80122For SaleMLS ID #6781526, Melissa Brugh, eXp Realty, LLC. REcolorado as distributed by MLS GRID
- $450,0002 bd3 ba2.3k sqft7609 S Cove Circle, Littleton, CO 80122For SaleMLS ID #2513362, JJ Alexander, Coldwell Banker Realty 24. REcolorado as distributed by MLS GRID
- $315,0002 bd1 ba996 sqft6731 S Ivy Way #A6, Centennial, CO 80112For SaleMLS ID #2137829, Jason Ellis, Madison & Company Properties. REcolorado as distributed by MLS GRID
- $469,9993 bd3 ba2.2k sqft2451 E Geddes Avenue, Littleton, CO 80122For SaleMLS ID #8805297, Trey Jackson, Realty One Group Five Star. REcolorado as distributed by MLS GRID
- $449,9992 bd3 ba2.2k sqft6405 S Hudson Street, Centennial, CO 80121For SaleMLS ID #1951696, Chris Davis, Compass - Denver. REcolorado as distributed by MLS GRID
- $420,0003 bd2 ba1.4k sqft2682 E Easter Avenue, Littleton, CO 80122For SaleMLS ID #3734721, Jordan Ortega, RE/MAX Professionals. REcolorado as distributed by MLS GRID
- $437,0003 bd2 ba1.6k sqft7677 S Monaco Circle, Centennial, CO 80112For SaleMLS ID #8681556, Carlos Cromwell, Wellslaw Realty. REcolorado as distributed by MLS GRID
- $400,0002 bd3 ba1.5k sqft8066 S Columbine Court, Centennial, CO 80122For SaleMLS ID #8041688, Kat Brill, Kentwood Real Estate Cherry Creek. REcolorado as distributed by MLS GRID
- $430,0002 bd2 ba1k sqft2680 E Easter Avenue, Centennial, CO 80122For SaleMLS ID #1825986, Tanya Novak, Realty One Group Lotus. REcolorado as distributed by MLS GRID
- $388,0003 bd2 ba1.5k sqftHighland View II, Centennial, CO 80122For SaleMLS ID #4589551, Heather Lessar, Compass - Denver. REcolorado as distributed by MLS GRID
- $459,9002 bd4 ba2k sqft6418 S Hudson Street, Centennial, CO 80121For SaleMLS ID #1884807, Benjamin Parham, Integrity Realty & Management. REcolorado as distributed by MLS GRID
- $380,0002 bd3 ba1.6k sqft4268 E Maplewood Way, Littleton, CO 80121For SaleMLS ID #2264357, Thaddeus Howells, Compass - Denver. REcolorado as distributed by MLS GRID
- $530,0003 bd2 ba2.2k sqft4126 E Easter Avenue, Centennial, CO 80122For SaleMLS ID #6921566, Kenneth Kearns, Keller Williams DTC. REcolorado as distributed by MLS GRID
- $489,0003 bd3 ba2.4k sqft7590 S Cove Circle, Littleton, CO 80122For SaleMLS ID #8955520, Lori Lee, LoKation Real Estate. REcolorado as distributed by MLS GRID
