Welcome to your own private retreat in Fenton! Set behind a gated driveway lined with beautiful cobblestone pavers, this exceptional property offers over 7 acres of space, privacy, and thoughtfully designed living. The home features 4 bedrooms and 3 full bathrooms, with an ideal layout that provides both comfortable everyday living and an impressive primary suite retreat. The entry level offers 3 bedrooms, including one with its own private full bathroom, plus a second completely updated full bathroom shared by the remaining bedrooms. The spacious living room and inviting family room provide plenty of room to relax and entertain. The custom eat-in kitchen features abundant cabinetry, a pantry, and a great gathering space, while the first-floor laundry adds everyday convenience. Step outside to the screened porch featuring low-maintenance Trex decking and a charming porch swing, the perfect spot to enjoy your morning coffee or unwind while taking in the peaceful surroundings. Upstairs is dedicated entirely to the luxurious primary suite. The firelit bedroom creates a warm and inviting retreat, complemented by a walk-in closet and a massive spa-inspired bathroom. Enjoy a beautifully tiled shower, relaxing soaking tub, double vanity, and heated tile floors for the ultimate in comfort. Outside, the possibilities are endless. The property features a detached 2-car garage plus an impressive Morton pole building with 3 overhead doors, offering incredible space for vehicles, hobbies, equipment, storage, or a workshop. The grounds are beautifully landscaped with an impressive collection of perennials, including dahlias, zinnias, peonies, hydrangeas, and more. From the gated, cobblestone-paver driveway to the expansive acreage, beautiful gardens, versatile outbuildings, and exceptional primary suite, this Fenton property offers a rare combination of privacy, space, comfort, and character, all just minutes from the amenities Fenton has to offer.
For sale
Price cut: $20K (10/5)
$719,900
13138 White Lake Rd, Fenton, MI 48430
4beds
2,390sqft
Single Family Residence
Built in ----
7.18 Acres Lot
$715,800 Zestimate®
$301/sqft
$-- HOA
What's special
Expansive acreageVersatile outbuildingsMassive spa-inspired bathroomCharming porch swingWalk-in closetDouble vanityRelaxing soaking tub
- 55 days
- 2,850
- 279
Zillow last checked:
Listing updated:
Listed by:
Michael J Davidson 810-397-3000,
REMAX Right Choice 810-686-8667
Source: MiRealSource,MLS#: 50218622 Originating MLS: East Central Association of REALTORS
Originating MLS: East Central Association of REALTORSFacts & features
Interior
Bedrooms & bathrooms
- Bedrooms: 4
- Bathrooms: 3
- Full bathrooms: 3
Rooms
- Room types: Entry, Family Room, Bedroom, Laundry, Bathroom, Dining Room, In-Law/auPair/Ste, Living Room, Master Bathroom, Master Bedroom, Sun/Florida Room, Utility/Laundry Room
Bedroom 1
- Level: Second
- Area: 256
- Dimensions: 16 x 16
Bedroom 2
- Level: Entry
- Area: 165
- Dimensions: 15 x 11
Bedroom 3
- Level: Entry
- Area: 132
- Dimensions: 12 x 11
Bedroom 4
- Level: Entry
- Area: 140
- Dimensions: 14 x 10
Bathroom 1
- Level: Entry
- Area: 66
- Dimensions: 11 x 6
Bathroom 2
- Level: Entry
- Area: 99
- Dimensions: 11 x 9
Bathroom 3
- Level: Second
- Area: 286
- Dimensions: 22 x 13
Dining room
- Level: Entry
- Area: 156
- Dimensions: 13 x 12
Family room
- Level: Entry
- Area: 220
- Dimensions: 20 x 11
Kitchen
- Level: Entry
- Area: 255
- Dimensions: 17 x 15
Living room
- Level: Entry
- Area: 272
- Dimensions: 17 x 16
Heating
- Forced Air, Propane
Cooling
- Ceiling Fan(s), Central Air
Appliances
- Included: Dishwasher, Dryer, Microwave, Range/Oven, Refrigerator, Washer, Electric Water Heater
- Laundry: First Floor Laundry, Laundry Room
Features
- High Ceilings, Cathedral/Vaulted Ceiling, Sump Pump, Walk-In Closet(s), Eat-in Kitchen, Pantry
- Flooring: Hardwood
- Basement: Sump Pump,Unfinished
- Number of fireplaces: 2
- Fireplace features: Living Room, Natural Fireplace, Master Bedroom
Interior area
- Total structure area: 3,290
- Total interior livable area: 2,390 sqft
- Finished area above ground: 2,390
- Finished area below ground: 0
Property
Parking
- Total spaces: 2
- Parking features: Detached, Electric in Garage, Garage Door Opener, Workshop in Garage
- Garage spaces: 2
Features
- Levels: One and One Half
- Stories: 1.5
- Patio & porch: Patio
- Has spa: Yes
- Spa features: Bath
- Frontage type: Road
- Frontage length: 160
Lot
- Size: 7.18 Acres
- Dimensions: 160 x 810 x 446 x 354 x 689
- Features: Irregular Lot, Rural
Details
- Additional structures: Pole Barn
- Parcel number: 0412300033
- Special conditions: Private
Construction
Type & style
- Home type: SingleFamily
- Architectural style: Bungalow
- Property subtype: Single Family Residence
Materials
- Brick, Vinyl Siding, Vinyl Trim
- Foundation: Basement
Condition
- New construction: No
Details
- Warranty included: Yes
Utilities & green energy
- Sewer: Septic Tank
- Water: Private Well
Community & HOA
Community
- Subdivision: Rural
HOA
- Has HOA: No
Location
- Region: Fenton
Financial & listing details
- Price per square foot: $301/sqft
- Tax assessed value: $754,400
- Annual tax amount: $8,580
- Date on market: 8/14/2026
- Cumulative days on market: 55 days
- Listing agreement: Exclusive Right To Sell
- Listing terms: Cash,Conventional
Estimated market value
$715,800
$680,000 - $752,000
$3,625/mo
Price history
| Date | Event | Price |
|---|---|---|
| 10/5/2026 | Price change | $719,900-2.7%$301/sqft |
Source:  MiRealSource #50218622 Report a problem MiRealSource #50218622 Report a problem | ||
| 9/25/2026 | Price change | $739,900-1.3%$310/sqft |
Source: MiRealSource #50218622 Report a problem | ||
| 9/10/2026 | Price change | $749,900-2%$314/sqft |
Source: MiRealSource #50218622 Report a problem | ||
| 9/3/2026 | Price change | $765,000-0.6%$320/sqft |
Source: MiRealSource #50218622 Report a problem | ||
| 8/21/2026 | Price change | $769,900-0.7%$322/sqft |
Source: MiRealSource #50218622 Report a problem | ||
| 8/14/2026 | Listed for sale | $775,000+21.1%$324/sqft |
Source: MiRealSource #50218622 Report a problem | ||
| 4/26/2022 | Sold | $640,000+2.4%$268/sqft |
Source:  Realcomp II #2220005192 Report a problem Realcomp II #2220005192 Report a problem | ||
| 3/21/2022 | Pending sale | $625,000$262/sqft |
Source: Realcomp II #2220005192 Report a problem | ||
| 3/17/2022 | Listed for sale | $625,000$262/sqft |
Source: Realcomp II #2220005192 Report a problem | ||
Public tax history
| Year | Property taxes | Tax assessment |
|---|---|---|
| 2026 | $13,214 +2.9% | $377,200 +4% |
| 2025 | $12,844 +4.8% | $362,700 +8.2% |
| 2024 | $12,251 +274.7% | $335,300 +14.2% |
| 2023 | $3,269 +2.2% | $293,500 +44.1% |
| 2022 | $3,198 | $203,700 +6.4% |
| 2021 | -- | $191,500 +5% |
| 2020 | -- | $182,300 +21.1% |
| 2019 | $3,184 +61.5% | $150,500 -0.5% |
| 2018 | $1,971 | $151,300 +0.5% |
| 2017 | -- | $150,500 +5.8% |
| 2016 | -- | $142,300 +12.6% |
| 2014 | -- | $126,400 +12.1% |
| 2012 | $3,404 | $112,800 -15.1% |
| 2011 | -- | $132,900 -2.2% |
| 2010 | -- | $135,900 -4.6% |
| 2009 | -- | $142,500 -14.2% |
| 2008 | -- | $166,100 |
| 2007 | $1,149 +7.6% | -- |
| 2006 | $1,068 -58% | $174,500 -8.1% |
| 2005 | $2,541 | $189,900 |
Find assessor info on the county website
Monthly payment
Est. payment
Payment breakdown
Explore the cost of this home by adjusting the details. Changes won't be saved.Climate risks
Neighborhood: 48430
Nearby schools
Schools provided by the listing agent
- District: Fenton Area Public Schools
Source: MiRealSource. This data may not be complete. We recommend contacting the local school district to confirm school assignments for this home.
Similar homes
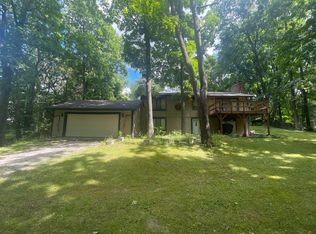
- $647,7754 bd3 ba2.6k sqft11361 Olde Wood Trl, Fenton, MI 48430For Sale

 MLS ID #50220483, Rose Ann Anderson, Allstate Properties.com. MiRealSource
 - $799,9004 bd4 ba3.3k sqft1061 W Rose Center Rd, Fenton, MI 48430For Sale
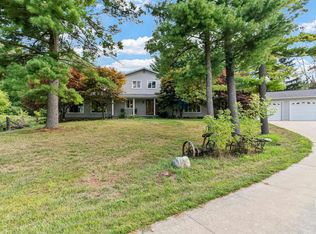 MLS ID #50204870, Michele K Papatheodore, Keller Williams First. MiRealSource
 - $685,0004 bd3 ba2.5k sqft2411 Wixom Trl, Milford, MI 48381For Sale

 MLS ID #20261081282, Anthony Djon, Anthony Djon Luxury Real Estate. Realcomp II
 - $899,0003 bd4 ba1.7k sqft7076 Runyan Lake Rd, Fenton, MI 48430For Sale
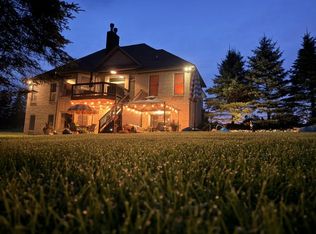 MLS ID #599-26-0050, Julie Geno, Aero Real Estate. RMLS Multi-List
 - $599,0004 bd4 ba3.3k sqft2182 Wiggins Rd, Fenton, MI 48430For SaleMLS ID #20261068038, Wyatt Wilson, Real Estate by Tremaine. Realcomp II
- $545,0003 bd2 ba3k sqft9319 Faussett Rd, Fenton, MI 48430For SaleMLS ID #20261072891, Tina M Peterson, Real Estate One. Realcomp II
- $599,9004 bd4 ba3.5k sqft9074 White Rd, Linden, MI 48451For SaleMLS ID #20261078924, Geri Schnekenburger, Prime Real Estate & Associates. Realcomp II
- $525,0004 bd4 ba1.9k sqft7490 Ledgewood Dr, Fenton, MI 48430For Sale
 MLS ID #26045905, Austin Thompson, Keller Williams Ann Arbor Mrkt. MichRIC
 - $589,9995 bd4 ba3k sqft1191 Gage Rd, Holly, MI 48442For SaleMLS ID #20261077669, Julie Wyland, Berkshire Hathaway HomeServices Michigan Real Est. Realcomp II
- $659,0003 bd2 ba2.2k sqft11646 Dixie Hwy, Holly, MI 48442For SaleMLS ID #20261063318, Michael J Krausman, Luxury Living Real Estate. Realcomp II
- $839,9003 bd3 ba1.9k sqft2288 N Long Lake Rd, Fenton, MI 48430For SaleMLS ID #20261072466, Sean Affrica, Berkshire Hathaway HomeServices Michigan Real Est. Realcomp II
- $419,9003 bd3 ba2.5k sqft16073 Silverwood Dr, Fenton, MI 48430For SaleMLS ID #20261052790, Bradley Swadling, Allstate Properties.com. Realcomp II
- $549,9004 bd4 ba2.5k sqft12311 Will Mill Dr, Milford, MI 48380For SaleMLS ID #26041636, Sakura Bals, eXp Realty, LLC. MichRIC
- $649,9004 bd3 ba2.3k sqft3342 Oak Grove Rd, Howell, MI 48855For SaleMLS ID #20261009422, Ryan Scott, Sterling Real Estate LLC. Realcomp II
- $575,0004 bd4 ba2.8k sqft1539 W Rolston Rd, Linden, MI 48451For SaleMLS ID #50218683, Michele K Papatheodore, Keller Williams First. MiRealSource
- $574,9004 bd3 ba2.3k sqft1575 Kellogg Rd, Brighton, MI 48114For SaleMLS ID #20261071508, Melissa A Socha, Modern Way Realty LLC. Realcomp II
- $635,0003 bd3 ba3.5k sqft11490 Ely Rd, Davisburg, MI 48350For SaleMLS ID #50217913, Kellie McGraw, Emerald Isle Real Estate Inc. MiRealSource
- $649,9003 bd2 ba2.5k sqft5370 Whipple Lake Rd, Clarkston, MI 48348For SaleMLS ID #20261019785, Tammy M Inglis, Oakland Corners Realty LLC. Realcomp II
- $645,0004 bd3 ba2.2k sqft7436 Oak Bay Dr, White Lake, MI 48383For SaleMLS ID #26047073, Jay Harrison, Keller Williams Ann Arbor Mrkt. MichRIC
