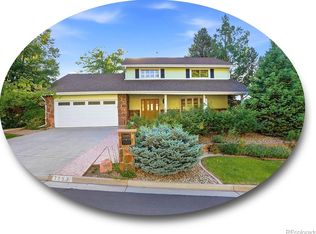
Welcome home to this exceptional, fully updated four bedroom home in Foxridge! Situated on a quiet cul-de-sac, a quick walk to Foxridge park, pool, and tennis courts, and backing to the greenbelt and trails. This fabulous architect-designed custom home is like none other! It boasts a spectacular remodeled kitchen with SmartHome appliances, three updated bathrooms, a main floor office, living room, family room with an in-ceiling sound system, and a fantastic bonus room and bedroom in the basement. The mudroom / laundry room is conveniently located on the lower level. A rare oversized three-car garage is complete with ski lockers, built in storage, and a bay for any car enthusiast! Other home features include a dining room, family room with a gas fireplace, and a MasterSpa hot tub. The yard offers complete privacy, a patio area, and an additional seating area near the hot tub. A 35 ft camper/boat pad is a perfect place to store your toys! Community pool, tennis, and garden available with a community fee.
***MUST SEE****
Cherry Creek Schools
For sale
$1,200,000
7773 S Oneida Court, Centennial, CO 80112
4beds
3,300sqft
:
Get pre-qualified$7,101/mo
Single Family Residence
Built in 1978
9,540 Square Feet Lot
$-- Zestimate®
$364/sqft
$-- HOA
What's special
- 3 days |
- 556 |
- 27 |
Zillow last checked:
Listing updated:
Listed by:
Sara Katt 303-941-1095 Sara@CorcoranPerry.com,
Corcoran Perry & Co.
Source: REcolorado as distributed by MLS GRID,MLS#: 9612450
Facts & features
Interior
Bedrooms & bathrooms
- Bedrooms: 4
- Bathrooms: 3
- Full bathrooms: 3
Bedroom
- Description: Ensuite Bathroom, 13x12 Walk-In Closet
- Features: Primary Suite
- Level: Upper
Bedroom
- Level: Upper
Bedroom
- Level: Basement
Bedroom
- Level: Lower
Bathroom
- Description: Primary Bath
- Features: En Suite Bathroom, Primary Suite
- Level: Upper
Bathroom
- Level: Upper
Bathroom
- Level: Lower
Bonus room
- Level: Basement
Dining room
- Level: Main
Family room
- Level: Lower
Kitchen
- Level: Main
Laundry
- Level: Lower
Living room
- Level: Main
Office
- Level: Main
Utility room
- Level: Basement
Heating
- Baseboard, Hot Water
Cooling
- Central Air
Appliances
- Included: Cooktop, Dishwasher, Disposal, Double Oven, Dryer, Electric Water Heater, Microwave, Oven, Range Hood, Refrigerator, Washer
Features
- Built-in Features, Ceiling Fan(s), Concrete Counters, Entrance Foyer, High Speed Internet, Kitchen Island, Primary Suite, Radon Mitigation System, Smoke Free, Sound System
- Flooring: Carpet, Wood
- Windows: Double Pane Windows, Skylight(s), Window Coverings
- Basement: Finished,Unfinished
- Number of fireplaces: 1
- Fireplace features: Family Room, Gas, Gas Log
Interior area
- Total structure area: 3,300
- Total interior livable area: 3,300 sqft
- Finished area above ground: 2,518
- Finished area below ground: 742
Video & virtual tour
Property
Parking
- Total spaces: 3
- Parking features: Concrete, Exterior Access Door, Lighted, Oversized, Storage
- Attached garage spaces: 3
Features
- Levels: Multi/Split
- Patio & porch: Covered, Patio
- Exterior features: Lighting, Private Yard, Rain Gutters, Smart Irrigation
- Has spa: Yes
- Spa features: Spa/Hot Tub, Heated
- Fencing: Full
Lot
- Size: 9,540 Square Feet
- Features: Cul-De-Sac, Greenbelt, Level, Sprinklers In Front, Sprinklers In Rear
Details
- Parcel number: 031900433
- Special conditions: Standard
Construction
Type & style
- Home type: SingleFamily
- Property subtype: Single Family Residence
Materials
- Brick, Frame, Wood Siding
- Roof: Composition
Condition
- Updated/Remodeled
- Year built: 1978
Utilities & green energy
- Sewer: Public Sewer
- Water: Public
- Utilities for property: Cable Available, Electricity Connected
Community & HOA
Community
- Security: Carbon Monoxide Detector(s), Radon Detector, Smart Locks, Smoke Detector(s)
- Subdivision: Foxridge
HOA
- Has HOA: No
Location
- Region: Centennial
Financial & listing details
- Price per square foot: $364/sqft
- Tax assessed value: $898,900
- Annual tax amount: $6,922
- Date on market: 8/5/2026
- Listing terms: Cash,Conventional,FHA,VA Loan
- Exclusions: Seller's Personal Property inclusions: Hot Tub, Solar Panels (Owned), Wardrobe And Cabinets In Lower Level Bedroom, Pool Table, Cabinets In Office
- Ownership: Individual
- Electric utility on property: Yes
- Road surface type: Paved
Estimated market value
Not available
Estimated sales range
Not available
Not available
Price history
| Date | Event | Price |
|---|---|---|
| 8/5/2026 | Listed for sale | $1,200,000+81.8%$364/sqft |
Source:  REcolorado as distributed by MLS GRID #9612450 Report a problem REcolorado as distributed by MLS GRID #9612450 Report a problem | ||
| 6/29/2018 | Sold | $660,000+1.5%$200/sqft |
Source: Public Record Report a problem | ||
| 4/29/2018 | Pending sale | $650,000$197/sqft |
Source: Porchlight Real Estate Group #1640526 Report a problem | ||
| 4/26/2018 | Listed for sale | $650,000+50.1%$197/sqft |
Source: Porchlight Real Estate Group #1640526 Report a problem | ||
| 6/26/2014 | Sold | $433,000-1.4%$131/sqft |
Source: Public Record Report a problem | ||
| 5/17/2014 | Pending sale | $439,000$133/sqft |
Source: Coldwell Banker Residential Brokerage - Southeast Metro at DTC #3736017 Report a problem | ||
| 5/13/2014 | Price change | $439,000-3.5%$133/sqft |
Source: Coldwell Banker Residential Brokerage - Southeast Metro at DTC #3736017 Report a problem | ||
| 5/1/2014 | Price change | $455,000-3%$138/sqft |
Source: Coldwell Banker Residential Brokerage - Southeast Metro at DTC #3736017 Report a problem | ||
| 4/22/2014 | Pending sale | $469,000$142/sqft |
Source: Coldwell Banker Residential Brokerage - Southeast Metro at DTC #3736017 Report a problem | ||
| 4/11/2014 | Price change | $469,000-2.1%$142/sqft |
Source: Coldwell Banker Residential Brokerage - Southeast Metro at DTC #3736017 Report a problem | ||
| 3/29/2014 | Price change | $479,000-2%$145/sqft |
Source: Coldwell Banker Residential Brokerage - Southeast Metro at DTC #3736017 Report a problem | ||
| 3/1/2014 | Listed for sale | $489,000+27%$148/sqft |
Source: Coldwell Banker Residential Brokerage - Southeast Metro at DTC #3736017 Report a problem | ||
| 3/4/2010 | Sold | $385,000-1.3%$117/sqft |
Source: Public Record Report a problem | ||
| 11/22/2009 | Listed for sale | $390,000+4.1%$118/sqft |
Source: The HomeSmiths Team - Keller Williams #830640 Report a problem | ||
| 8/25/2008 | Sold | $374,600$114/sqft |
Source: Public Record Report a problem | ||
Public tax history
| Year | Property taxes | Tax assessment |
|---|---|---|
| 2025 | $6,549 +13.1% | $56,182 -3.6% |
| 2024 | $5,791 +16.1% | $58,291 -6.8% |
| 2023 | $4,988 -0.5% | $62,576 +33.6% |
| 2022 | $5,015 | $46,850 -2.8% |
| 2021 | -- | $48,198 +2.8% |
| 2020 | $4,927 +30% | $46,876 |
| 2019 | $3,791 | -- |
| 2018 | $3,791 +1.2% | $36,598 |
| 2017 | $3,744 | $36,598 +10.9% |
| 2016 | -- | $32,994 |
| 2015 | -- | $32,994 +7.4% |
| 2014 | $3,419 -1.2% | $30,718 +1% |
| 2013 | $3,460 | $30,400 |
| 2012 | -- | $30,400 |
| 2011 | $2,916 +2.7% | $30,400 +7.4% |
| 2010 | $2,839 -2.8% | $28,310 |
| 2009 | $2,922 | $28,310 -1.8% |
| 2008 | -- | $28,839 |
| 2007 | -- | $28,839 +8.9% |
| 2006 | -- | $26,475 |
| 2005 | -- | $26,475 -5.4% |
| 2002 | $2,676 +14.5% | $28,000 +23.2% |
| 2001 | $2,337 | $22,720 |
Find assessor info on the county website
Monthly payment
Est. payment
Payment breakdown
Explore the cost of this home by adjusting the details. Changes won't be saved.Climate risks
Neighborhood: 80112
Nearby schools
GreatSchools rating
- 8/10Dry Creek Elementary SchoolGrades: PK-5Distance: 0.6 mi
- 8/10West Middle SchoolGrades: 6-8Distance: 3.2 mi
- 9/10Cherry Creek High SchoolGrades: 9-12Distance: 4 mi
Schools provided by the listing agent
- Elementary: Dry Creek
- Middle: West
- High: Cherry Creek
- District: Cherry Creek 5
Source: REcolorado as distributed by MLS GRID. This data may not be complete. We recommend contacting the local school district to confirm school assignments for this home.
- $725,0003 bd3 ba2.9k sqft7753 S Oneida Ct, Centennial, CO 80112Sold
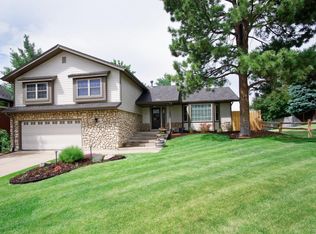
- $833,0004 bd3 ba3.1k sqft6781 E Jamison Pl, Centennial, CO 80112Off Market
- $724,4003 bd3 ba2k sqft7793 S Oneida Ct, Centennial, CO 80112Off Market
- $875,0005 bd5 ba3.2k sqft7733 S Oneida Ct, Centennial, CO 80112Sold

- $677,5004 bd3 ba2.4k sqft7774 S Oneida Ct, Centennial, CO 80112Sold
- $863,7004 bd4 ba2.2k sqft7650 S Newport Ct, Centennial, CO 80112Off Market
- $780,0004 bd3 ba2.8k sqft7744 S Oneida Ct, Centennial, CO 80112Sold
- $737,0004 bd3 ba2.4k sqft7784 S Oneida Ct, Centennial, CO 80112Off Market
A local agent can set up tours, give advice and negotiate with sellers.
Similar homes
- $889,0004 bd3 ba2.4k sqft8235 S Tamarac Street, Centennial, CO 80112For Sale
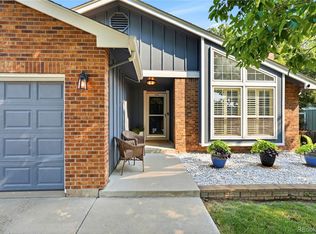
 MLS ID #5868038, Nicole English, The Agency - Denver. REcolorado as distributed by MLS GRID
 - $1,250,0005 bd4 ba3.4k sqft7979 S Wabash Street, Centennial, CO 80112For Sale
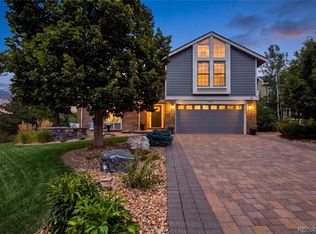 MLS ID #2580355, Michelle Colburn, Malcolm Real Estate. REcolorado as distributed by MLS GRID
 - $920,0004 bd4 ba2.4k sqft7561 S Ulster Place, Centennial, CO 80112For Sale
 MLS ID #4202820, Holly Hopkins, HomeSmart Realty. REcolorado as distributed by MLS GRID
 - $995,0004 bd4 ba2.9k sqft3831 S Hillcrest Drive, Denver, CO 80237For Sale
 MLS ID #3291525, Mark Risley, Compass - Denver. REcolorado as distributed by MLS GRID
 - $888,0003 bd3 ba2.4k sqft7626 S Willow Way, Centennial, CO 80112For SaleMLS ID #8189025, Anne Dresser Kocur, LIV Sotheby's International Realty. REcolorado as distributed by MLS GRID
- $1,100,0004 bd3 ba3k sqft6490 S Clarkson Street, Littleton, CO 80121For SaleMLS ID #8098972, Kimberlee Prechodko, HomeSmart. REcolorado as distributed by MLS GRID
- $949,0006 bd3 ba4.7k sqft7552 S Emerson Circle, Littleton, CO 80122For SaleMLS ID #4429620, Kristen Pyle, Red Brick Real Estate. REcolorado as distributed by MLS GRID
- $1,090,0005 bd5 ba4.1k sqft1721 E Phillips Avenue, Centennial, CO 80122For SaleMLS ID #4149213, Jane Pearson, 1 Percent Lists Mile High. REcolorado as distributed by MLS GRID
- $940,0005 bd4 ba2.9k sqft1375 W Hinsdale Drive, Littleton, CO 80120For SaleMLS ID #3749270, Ben Brentin, Stealth Wealth Group. REcolorado as distributed by MLS GRID
- $729,0003 bd3 ba2k sqft7993 S Trenton Street, Centennial, CO 80112For SaleMLS ID #5196666, Nicholas Altomare, Key Realty. REcolorado as distributed by MLS GRID
- $749,9995 bd3 ba3.1k sqft3970 S Delaware Street, Englewood, CO 80110For SaleMLS ID #4017389, Tabitha Tobias, Compass - Denver. REcolorado as distributed by MLS GRID
- $950,0005 bd3 ba4.6k sqft3140 E Phillips Drive, Centennial, CO 80122For SaleMLS ID #6970540, Ashlie Woods, Leonard Leonard & Associates. REcolorado as distributed by MLS GRID
- $789,0003 bd2 ba3.2k sqft6100 S Ivy Street, Centennial, CO 80111For SaleMLS ID #5699233, Tasha Carrington, eXp Realty, LLC. REcolorado as distributed by MLS GRID
- $975,0005 bd4 ba3.1k sqft4102 S Quebec Street, Denver, CO 80237For SaleMLS ID #3399412, Reed McInerny, LPT Realty. REcolorado as distributed by MLS GRID
- $975,0004 bd4 ba2.7k sqft2335 Vance Street, Denver, CO 80214For SaleMLS ID #4469736, Kyle Guenther, Century 21 Signature Realty North, Inc.. REcolorado as distributed by MLS GRID
- $1,395,0004 bd4 ba3.6k sqft3981 S Hillcrest Drive, Denver, CO 80237For SaleMLS ID #9545273, Mark Eibner, MB Metro Brokers Realty Oasis. REcolorado as distributed by MLS GRID
- $1,175,0003 bd2 ba2k sqft1531 E Alameda Avenue, Denver, CO 80209For SaleMLS ID #5455965, Mariafe Choi, Brokers Guild Homes. REcolorado as distributed by MLS GRID
- $1,175,0003 bd4 ba3.4k sqft642 S Pontiac Street, Denver, CO 80224For SaleMLS ID #6891469, Julie Bonicelli-Oliva, Brokers Guild Homes. REcolorado as distributed by MLS GRID
- $999,0005 bd4 ba3.7k sqft6751 S Lamar Street, Littleton, CO 80128For SaleMLS ID #9569126, Jim Loveridge, Real Broker, LLC DBA Real. REcolorado as distributed by MLS GRID
- $1,279,0003 bd3 ba3.5k sqft8690 W Jefferson Avenue, Lakewood, CO 80235For SaleMLS ID #2519682, Bob Kelly, Kentwood Real Estate DTC, LLC. REcolorado as distributed by MLS GRID
