Welcome to Spring Creek at Foxridge in Centennial, Colorado!
Discover a community known for its peaceful surroundings, quiet streets, and friendly neighbors. Nestled in a quiet cul-de-sac within the highly acclaimed Cherry Creek School District, this charming 3-bedroom, 2-bath townhome offers the perfect combination of comfort, convenience, and low-maintenance living. Whether you're a first-time homebuyer, growing family, or simply looking for a place to call home, this one is worth a look.
Here's what makes this home stand out:
3 Spacious Bedrooms One for sleeping, one for working, and one for all those Amazon boxes you definitely plan to break down later—or the perfect space for kids, guests, or hobbies.
2 Bathrooms Enjoy a private full en-suite bathroom in the primary bedroom, plus a convenient ¾ bath on the main level for family and guests. Because waiting in line for the shower is so last century.
Kitchen with Vintage Charm A functional kitchen with plenty of prep space and room for more than one cook, making family dinners and entertaining easy.
Cozy Dining & Living Area Gather around the table for dinner with family and friends, then relax by the fireplace while enjoying your favorite sitcom, movie, or a quiet evening at home.
Private Back Patio Perfect for summer BBQs, morning coffee, relaxing after a long day, or dramatically staring into the distance while deciding what's for dinner.
Fantastic Location Enjoy the tranquility of a quiet cul-de-sac while being just minutes from shopping, restaurants, parks, and everyday conveniences. It's the best of both worlds—peaceful living with everything you need nearby.
Warning: Purchasing this home may result in hosting more game nights, becoming the favorite holiday gathering spot, and hearing your friends say, "Wow... nice place!"
Come see this wonderful home before someone else falls in love with it! Take an online tour here: https://elitedroneoptics.hd.pics/7677-S-Monaco-Cir-W
For sale
$445,000
7677 S Monaco Circle, Centennial, CO 80112
3beds
1,654sqft
:
Get pre-qualified$3,103/mo
Townhouse
Built in 1982
-- sqft lot
$-- Zestimate®
$269/sqft
$384/mo HOA
What's special
Kitchen with vintage charmPrivate back patio
- 11 hours |
- 89 |
- 3 |
Zillow last checked:
Listing updated:
Listed by:
Carlos Cromwell 720-290-5584 ccromwell@wellslawrealty.com,
Wellslaw Realty
Source: REcolorado as distributed by MLS GRID,MLS#: 8681556
Facts & features
Interior
Bedrooms & bathrooms
- Bedrooms: 3
- Bathrooms: 2
- Full bathrooms: 1
- 3/4 bathrooms: 1
Bedroom
- Level: Upper
Bedroom
- Level: Upper
Bedroom
- Level: Lower
Bathroom
- Features: En Suite Bathroom
- Level: Upper
Bathroom
- Features: Primary Suite
- Level: Lower
Family room
- Level: Lower
Kitchen
- Level: Lower
Laundry
- Level: Lower
Utility room
- Level: Lower
Heating
- Forced Air
Cooling
- Central Air
Appliances
- Included: Dishwasher, Disposal, Microwave, Oven, Refrigerator
- Laundry: In Unit
Features
- Ceiling Fan(s)
- Flooring: Carpet, Laminate
- Windows: Double Pane Windows
- Has basement: No
- Number of fireplaces: 1
- Fireplace features: Family Room
- Common walls with other units/homes: 2+ Common Walls
Interior area
- Total structure area: 1,654
- Total interior livable area: 1,654 sqft
- Finished area above ground: 1,654
Property
Parking
- Total spaces: 1
- Parking features: Garage - Attached
- Attached garage spaces: 1
Features
- Entry location: Exterior Access
- Patio & porch: Deck
- Exterior features: Balcony
Lot
- Features: Cul-De-Sac
Details
- Parcel number: 032600292
- Special conditions: Standard
Construction
Type & style
- Home type: Townhouse
- Architectural style: Contemporary
- Property subtype: Townhouse
- Attached to another structure: Yes
Materials
- Cedar, Vinyl Siding
- Foundation: Structural
- Roof: Unknown
Condition
- Year built: 1982
Community & HOA
Community
- Subdivision: Spring Creek At Fox Ridge
HOA
- Has HOA: Yes
- Services included: Insurance, Road Maintenance, Sewer, Snow Removal, Trash, Water
- HOA fee: $384 monthly
- HOA name: Advance HOA
- HOA phone: 303-482-2213
Location
- Region: Centennial
Financial & listing details
- Price per square foot: $269/sqft
- Tax assessed value: $441,900
- Annual tax amount: $3,307
- Date on market: 8/8/2026
- Listing terms: Cash,Conventional,FHA,VA Loan
- Exclusions: Washer And Dryer And Personal Property
- Ownership: Individual
Estimated market value
Not available
Estimated sales range
Not available
Not available
Price history
| Date | Event | Price |
|---|---|---|
| 8/8/2026 | Listed for sale | $445,000+111.9%$269/sqft |
Source:  REcolorado as distributed by MLS GRID #8681556 Report a problem REcolorado as distributed by MLS GRID #8681556 Report a problem | ||
| 8/12/2014 | Sold | $210,000-6.7%$127/sqft |
Source: Public Record Report a problem | ||
| 6/24/2014 | Listed for sale | $225,000+34.3%$136/sqft |
Source: Metro Premiere Properties #1831845 Report a problem | ||
| 2/23/2011 | Listing removed | $167,500$101/sqft |
Source: MB Denver Colorado Realty #930363 Report a problem | ||
| 9/18/2010 | Listed for sale | $167,500$101/sqft |
Source: MB Denver Colorado Realty #930363 Report a problem | ||
Public tax history
| Year | Property taxes | Tax assessment |
|---|---|---|
| 2025 | $3,264 +12.2% | $27,619 -8.5% |
| 2024 | $2,908 +20.8% | $30,197 -11.7% |
| 2023 | $2,408 -0.6% | $34,211 +44.9% |
| 2022 | $2,423 | $23,610 -2.8% |
| 2021 | -- | $24,289 +8.4% |
| 2020 | $2,259 +23.2% | $22,401 |
| 2019 | $1,833 | $22,401 +26% |
| 2018 | $1,833 +1.2% | $17,777 |
| 2017 | $1,812 | $17,777 +6.1% |
| 2016 | -- | $16,756 |
| 2015 | -- | $16,756 +12% |
| 2014 | $1,903 +13.3% | $14,965 +15.7% |
| 2013 | $1,680 | $12,930 |
| 2012 | -- | $12,930 |
| 2011 | $1,563 +2.8% | $12,930 -15.6% |
| 2010 | $1,521 -3.7% | $15,320 |
| 2009 | $1,579 | $15,320 -2.7% |
| 2008 | -- | $15,745 |
| 2007 | -- | $15,745 -3.3% |
| 2006 | -- | $16,286 |
| 2005 | -- | $16,286 +2.7% |
| 2002 | $1,482 +13.4% | $15,860 +21.7% |
| 2001 | $1,307 | $13,030 |
Find assessor info on the county website
Monthly payment
Est. payment
Payment breakdown
Explore the cost of this home by adjusting the details. Changes won't be saved.Climate risks
Neighborhood: 80112
Nearby schools
GreatSchools rating
- 8/10Dry Creek Elementary SchoolGrades: PK-5Distance: 0.8 mi
- 8/10West Middle SchoolGrades: 6-8Distance: 3.2 mi
- 9/10Cherry Creek High SchoolGrades: 9-12Distance: 4.1 mi
Schools provided by the listing agent
- Elementary: Dry Creek
- Middle: West
- High: Cherry Creek
- District: Cherry Creek 5
Source: REcolorado as distributed by MLS GRID. This data may not be complete. We recommend contacting the local school district to confirm school assignments for this home.
- $360,0003 bd2 ba1.6k sqft7679 S Monaco Cir W, Centennial, CO 80112Sold
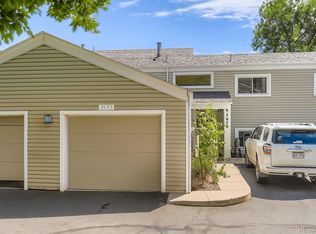
- $445,0002 bd2 ba1.3k sqft7675 S Monaco Cir W, Centennial, CO 80112Sold
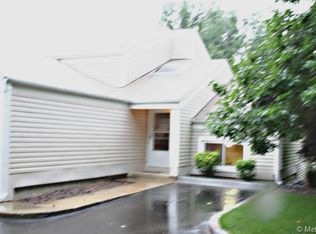
- $402,0002 bd2 ba1.3k sqft7681 S Monaco Cir W, Centennial, CO 80112Off Market
- $508,1002 bd3 ba1.3k sqft7684 S Monaco Cir E, Centennial, CO 80112Off Market
- $437,9002 bd3 ba2k sqft7686 S Monaco Cir E, Centennial, CO 80112Off Market
- $546,9004 bd4 ba2k sqft7682 S Monaco Cir E, Centennial, CO 80112Off Market
- $475,0002 bd3 ba1.9k sqft7684 S Monaco Cir, Englewood, CO 80112For Sale
- $440,6003 bd2 ba1.8k sqft7669 S Monaco Cir W, Centennial, CO 80112Off Market
A local agent can set up tours, give advice and negotiate with sellers.
Similar homes
- $475,0002 bd3 ba1.9k sqft7684 S Monaco Circle, Englewood, CO 80112For Sale

 MLS ID #4381299, Jacob Eberle, LPT Realty. REcolorado as distributed by MLS GRID
 - $450,0003 bd2 ba1.9k sqft2874 W Long Drive #B, Littleton, CO 80120For Sale
 MLS ID #3362361, Brendan Moran, Madison & Company Properties. REcolorado as distributed by MLS GRID
 - $465,0002 bd3 ba2k sqft6937 E Briarwood Drive, Centennial, CO 80112For Sale
 MLS ID #7943537, Cody Phillips, NAV Real Estate. REcolorado as distributed by MLS GRID
 - $550,0003 bd3 ba2.2k sqft2175 E Nichols Drive, Littleton, CO 80122For Sale
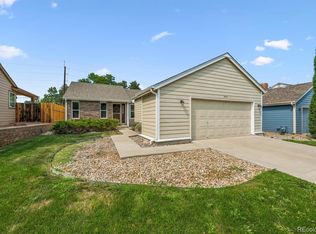 MLS ID #6277384, Holly Walker, RE/MAX Professionals. REcolorado as distributed by MLS GRID
 - $310,0002 bd1 ba868 sqft8198 S Columbine Court, Centennial, CO 80122For SaleMLS ID #8185413, Catherine Wisneski, Compass - Denver. REcolorado as distributed by MLS GRID
- $388,0003 bd2 ba1.5k sqftHighland View II, Centennial, CO 80122For SaleMLS ID #4589551, Heather Lessar, Compass - Denver. REcolorado as distributed by MLS GRID
- $360,0003 bd2 ba1.7k sqft3085 S Macon Circle, Aurora, CO 80014For SaleMLS ID #8333222, Jane Rodriguez, Keller Williams DTC. REcolorado as distributed by MLS GRID
- $500,0003 bd2 ba2.1k sqft5121 S Quintero Street, Centennial, CO 80015For SaleMLS ID #7225023, The Knoll Team, West and Main Homes Inc. REcolorado as distributed by MLS GRID
- $649,0003 bd2 ba1.8k sqft7883 S Ulster Street, Centennial, CO 80112For SaleMLS ID #7428005, Andy Shier, Your Castle Real Estate Inc. REcolorado as distributed by MLS GRID
- $380,0003 bd2 ba1.2k sqft7832 S Kittredge Circle, Englewood, CO 80112For SaleMLS ID #3258982, Jennifer Mell, Realty One Group Elevations, LLC. REcolorado as distributed by MLS GRID
- $435,0003 bd2 ba1.2k sqft18574 E Layton Place, Aurora, CO 80015For SaleMLS ID #2343491, Marilyn McFall, Coldwell Banker Realty 24. REcolorado as distributed by MLS GRID
- $380,0002 bd3 ba1.6k sqft4268 E Maplewood Way, Littleton, CO 80121For SaleMLS ID #2264357, Thaddeus Howells, Compass - Denver. REcolorado as distributed by MLS GRID
- $429,9003 bd3 ba1.9k sqftThe Willows At Highline Condos, Denver, CO 80231For SaleMLS ID #1631880, Maxwell Murphy, Real Broker, LLC DBA Real. REcolorado as distributed by MLS GRID
- $508,0003 bd3 ba1.6k sqft2935 Central Park Boulevard, Denver, CO 80238For SaleMLS ID #8582596, Jesse Kornblum, Compass - Denver. REcolorado as distributed by MLS GRID
- $525,0003 bd4 ba1.8k sqft2892 W Long Cir #G, Littleton, CO 80120For Sale
 MLS ID #1064746, Nikki Wiederaenders, Compass-Denver. IRES as distributed by MLS GRID
 - $482,0002 bd3 ba1.7k sqft112 Blue Spruce Court, Highlands Ranch, CO 80126For SaleMLS ID #4001562, Connie Smith, Connie Smith. REcolorado as distributed by MLS GRID
- $415,0004 bd2 ba1.9k sqft1326 S Sierra Drive, Castle Rock, CO 80104For SaleMLS ID #3027443, Mitch Seabrook, Compass - Denver. REcolorado as distributed by MLS GRID
- $585,0003 bd4 ba1.9k sqft16287 Blueleaf Place, Parker, CO 80134For SaleMLS ID #8878501, Chad Griffith, RE/MAX Professionals. REcolorado as distributed by MLS GRID
- $575,0004 bd3 ba2k sqft2719 E Geddes Place, Littleton, CO 80122For SaleMLS ID #7683091, Roxanne Garramone, Engel and Volkers: Castle Rock & Castle Pines. REcolorado as distributed by MLS GRID
- $400,0002 bd2 ba1.5k sqft8312 S Upham Way, Littleton, CO 80128For SaleMLS ID #7596663, Olivia Zuncic, Berkshire Hathaway HomeServices Colorado, LLC - Highlands Ranch Real Estate. REcolorado as distributed by MLS GRID
