Set on a fully fenced one-acre lot, this home provides an exceptional combination of space, privacy, and impressive indoor-outdoor living. This beautifully appointed 3,096-square-foot residence features five bedrooms, three full bathrooms, a private swimming pool, and a spacious screened porch overlooking the expansive backyard. Inside, the open-concept floor plan is designed for effortless entertaining. The impressive great room flows seamlessly into the kitchen, where granite countertops, generous workspace, and abundant cabinetry create a refined and inviting centerpiece for the home. Sliding barn doors add architectural character and provide a striking entrance to the formal dining room, an elegant setting for dinner parties and special occasions. The oversized owner’s suite offers exceptional scale and a sense of privacy, complete with a spacious bath featuring dual vanities and a garden tub. Four additional bedrooms provide outstanding flexibility for guests, private offices, or multigenerational living. Granite countertops continue throughout the bathrooms, while brand-new carpeting gives the home a crisp, polished finish. The outdoor setting is where this property truly distinguishes itself. The screened porch creates a comfortable place to relax and entertain, while the swimming pool serves as the centerpiece of the private, fully fenced backyard. With an entire acre to enjoy, there is ample room for outdoor gatherings, recreation, pets, and future possibilities. Spacious, sophisticated, and designed for memorable entertaining, This home presents a rare opportunity to own a five-bedroom home with acreage and a private pool in Elgin. Disclaimer: CMLS has not reviewed and, therefore, does not endorse vendors who may appear in listings.
Pending
$465,000
1314 Chestnut Rd, Elgin, SC 29045
5beds
3,096sqft
Single Family Residence
Built in 2019
1 Acres Lot
$463,300 Zestimate®
$150/sqft
$-- HOA
What's special
Private swimming poolFully fenced one-acre lotFive bedroomsGenerous workspaceGranite countertopsAbundant cabinetry
- 38 days
- 1,160
- 112
Zillow last checked:
Listing updated:
Listed by:
Nicolette Fischer,
RE/MAX Results
Source: Consolidated MLS,MLS#: 642197
Facts & features
Interior
Bedrooms & bathrooms
- Bedrooms: 5
- Bathrooms: 3
- Full bathrooms: 3
- Main level bathrooms: 1
Primary bedroom
- Features: Double Vanity, Tub-Garden, Bath-Private, Separate Shower, Walk-In Closet(s)
- Level: Second
Bedroom 2
- Features: Bath-Shared
- Level: Main
Bedroom 3
- Level: Second
Bedroom 4
- Level: Second
Bedroom 5
- Level: Second
Dining room
- Features: Floors-Hardwood, Molding
- Level: Main
Kitchen
- Features: Floors-Hardwood, Kitchen Island, Pantry, Granite Counters, Cabinets-Painted
- Level: Main
Living room
- Features: Floors-Hardwood, Molding
- Level: Main
Heating
- Central, Gas 1st Lvl, Zoned
Cooling
- Central Air, Zoned
Appliances
- Included: Free-Standing Range, Dishwasher, Disposal, Microwave Above Stove
- Laundry: Utility Room
Features
- Ceiling Fan(s)
- Flooring: Hardwood
- Has basement: No
- Attic: Attic Access
- Has fireplace: No
Interior area
- Total structure area: 3,096
- Total interior livable area: 3,096 sqft
Property
Parking
- Total spaces: 2
- Parking features: Garage Door Opener
- Attached garage spaces: 2
Features
- Stories: 2
- Has private pool: Yes
- Fencing: Wood,Rear Only Wood
Lot
- Size: 1 Acres
- Features: Sprinkler
Details
- Additional structures: Shed(s)
- Parcel number: 3070000013SKP
Construction
Type & style
- Home type: SingleFamily
- Architectural style: Traditional
- Property subtype: Single Family Residence
Materials
- Vinyl
- Foundation: Slab
Condition
- New construction: No
- Year built: 2019
Utilities & green energy
- Sewer: Septic Tank
- Water: Public
- Utilities for property: Electricity Connected
Green energy
- Energy generation: Solar
Community & HOA
Community
- Security: Smoke Detector(s)
- Subdivision: Chestnut Road
HOA
- Has HOA: No
Location
- Region: Elgin
Financial & listing details
- Price per square foot: $150/sqft
- Tax assessed value: $305,200
- Annual tax amount: $1,919
- Date on market: 9/2/2026
- Listing agreement: Exclusive Right To Sell
- Road surface type: Paved
Estimated market value
$463,300
$440,000 - $486,000
$2,427/mo
Price history
| Date | Event | Price |
|---|---|---|
| 10/5/2026 | Pending sale | $465,000$150/sqft |
Source:  Consolidated MLS #642197 Report a problem Consolidated MLS #642197 Report a problem | ||
| 9/2/2026 | Listed for sale | $465,000+61.6%$150/sqft |
Source: Consolidated MLS #642197 Report a problem | ||
| 12/27/2019 | Sold | $287,680$93/sqft |
Source: Public Record Report a problem | ||
Public tax history
| Year | Property taxes | Tax assessment |
|---|---|---|
| 2025 | $1,919 +4.7% | $305,200 |
| 2024 | $1,833 -0.6% | $305,200 |
| 2023 | $1,844 +4.5% | $305,200 |
| 2022 | $1,765 +1.3% | $305,200 |
| 2021 | $1,742 -67.9% | $305,200 -7.4% |
| 2020 | $5,427 | $329,600 +998.7% |
| 2019 | -- | $30,000 |
Find assessor info on the county website
Monthly payment
Est. payment
Payment breakdown
Explore the cost of this home by adjusting the details. Changes won't be saved.Climate risks
Neighborhood: 29045
Nearby schools
Schools provided by the listing agent
- Elementary: Blaney
- Middle: Leslie M Stover
- High: Lugoff-Elgin
- District: Kershaw County
Source: Consolidated MLS. This data may not be complete. We recommend contacting the local school district to confirm school assignments for this home.
Similar homes
- $439,9005 bd3 ba2.8k sqft1024 Beechfern Cir, Elgin, SC 29045For Sale
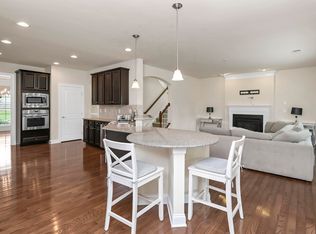 MLS ID #640375, Tyjuan Montgomery. Consolidated MLS
 - $485,0005 bd3 ba3.2k sqft1198 Beechfern Cir, Elgin, SC 29045For Sale
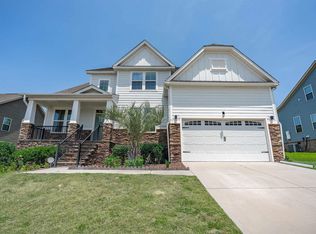 MLS ID #638076, Charles Manley. Consolidated MLS
 - $319,0005 bd3 ba2.2k sqft47 Casey Dr, Elgin, SC 29045For Sale
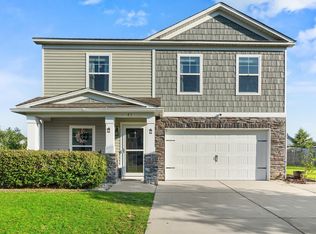 MLS ID #638476, Gracie Bright Lanzetta. Consolidated MLS
 - $414,0005 bd5 ba3.5k sqft129 Esso Ln, Elgin, SC 29045For Sale
 MLS ID #639434, Marquis Cobb. Consolidated MLS
