Welcome to one of Wellington's most breathtaking homes-a rare opportunity to own a property that truly has it all. Perfectly designed for both everyday living and unforgettable entertaining, this exceptional 5-bedroom home offers space, style, and amenities that are hard to find. The heart of the home is the beautifully renovated kitchen, featuring timeless finishes, abundant workspace, and an open layout that flows effortlessly into the main living areas. Downstairs, you'll discover an expansive recreation room with endless possibilities including several rooms dedicated to home gym, office and a dog room! Storage is simply unmatched. The oversized 4-car garage offers plenty of room for vehicles, recreational equipment, and hobbies. Step outside to one of the home's most unique features-your very own soccer field. This large green space is made for making memories.
Pending
$1,295,000
1314 Downing Ridge Rd, Tuscaloosa, AL 35406
5beds
6,850sqft
Single Family Residence
Built in 2008
1.94 Acres Lot
$1,213,400 Zestimate®
$189/sqft
$-- HOA
What's special
- 87 days
- 412
- 11
Zillow last checked:
Listing updated:
Listed by:
WES YORK 205-799-8080,
HAMNER REAL ESTATE
Source: WAMLS,MLS#: 176247
Facts & features
Interior
Bedrooms & bathrooms
- Bedrooms: 5
- Bathrooms: 6
- Full bathrooms: 4
- 1/2 bathrooms: 2
Bedroom
- Description: Carpet,Sheetrock
Bedroom
- Description: Carpet,Sheetrock
Bedroom
- Description: Carpet,Sheetrock
Bedroom
- Description: Carpet,Sheetrock
Bedroom
- Description: Sheetrock
Bathroom
- Description: Ceramic Tile,Sheetrock
Bathroom
- Description: Ceramic Tile,Sheetrock
Bathroom
- Description: Ceramic Tile,Sheetrock
Breakfast room nook
- Description: Ceramic Tile,Sheetrock
Den
- Description: Carpet,Sheetrock
Great room
- Description: Hardwood,Sheetrock
Kitchen
- Description: Ceramic Tile,Sheetrock
Laundry
- Description: Ceramic Tile,Sheetrock
Recreation
- Description: Sheetrock
Study
- Description: Sheetrock
Heating
- Central, Heat Pump, Multiple Heating Units
Cooling
- 3+ Units
Appliances
- Included: Gas Water Heater, Multiple Water Heaters, Tankless Water Heater
- Laundry: Main Level, Laundry Room
Features
- Wet Bar, Breakfast Bar, Breakfast Area, Ceiling Fan(s), Game Room, Home Office, In-Law Floorplan, Jetted Tub, Kitchen Island, Primary Downstairs, Cable TV, Walk-In Closet(s)
- Flooring: Hardwood
- Windows: Double Pane Windows
- Basement: Finished
- Has fireplace: Yes
- Fireplace features: Factory Built, Insert, Gas Log, Family/Living/Great Room
Interior area
- Total structure area: 6,850
- Total interior livable area: 6,850 sqft
Property
Parking
- Total spaces: 4
- Parking features: Attached, Concrete, Driveway, Four Car Garage, Four or more Spaces, Garage, Garage Door Opener
- Attached garage spaces: 4
Features
- Levels: Three Or More
- Stories: 3
- Patio & porch: Covered, Deck, Enclosed, Open, Porch, Screened
- Pool features: None
Lot
- Size: 1.94 Acres
- Dimensions: 321 x 401 x 46 x 259
- Features: Irregular Lot
Details
- Parcel number: 3003072001001.134
Construction
Type & style
- Home type: SingleFamily
- Architectural style: Other
- Property subtype: Single Family Residence
Materials
- Brick Veneer
- Roof: Composition,Shingle
Condition
- Resale
- Year built: 2008
Utilities & green energy
- Sewer: Connected
- Utilities for property: Cable Available, Sewer Connected
Community & HOA
Community
- Security: Smoke Detector(s)
- Subdivision: Wellington
Location
- Region: Tuscaloosa
Financial & listing details
- Price per square foot: $189/sqft
- Date on market: 7/9/2026
- Cumulative days on market: 88 days
- Listing terms: Cash,Conventional
- Road surface type: Paved
Estimated market value
$1,213,400
$1.15M - $1.27M
$5,841/mo
Price history
| Date | Event | Price |
|---|---|---|
| 9/14/2026 | Pending sale | $1,295,000$189/sqft |
Source:  WAMLS #176247 Report a problem WAMLS #176247 Report a problem | ||
| 7/9/2026 | Listed for sale | $1,295,000+50.6%$189/sqft |
Source: WAMLS #176247 Report a problem | ||
| 7/8/2016 | Sold | $860,000$126/sqft |
Source: WAMLS #100994 Report a problem | ||
Public tax history
Tax history is unavailable.
Monthly payment
Est. payment
Payment breakdown
Explore the cost of this home by adjusting the details. Changes won't be saved.Climate risks
Neighborhood: 35406
Nearby schools
Schools provided by the listing agent
- Elementary: Verner
- Middle: Northridge
- High: Northridge
Source: WAMLS. This data may not be complete. We recommend contacting the local school district to confirm school assignments for this home.
Similar homes
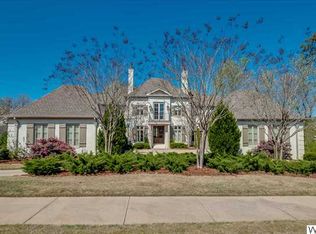
- $998,9005 bd7 ba7.7k sqft3621 Oak Glen Dr, Tuscaloosa, AL 35406For Sale
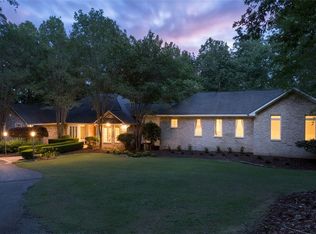 MLS ID #177599, Alice Maxwell, Keller Williams Tuscaloosa. WAMLS
 - $1,250,0005 bd6 ba4.5k sqft9714 Lake Side Dr, Tuscaloosa, AL 35406For Sale
 MLS ID #176282, Mary Harmon Young, EXP Realty - Central. WAMLS
 - $899,9006 bd5 ba5.9k sqft2400 Yorktown Dr, Tuscaloosa, AL 35406For Sale

 MLS ID #21462019, Caitlin Tubbs Wilson, Hamner Real Estate, LLC. GALMLS
 - $1,595,0005 bd6 ba7k sqft1227 Overlook Rd N, Tuscaloosa, AL 35406For Sale
 MLS ID #175052, Alice Maxwell, Keller Williams Tuscaloosa. WAMLS
 - $799,9004 bd4 ba3.7k sqft9675 Lake Side Dr, Tuscaloosa, AL 35406For SaleMLS ID #21466630, Brooklyn Armstrong, Southern Homes of Tuscaloosa, Inc. GALMLS
- $750,0005 bd5 ba4.6k sqft2821 Lake Crest Dr, Tuscaloosa, AL 35406For SaleMLS ID #21461205, Jason Gray, Keller Williams Tuscaloosa. GALMLS
- $799,9004 bd4 ba4.8k sqft528 Northshore Dr, Tuscaloosa, AL 35406For SaleMLS ID #21457915, Loren Thomley, Keller Williams Tuscaloosa. GALMLS
