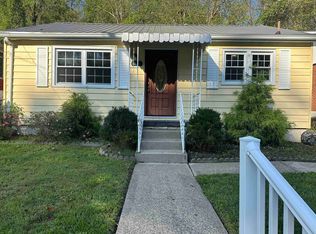
East Pea Ridge Convenience! Charming one-story home with everyday living all on one level! Inside, a bright living room with a ceiling fan flows into the dining room, perfect for meals and gatherings. The kitchen comes equipped with range/oven, microwave, dishwasher, and refrigerator, all included. Two comfortable bedrooms, a full bath, and a handy laundry/utility room round out the layout. Enjoy comfort with central gas heat and central air, plus insulated windows. Outside, the level lot and 2-car parking pad add to the various features this property offers. 12 Month Guard Home Warranty Included! Some photos have been virtually staged.
For sale
$149,900
1314 E Pea Ridge Rd, Huntington, WV 25705
2beds
872sqft
Single Family Residence
Built in 1948
-- sqft lot
$-- Zestimate®
$172/sqft
$-- HOA
What's special
Level lotInsulated windowsTwo comfortable bedrooms
- 4 days
- 393
- 43
Likely to sell faster than
Zillow last checked:
Listing updated:
Listed by:
Todd Nelson,
Old Colony, Realtors of Htgn 304-736-9955
Source: KVBR,MLS#: 286071 Originating MLS: Kanawha Valley Board of REALTORS
Facts & features
Interior
Bedrooms & bathrooms
- Bedrooms: 2
- Bathrooms: 1
- Full bathrooms: 1
Primary bedroom
- Description: Primary Bedroom
- Level: Main
- Dimensions: 11.7x10.7
Bedroom 2
- Description: Bedroom 2
- Level: Main
- Dimensions: 10.11x10.9
Dining room
- Description: Dining Room
- Level: Main
- Dimensions: 9.7x7
Kitchen
- Description: Kitchen
- Level: Main
- Dimensions: 12.10x7.10
Living room
- Description: Living Room
- Level: Main
- Dimensions: 14.11x13.11
Other
- Description: Other
- Level: Main
- Dimensions: 7.3x5.4
Heating
- Forced Air, Gas
Cooling
- Central Air
Appliances
- Included: Dishwasher, Electric Range, Refrigerator
Features
- Separate/Formal Dining Room
- Flooring: Carpet, Vinyl
- Windows: Insulated Windows
- Basement: None
- Has fireplace: No
Interior area
- Total interior livable area: 872 sqft
Property
Parking
- Total spaces: 2
- Parking features: Garage, Two Car Garage, Parking Pad
- Garage spaces: 2
Features
- Stories: 1
Lot
- Dimensions: 50 x 49 x 70 x 70
Details
- Parcel number: 01008K016500000000
Construction
Type & style
- Home type: SingleFamily
- Architectural style: One Story
- Property subtype: Single Family Residence
Materials
- Drywall, Vinyl Siding
- Roof: Composition,Shingle
Condition
- Year built: 1948
Utilities & green energy
- Sewer: Public Sewer
- Water: Public
Community & HOA
Community
- Security: Smoke Detector(s)
HOA
- Has HOA: No
Location
- Region: Huntington
Financial & listing details
- Price per square foot: $172/sqft
- Tax assessed value: $288,500
- Annual tax amount: $1,000
- Date on market: 10/22/2026
Estimated market value
Not available
Estimated sales range
Not available
$1,229/mo
Price history
| Date | Event | Price |
|---|---|---|
| 10/22/2026 | Listed for sale | $149,900$172/sqft |
Source:  HUNTMLS #185232 Report a problem | ||
Public tax history
| Year | Property taxes | Tax assessment |
|---|---|---|
| 2025 | $4,736 -0.3% | $173,100 -0.2% |
| 2024 | $4,752 +10.3% | $173,520 +10.6% |
| 2023 | $4,310 -1.9% | $156,900 -1.2% |
| 2022 | $4,394 +1.9% | $158,880 +2.5% |
| 2021 | $4,314 | $155,040 -2.2% |
| 2020 | -- | $158,520 -1.1% |
| 2019 | $4,397 -2.4% | $160,320 -2.1% |
| 2018 | $4,503 -2% | $163,800 -2% |
| 2017 | $4,597 -0.9% | $167,100 -1.1% |
| 2016 | $4,640 +2.5% | $168,900 +2.3% |
| 2015 | $4,527 -2.2% | $165,180 -2.1% |
| 2014 | $4,630 -4.6% | $168,720 -2% |
| 2013 | $4,852 | $172,200 -2% |
| 2012 | $4,852 -2.3% | $175,680 -1.9% |
| 2011 | $4,965 -9.4% | $179,160 -8.6% |
| 2010 | $5,479 -2.8% | $196,020 -2.7% |
| 2009 | $5,639 +863.1% | $201,420 +867.4% |
| 2008 | $585 -0.1% | $20,820 |
| 2007 | $586 +9.3% | $20,820 +11.6% |
| 2006 | $536 +2.8% | $18,660 -1% |
| 2005 | $522 | $18,840 |
| 2004 | -- | $18,840 |
| 2003 | -- | $18,840 |
| 2002 | -- | $18,840 |
| 2001 | -- | $18,840 |
Find assessor info on the county website
Monthly payment
Est. payment
Payment breakdown
Explore the cost of this home by adjusting the details. Changes won't be saved.Climate risks
Neighborhood: 25705
Nearby schools
Schools provided by the listing agent
- Elementary: Barboursville
- Middle: Barboursville
- High: Cabell Midland
Source: KVBR. This data may not be complete. We recommend contacting the local school district to confirm school assignments for this home.
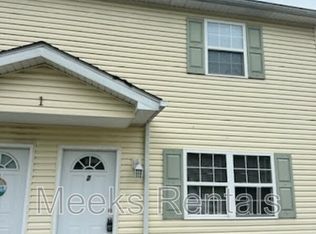


Similar homes
- $124,9002 bd2 ba1k sqft213 Gallaher St, Huntington, WV 25705For Sale
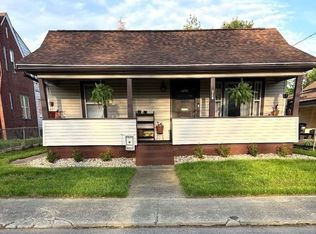
 MLS ID #185266, Christie Giompalo, Impact Realty Group. HUNTMLS
- $158,5003 bd1 ba1.1k sqft123 Lacy Patton Ln, Huntington, WV 25701For Sale
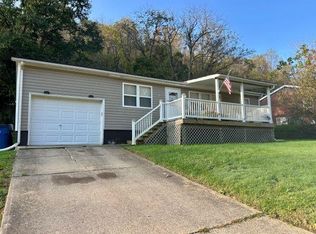 MLS ID #185154, Matthew Queen, Booton Realty. HUNTMLS
- $162,0002 bd1 ba977 sqft1366 Adams Ave, Milton, WV 25541For Sale By Owner
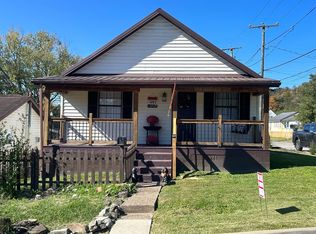
- $139,9003 bd1 ba1.1k sqft1777 Arlington Blvd, Huntington, WV 25705For Sale
 MLS ID #185137, Andy Bowen, Century 21 Excellence Realty. HUNTMLS
- $142,5003 bd1 ba1.1k sqft133 N Terrace St, Huntington, WV 25705For SaleMLS ID #184960, Melanie Slayton, Village Realty Group, Inc.. HUNTMLS
- $159,9003 bd1 ba912 sqft561 Wilson Rd, Barboursville, WV 25504For SaleMLS ID #185209, Gina Vickers, Century 21 Excellence Realty. HUNTMLS
- $157,5003 bd1 ba1k sqft6157 Childers Rd, Barboursville, WV 25504For SaleMLS ID #183350, Preston Cole, Property Professionals. HUNTMLS
- $125,0003 bd2 ba1.2k sqft109 Miller Dr, Barboursville, WV 25504For SaleMLS ID #185162, Jamie Adkins, Village Realty Group, Inc.. HUNTMLS
- $125,0002 bd1 ba1k sqft205 Holley Ct, Barboursville, WV 25504For SaleMLS ID #184946, DEBRA SCARBERRY, Better Homes & Gardens Real Estate Central, LLC 2. HUNTMLS
- $187,0003 bd2 ba1.1k sqft76 Sunwatch Dr, Huntington, WV 25705For SaleMLS ID #185038, Melanie Slayton, Village Realty Group, Inc.. HUNTMLS
- $129,9003 bd1 ba1.1k sqft1177 S Jefferson Dr, Huntington, WV 25701For SaleMLS ID #185261, Tanya Morris, Old Colony Realtors Huntington. HUNTMLS
- $129,9002 bd2 ba1k sqft1173 County Road 104, Chesapeake, OH 45619For SaleMLS ID #185196, Todd Jenkins, Bunch Real Estate Associates. HUNTMLS
- $144,0003 bd1 ba942 sqft1721 State Route 775, Proctorville, OH 45669For SaleMLS ID #185032, Tammy Ward, Impact Realty Group. HUNTMLS
- $164,9003 bd2 ba1.2k sqft412 Division St, Huntington, WV 25702For SaleMLS ID #185160, Daniel Walton, Bunch Real Estate Associates. HUNTMLS
- $120,0003 bd2 ba816 sqft508 N High St, Huntington, WV 25702For SaleMLS ID #185107, Megan Terry, Better Homes & Gardens Real Estate Central, LLC 2. HUNTMLS
- $139,9002 bd2 ba720 sqft395 Township Road 212 S, Scottown, OH 45678For SaleMLS ID #185235, Tammy Ward, Impact Realty Group. HUNTMLS
- $197,8003 bd2 ba1.1k sqft85 Palm Dr, Huntington, WV 25705For SaleMLS ID #184783, Debbie Cole, Property Professionals. HUNTMLS
- $151,0003 bd2 ba960 sqft34 Elm St, Barboursville, WV 25504For SaleMLS ID #184852, Donna Harris, Century 21 Homes And Land. HUNTMLS
