A Private Retreat Unlike Any Other! Rarely do you find a property that delivers both luxury and privacy while placing you in the heart of one of Harford County's most breathtaking natural settings. This extraordinary home is tucked away on 2.61 acres and surrounded by more than 80 acres of woodlands, walking trails, and fishing streams protected with a perpetual agreement with the Harford Land Trust. Yet downtown Bel Air, Upper Chesapeake Medical Center, shopping, dining, and commuter routes are all just minutes away. Enjoy your morning coffee on the expansive wraparound porch. Spend summer evenings on the private rear deck listening to the gentle sounds of Winters Run winding through the property. Inside, the home combines timeless elegance with warm, inviting living spaces. A dramatic two-story foyer welcomes guests and opens to a soaring family room filled with natural light. Rich architectural details, an upgraded trim package, and a striking stone gas fireplace create an atmosphere that is both refined and comfortable. The gourmet kitchen serves as the heart of the home, featuring a large center island, generous dining space, and easy access to the expansive deck overlooking the wooded landscape. Spacious separate dining room provides ample room for large holiday gatherings. A main-level den adjacent to a full bath provides exceptional flexibility for a home office, guest suite, or multi-generational living arrangement. Upstairs, four spacious bedrooms and three full baths offer room for everyone. The luxurious primary suite serves as a true retreat, complete with cathedral ceilings, custom closet built-ins, and a private sitting room or library featuring beautiful Brazilian hardwood flooring and built-in cabinetry. The spa-like bath boasts double vanities, a whirlpool tub, an oversized walk-in shower, and a private water closet. Gleaming new hardwood floor in the upstairs hallway and overlook. The walk-out lower level is designed for entertaining and relaxation. Enjoy a spacious recreation room with bar area, a dedicated fitness space, a multi-person cedar-lined sauna, a bonus room with private exterior entrance, and a full bath. All new carpeting in the lower level. Additional highlights include a three-car side-entry garage, whole-house generator, propane heat, central air, large patio, outdoor shower and multiple outdoor living spaces designed to showcase the stunning surroundings. Very reasonable Property Owners Association fees are split seven ways and based on actual expenses. Cross the charming private bridge and discover a place where life moves a little slower. A remarkable home surrounded by extraordinary natural beauty, offering a lifestyle that simply cannot be replicated.
Sold for $920,000
$920,000
1314 Grafton Shop Rd, Bel Air, MD 21014
4beds
5,731sqft
Single Family Residence
Built in 2001
2.61 Acres Lot
$921,600 Zestimate®
$161/sqft
$5,060 Estimated rent
Home value
$921,600
$876,000 - $968,000
$5,060/mo
Zestimate® history
Owner options
List your home for rent
$5,060/mo
Rent Zestimate®
Find your next renter with Zillow Rental Manager. Plus, with online applications, you can quickly screen prospective tenants – for free.
$5,060/mo
Rent Zestimate®
Refinance and save
$5,782/mo
Est. payment
Refinancing to a lower rate could help reduce your monthly payments and save thousands over the life of the loan.
$5,782/mo
Est. payment
Explore your selling options
Work with a Zillow partner agent
Leverage their expertise and Zillow's premium Showcase listings to get your home seen by more buyers.
Get startedList with your own agent
Get your home in front of millions of buyers by listing it on Zillow.
Learn how to do itSell it yourself
Take full control of how buyers see your home on Zillow by listing For Sale by Owner (FSBO).
List your homeWhat's special
Dramatic two-story foyerCustom closet built-insPrivate water closetDouble vanitiesBuilt-in cabinetryOversized walk-in showerPrivate rear deck
Zillow last checked:
Listing updated:
Listed by:
Cecil Hill 410-937-4886,
Coldwell Banker Realty,
Listing Team: Cecil Hill Jr. Team
Bought with:
Josh Tessier
EXP Realty, LLC
Source: Bright MLS,MLS#: MDHR2060550
Facts & features
Interior
Bedrooms & bathrooms
- Bedrooms: 4
- Bathrooms: 5
- Full bathrooms: 5
- Main level bathrooms: 1
Rooms
- Room types: Living Room, Dining Room, Primary Bedroom, Sitting Room, Bedroom 2, Bedroom 3, Bedroom 4, Kitchen, Family Room, Library, Breakfast Room, Exercise Room, Recreation Room, Bonus Room
Primary bedroom
- Features: Flooring - Carpet
- Level: Upper
- Area: 624 Square Feet
- Dimensions: 24 X 26
Bedroom 2
- Features: Flooring - Carpet
- Level: Upper
- Area: 216 Square Feet
- Dimensions: 12 X 18
Bedroom 3
- Features: Flooring - Carpet
- Level: Upper
- Area: 156 Square Feet
- Dimensions: 12 X 13
Bedroom 4
- Features: Flooring - Carpet
- Level: Upper
- Area: 180 Square Feet
- Dimensions: 12 X 15
Bonus room
- Features: Flooring - Carpet
- Level: Lower
- Area: 150 Square Feet
- Dimensions: 10 X 15
Breakfast room
- Features: Flooring - Ceramic Tile
- Level: Main
- Area: 312 Square Feet
- Dimensions: 12 X 26
Dining room
- Features: Chair Rail, Flooring - Ceramic Tile
- Level: Main
- Area: 234 Square Feet
- Dimensions: 13 X 18
Exercise room
- Features: Flooring - Other
- Level: Lower
- Area: 660 Square Feet
- Dimensions: 22 X 30
Family room
- Features: Flooring - Ceramic Tile
- Level: Main
- Area: 616 Square Feet
- Dimensions: 22 X 28
Kitchen
- Features: Flooring - Ceramic Tile
- Level: Main
- Area: 190 Square Feet
- Dimensions: 10 X 19
Library
- Features: Flooring - Carpet
- Level: Main
- Area: 192 Square Feet
- Dimensions: 12 X 16
Living room
- Features: Flooring - Carpet
- Level: Main
- Area: 156 Square Feet
- Dimensions: 12 X 13
Recreation room
- Features: Flooring - Carpet
- Level: Lower
- Area: 432 Square Feet
- Dimensions: 18 X 24
Sitting room
- Features: Flooring - Wood
- Level: Upper
- Area: 288 Square Feet
- Dimensions: 16 X 18
Heating
- Heat Pump, Programmable Thermostat, Forced Air, Propane, Electric
Cooling
- Other, Electric
Appliances
- Included: Microwave, Cooktop, Dishwasher, Dryer, Extra Refrigerator/Freezer, Ice Maker, Double Oven, Refrigerator, Washer, Water Conditioner - Owned, Water Heater
- Laundry: Main Level
Features
- Attic, Bathroom - Stall Shower, Built-in Features, Ceiling Fan(s), Chair Railings, Crown Molding, Family Room Off Kitchen, Open Floorplan, Formal/Separate Dining Room, Kitchen Island, Kitchen - Table Space, Pantry, Primary Bath(s), Recessed Lighting, Sauna, 9'+ Ceilings, 2 Story Ceilings, Dry Wall, Cathedral Ceiling(s)
- Flooring: Carpet, Ceramic Tile, Hardwood, Wood
- Doors: Insulated, Sliding Glass
- Windows: Double Hung, Skylight(s)
- Basement: Other,Connecting Stairway,Improved,Partially Finished,Concrete,Walk-Out Access,Windows
- Has fireplace: No
- Fireplace features: Pellet Stove
Interior area
- Total structure area: 7,042
- Total interior livable area: 5,731 sqft
- Finished area above ground: 4,345
- Finished area below ground: 1,386
Property
Parking
- Total spaces: 3
- Parking features: Garage Door Opener, Inside Entrance, Garage Faces Side, Attached, Driveway
- Attached garage spaces: 3
- Has uncovered spaces: Yes
Accessibility
- Accessibility features: Accessible Approach with Ramp
Features
- Levels: Three
- Stories: 3
- Exterior features: Lighting, Flood Lights, Outdoor Shower, Sidewalks
- Pool features: None
- Has spa: Yes
- Spa features: Bath
Lot
- Size: 2.61 Acres
- Features: Adjoins - Open Space, Landscaped, Wooded
Details
- Additional structures: Above Grade, Below Grade
- Parcel number: 1303329518
- Zoning: AG
- Special conditions: Standard
Construction
Type & style
- Home type: SingleFamily
- Architectural style: Colonial
- Property subtype: Single Family Residence
Materials
- Dryvit, Vinyl Siding, Stone
- Foundation: Active Radon Mitigation, Concrete Perimeter
- Roof: Architectural Shingle
Condition
- Very Good
- New construction: No
- Year built: 2001
Details
- Builder name: Barry Andrews
Utilities & green energy
- Sewer: Private Septic Tank, Septic Pump
- Water: Private
- Utilities for property: Cable Connected
Community & HOA
Community
- Subdivision: None Available
HOA
- Has HOA: No
Location
- Region: Bel Air
Financial & listing details
- Price per square foot: $161/sqft
- Tax assessed value: $864,233
- Annual tax amount: $9,419
- Date on market: 10/4/2026
- Listing agreement: Exclusive Right To Sell
- Ownership: Fee Simple
Price history
| Date | Event | Price |
|---|---|---|
| 10/22/2026 | Sold | $920,000+0%$161/sqft |
Source:  Bright MLS #MDHR2060550 Report a problem | ||
| 10/8/2026 | Pending sale | $919,900$161/sqft |
Source: Bright MLS #MDHR2060550 Report a problem | ||
| 10/4/2026 | Listed for sale | $919,900+39.5%$161/sqft |
Source: Bright MLS #MDHR2060550 Report a problem | ||
| 9/5/2003 | Sold | $659,600+106.1%$115/sqft |
Source: Public Record Report a problem | ||
| 3/19/2001 | Sold | $320,100+113.4%$56/sqft |
Source: Public Record Report a problem | ||
| 9/28/2000 | Sold | $150,000+34.4%$26/sqft |
Source: Public Record Report a problem | ||
| 10/22/1998 | Sold | $111,600$19/sqft |
Source: Public Record Report a problem | ||
Public tax history
| Year | Property taxes | Tax assessment |
|---|---|---|
| 2026 | $9,479 +10.1% | $864,233 +3.1% |
| 2025 | $8,606 +0.9% | $838,100 +7.1% |
| 2024 | $8,531 +7.6% | $782,733 +7.6% |
| 2023 | $7,928 +8.2% | $727,367 +8.2% |
| 2022 | $7,324 -3.7% | $672,000 +0.7% |
| 2021 | $7,603 -0.6% | $667,533 +0.7% |
| 2020 | $7,652 +0.7% | $663,067 +0.7% |
| 2019 | $7,600 +2.5% | $658,600 +2.5% |
| 2018 | $7,416 -2.4% | $642,600 -2.4% |
| 2017 | $7,600 | $658,600 +7.9% |
| 2016 | -- | $610,600 |
| 2015 | -- | $610,600 |
| 2014 | $7,363 | $610,600 -4.8% |
| 2013 | -- | $641,200 |
| 2012 | -- | $641,200 |
| 2011 | -- | $641,200 -5.7% |
| 2010 | -- | $680,000 -13.4% |
| 2009 | -- | $785,546 -1.7% |
| 2008 | -- | $798,890 +13.5% |
| 2007 | -- | $704,160 +11.3% |
| 2006 | -- | $632,420 +12.8% |
| 2005 | -- | $560,680 +14.7% |
| 2004 | -- | $488,940 +6.4% |
| 2003 | -- | $459,676 +6.8% |
| 2002 | -- | $430,413 +7.3% |
| 2001 | -- | $401,150 |
Find assessor info on the county website
Neighborhood: 21014
Nearby homes
- $1,306,0004 bd4 ba6k sqft1316 Grafton Shop Rd, Bel Air, MD 21014Off Market
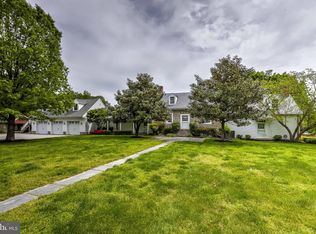
- $1,200,500-- bd4 ba3.8k sqft1312 Grafton Shop Rd, Bel Air, MD 21014Off Market
- $386,400-- bd1 ba1.2k sqft1318 Grafton Shop Rd, Bel Air, MD 21014Off Market
- $1,942,200-- bd4 ba8.1k sqft1310 Grafton Shop Rd, Bel Air, MD 21014Off Market
- $2,187,9006 bd7 ba7.8k sqft1320 Grafton Shop Rd, Bel Air, MD 21014Off Market
- $1,505,100-- bd5 ba5.9k sqft1322 Grafton Shop Rd, Bel Air, MD 21014Off Market
- $768,200-- bd3 ba2.8k sqft1614 Carrs Mill Rd, Fallston, MD 21047Off Market
- $745,9004 bd3 ba2.9k sqft1612 Carrs Mill Rd, Fallston, MD 21047Off Market
Nearby schools
GreatSchools rating
- 9/10Red Pump Elementary SchoolGrades: K-5Distance: 0.8 mi
- 9/10Fallston Middle SchoolGrades: 6-8Distance: 1.6 mi
- 8/10Fallston High SchoolGrades: 9-12Distance: 1.5 mi
Schools provided by the listing agent
- Elementary: Red Pump
- Middle: Fallston
- High: Fallston
- District: Harford County Public Schools
Source: Bright MLS. This data may not be complete. We recommend contacting the local school district to confirm school assignments for this home.
Get a cash offer in 3 minutes
Find out how much your home could sell for in as little as 3 minutes with a no-obligation cash offer.
Estimated market value
$921,600
Get a cash offer in 3 minutes
Find out how much your home could sell for in as little as 3 minutes with a no-obligation cash offer.
Estimated market value
$921,600
- Maryland
- Harford County
- Forest Hill
- 21014
- 1314 Grafton Shop Rd
