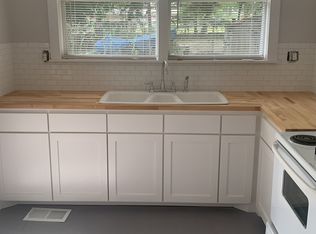
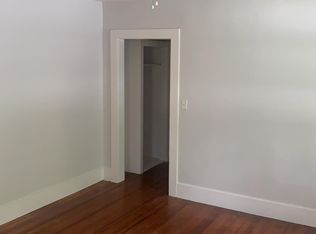
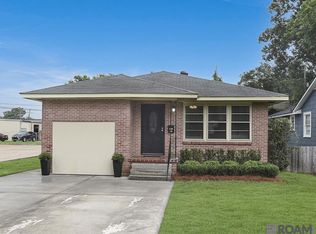
Discover the character and versatility of this charming 1942 property, ideally located just blocks from Spanish Town and the Baton Rouge Downtown Development District, with convenient access to Mid City, LSU, and everything downtown Baton Rouge has to offer. Whether you're searching for a unique residence, office space, or an investment opportunity, this property offers the flexibility for residential or commercial use to fit your vision. Inside, you'll find three bedrooms, two bathrooms, and an abundance of windows that fill the home with natural light while highlighting the timeless character found in homes of this era. Original charm is complemented by a welcoming layout that offers comfortable everyday living and endless possibilities for future use. Outside, a brick stairway leads from the sidewalk to the inviting front entrance, creating curb appeal from the moment you arrive. The fully fenced yard provides privacy while remaining easy to maintain with simple landscaping, and a storage shed offers additional space for tools, equipment, or seasonal items. Combining historic charm, a prime location, and exceptional flexibility, this property presents a rare opportunity in one of Baton Rouge's most desirable and rapidly growing areas. Schedule your private showing today and explore all the possibilities this property has to offer.
For sale
Price cut: $9K (10/9)
$289,000
1314 Laurel St, Baton Rouge, LA 70802
3beds
2,205sqft
Single Family Residence
Built in 1942
8,276 Square Feet Lot
$-- Zestimate®
$131/sqft
$-- HOA
What's special
Two bathroomsThree bedrooms
- 132 days
- 63
- 0
Zillow last checked:
Listing updated:
Listed by:
Constellation Home Sales,
Keller Williams Realty-First Choice 225-744-0044,
Samantha Lawrence,
Keller Williams Realty-First Choice
Source: ROAM MLS,MLS#: 2026011871
Facts & features
Interior
Bedrooms & bathrooms
- Bedrooms: 3
- Bathrooms: 2
- Full bathrooms: 2
Primary bedroom
- Level: First
- Area: 186.49 Square Feet
- Dimensions: 12.11x15.4
Bedroom
- Level: First
- Area: 121.5 Square Feet
- Dimensions: 9x13.5
Bedroom
- Level: First
- Area: 125 Square Feet
- Dimensions: 10X12.5
Primary bathroom
- Level: First
- Area: 81 Square Feet
- Dimensions: 9X9
Bathroom
- Level: First
- Area: 67.5 Square Feet
- Dimensions: 9x7.5
Bathroom
- Level: First
- Area: 59.29 Square Feet
- Dimensions: 7.7x7.7
Dining room
- Level: First
- Area: 176.25 Square Feet
- Dimensions: 14.10x12.5
Foyer
- Level: First
- Area: 189.88 Square Feet
- Dimensions: 18.8x10.10
Kitchen
- Level: First
- Area: 156.51 Square Feet
- Dimensions: 14.10x11.10
Laundry
- Level: First
- Area: 77.77 Square Feet
- Dimensions: 10.10x7.7
Living room
- Level: First
- Area: 177.66 Square Feet
- Dimensions: 14.10x12.6
Heating
- Central
Cooling
- Central Air
Appliances
- Laundry: Electric Dryer Hookup, Washer Hookup, Inside
Features
- Shower Only
- Flooring: Ceramic Tile, Tile, Vinyl
Interior area
- Total structure area: 2,205
- Total interior livable area: 2,205 sqft
Property
Parking
- Parking features: Concrete, Driveway, Off Street
- Has uncovered spaces: Yes
Features
- Levels: One
- Stories: 1
- Fencing: Wood
Lot
- Size: 8,276 Square Feet
- Dimensions: 140 x 58
- Features: Landscaped
Details
- Additional structures: Shed(s), Storage
- Parcel number: 167207
Construction
Type & style
- Home type: SingleFamily
- Architectural style: Traditional
- Property subtype: Single Family Residence
Materials
- Brick, Frame, Wood Siding
- Foundation: Other, Slab
- Roof: Shingle
Condition
- Year built: 1942
Utilities & green energy
- Sewer: Public Sewer
- Water: Public
Green energy
- Energy efficient items: Lighting, Windows
Community & HOA
Community
- Subdivision: Devall Town
HOA
- Has HOA: No
Location
- Region: Baton Rouge
Financial & listing details
- Price per square foot: $131/sqft
- Tax assessed value: $253,232
- Annual tax amount: $2,489
- Date on market: 6/29/2026
- Listing terms: Cash,Conventional,FHA,USDA Loan,VA Loan
Estimated market value
Not available
Estimated sales range
Not available
Not available
Price history
| Date | Event | Price |
|---|---|---|
| 10/9/2026 | Price change | $289,000-3%$131/sqft |
Source:  ROAM MLS #2026011871 Report a problem | ||
| 9/3/2026 | Price change | $298,000-3.2%$135/sqft |
Source: ROAM MLS #2026011871 Report a problem | ||
| 6/29/2026 | Listed for sale | $308,000+2.7%$140/sqft |
Source: ROAM MLS #2026011871 Report a problem | ||
| 1/1/2026 | Listing removed | $299,900$136/sqft |
Source: ROAM MLS #2024020084 Report a problem | ||
| 3/11/2025 | Price change | $299,900-4.8%$136/sqft |
Source: ROAM MLS #2024020084 Report a problem | ||
| 12/5/2024 | Price change | $314,900-1.6%$143/sqft |
Source: ROAM MLS #2024020084 Report a problem | ||
| 10/31/2024 | Listed for sale | $319,900$145/sqft |
Source: ROAM MLS #2024020084 Report a problem | ||
| 4/30/2009 | Sold | -- |
Source: Public Record Report a problem | ||
| 6/9/2006 | Sold | -- |
Source: Public Record Report a problem | ||
| 1/26/2005 | Sold | -- |
Source: ROAM MLS #200482412 Report a problem | ||
Public tax history
| Year | Property taxes | Tax assessment |
|---|---|---|
| 2025 | $2,489 +6.1% | $25,323 |
| 2024 | $2,346 +14.7% | $25,323 +12% |
| 2023 | $2,046 -0.2% | $22,610 |
| 2022 | $2,050 +2.4% | $22,610 |
| 2021 | $2,002 +0.2% | $22,610 |
| 2020 | $1,999 -25.8% | $22,610 +10% |
| 2019 | $2,694 +1.2% | $20,550 |
| 2018 | $2,664 +49% | $20,550 |
| 2017 | $1,788 | $20,550 |
| 2016 | $1,788 +10.4% | $20,550 +2.8% |
| 2015 | $1,619 +4.3% | $20,000 |
| 2014 | $1,552 | $20,000 |
| 2013 | $1,552 -33.3% | $20,000 |
| 2012 | $2,326 +8.8% | $20,000 |
| 2011 | $2,138 | $20,000 |
| 2010 | $2,138 +48.8% | $20,000 |
| 2009 | $1,437 +326.1% | $20,000 +106.2% |
| 2008 | $337 +327.7% | $9,700 +76.4% |
| 2003 | $79 0% | $5,500 |
| 2002 | $79 +0% | $5,500 |
| 2001 | $79 +71.9% | $5,500 |
| 2000 | $46 | $5,500 |
Find assessor info on the county website
Monthly payment
Est. payment
Payment breakdown
Explore the cost of this home by adjusting the details. Changes won't be saved.Climate risks
Neighborhood: Downtown East
Similar homes
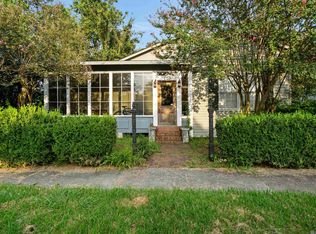
- $279,0003 bd2 ba1.8k sqft729 Royal St, Baton Rouge, LA 70802For Sale
 MLS ID #2025022581, Jace James, LPT Realty, LLC. ROAM MLS
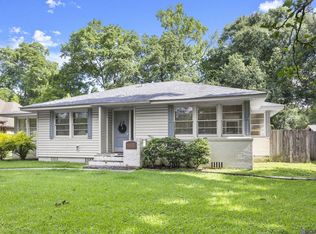
- $294,9993 bd2 ba1.5k sqft6035 Government St, Baton Rouge, LA 70806For Sale
 MLS ID #2026008650, Leigh Adams, RE/MAX Professional. ROAM MLS
- $305,0003 bd2 ba1.8k sqft245 S Carrollton Ave, Baton Rouge, LA 70806For Sale
 MLS ID #2026016491, Remy Curry, Real Broker LLC. ROAM MLS
- $275,0003 bd2 ba1.4k sqft545 Moore St, Baton Rouge, LA 70806For Sale
 MLS ID #2026018311, Kelly Gable, Gable Realty, LLC. ROAM MLS
- $319,9004 bd2 ba2k sqft1525 Charmaine Ave, Baton Rouge, LA 70806For SaleMLS ID #200IRM, Kevin Phillips, Keller Williams Realty-First Choice. ROAM MLS
- $275,0003 bd2 ba2.1k sqft750 Riverview Dr, Baton Rouge, LA 70816For SaleMLS ID #200ODV, Laura Buck Smith, The Market Real Estate Co. ROAM MLS
- $288,0003 bd3 ba2k sqft8737 Wakefield Ave, Baton Rouge, LA 70806For SaleMLS ID #2026001658, Michelle Lafleur, Compass - Perkins. ROAM MLS
- $180,0004 bd2 ba3k sqft1851 Plank Rd, Baton Rouge, LA 70802For SaleMLS ID #2026007459, Amber Thornton, Blue Heron Realty. ROAM MLS
- $349,0003 bd2 ba1.8k sqft1827 Pericles St, Baton Rouge, LA 70808For SaleMLS ID #2026016329, Leslie Hattaway, RE/MAX Professional. ROAM MLS
- $335,0003 bd2 ba1.9k sqft366 Linda Ave, Baton Rouge, LA 70806For SaleMLS ID #2026004123, Kendra DeMars, Goodwood Realty. ROAM MLS
- $219,9002 bd2 ba1.4k sqft750 S 18th St, Baton Rouge, LA 70802For SaleMLS ID #2026009018, Robin Gaspard, Gaspard & Co Real Estate LLC. ROAM MLS
- $225,0003 bd2 ba1.8k sqft5572 S Afton Pkwy, Baton Rouge, LA 70806For SaleMLS ID #2026016045, Susan Watson, Eleve Realty. ROAM MLS
- $269,9004 bd2 ba2.1k sqft1878 Chevelle Dr, Baton Rouge, LA 70806For SaleMLS ID #2025019567, Quita Cutrer, Burns & Co., Inc.. ROAM MLS
- $269,9003 bd2 ba2.8k sqft1425 Carolyn Sue Dr, Baton Rouge, LA 70815For SaleMLS ID #2026013026, Scott Gaspard, Gaspard & Co Real Estate LLC. ROAM MLS
- $354,9003 bd2 ba1.6k sqft3108 S Eugene St, Baton Rouge, LA 70808For SaleMLS ID #2026009883, Morgan Boyter, Pennant Real Estate. ROAM MLS
- $275,0003 bd2 ba1.6k sqft4665 Downing Dr, Baton Rouge, LA 70809For SaleMLS ID #2026017189, Frankie LaBorde, Compass - Perkins. ROAM MLS
- $240,0002 bd2 ba1.2k sqft1973 Oleander St, Baton Rouge, LA 70806For SaleMLS ID #2026008848, Lathan David, Reve REALTORS. ROAM MLS
- $235,0003 bd2 ba2.6k sqft1275 E Riveroaks Dr, Baton Rouge, LA 70815For SaleMLS ID #2026013454, Aishena Perry, Goodwood Realty. ROAM MLS
- $239,0003 bd1 ba1.1k sqft848 S Eugene St, Baton Rouge, LA 70806For SaleMLS ID #2026011113, Carmen Bradley, Supreme. ROAM MLS
- $265,0003 bd2 ba2.2k sqft3182 Seracedar St, Baton Rouge, LA 70816For SaleMLS ID #2026005952, Chandler Accardo, Monarc Realty, LLC. ROAM MLS
