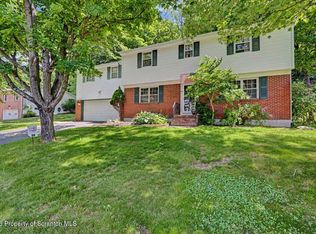
Oakmont Terrace---Clarks Summit- one owner home featuring 4 bedrooms, large family room with vaulted ceilings, wet bar and unique gas fireplace. Situated on a 1/3 acre lot with mature landscaping, concrete driveway and large rear deck. Close to Clarks Summit Elementary and downtown. Sunken living room with hardwood floors and a two story entry.
For sale
Price cut: $30K (8/16)
$429,900
1314 Oakmont Rd, Clarks Summit, PA 18411
4beds
2,671sqft
Residential, Single Family Residence
Built in 1988
0.39 Acres Lot
$428,300 Zestimate®
$161/sqft
$-- HOA
What's special
Unique gas fireplaceLarge rear deckTwo story entryMature landscapingWet bar
- 84 days
- 986
- 31
Zillow last checked:
Listing updated:
Listed by:
Christopher O'Boyle,
O BOYLE REAL ESTATE LLC 570-586-2911
Source: GSBR as distributed by MLS GRID,MLS#: SC262685
Facts & features
Interior
Bedrooms & bathrooms
- Bedrooms: 4
- Bathrooms: 3
- Full bathrooms: 2
- 1/2 bathrooms: 1
Rooms
- Room types: Bathroom 1, Master Bedroom, Master Bathroom, Living Room, Laundry, Kitchen, Foyer, Family Room, Dining Room, Bedroom 4, Bedroom 3, Bedroom 2, Bathroom 3
Primary bedroom
- Description: Wic, W/W, Vaulted Ceiling
- Area: 237.6 Square Feet
- Dimensions: 17.6 x 13.5
Bedroom 2
- Description: W/W
- Area: 136.5 Square Feet
- Dimensions: 13 x 10.5
Bedroom 3
- Description: W/W
- Area: 121 Square Feet
- Dimensions: 11 x 11
Bedroom 4
- Description: W/W Dbl Closet
- Area: 180 Square Feet
- Dimensions: 15 x 12
Primary bathroom
- Description: Master Bath, Tile, Jacuzzi Tub
- Area: 125.44 Square Feet
- Dimensions: 11.2 x 11.2
Bathroom 1
- Description: Half Bath
- Area: 20 Square Feet
- Dimensions: 4 x 5
Bathroom 3
- Description: Main Bath, Vaulted Ceiling, Skylight
- Area: 58.5 Square Feet
- Dimensions: 11.7 x 5
Dining room
- Description: Hw Floors
- Area: 158.4 Square Feet
- Dimensions: 13.2 x 12
Family room
- Description: W/W, Corner Gas Fp, Vaulted Ceiling, Wet Bar
- Area: 342 Square Feet
- Dimensions: 19 x 18
Foyer
- Description: Two Story Entry
- Area: 170 Square Feet
- Dimensions: 17 x 10
Kitchen
- Description: Tile, Island, Dbl. Sink, Doors To Deck
- Area: 367.5 Square Feet
- Dimensions: 24.5 x 15
Laundry
- Description: Wash Sink
- Area: 36 Square Feet
- Dimensions: 6 x 6
Living room
- Description: Hw Floors, Sunken, Vaulted Wood Ceiling
- Area: 199.2 Square Feet
- Dimensions: 16.6 x 12
Heating
- Electric, Forced Air
Cooling
- Central Air, Whole House Fan, None
Appliances
- Included: Dishwasher, Washer, Refrigerator, Microwave, Electric Water Heater, Electric Oven, Electric Cooktop, Dryer, Disposal
Features
- Central Vacuum, Wet Bar, Vaulted Ceiling(s), Entrance Foyer, Kitchen Island
- Flooring: Carpet, Wood, Tile
- Basement: Block,Full,Unfinished
- Attic: See Remarks
- Fireplace features: Family Room, Gas
Interior area
- Total structure area: 2,671
- Total interior livable area: 2,671 sqft
- Finished area above ground: 2,671
- Finished area below ground: 0
Property
Parking
- Total spaces: 2
- Parking features: Concrete, Garage
- Garage spaces: 2
Features
- Stories: 2
- Exterior features: Lighting, Rain Gutters
- Frontage length: 90.00
Lot
- Size: 0.39 Acres
- Dimensions: 90 x 167 x 55 x 54 x 182
- Features: Back Yard, Level, Landscaped
Details
- Parcel number: 1001501001125
- Zoning: Town A Single F
Construction
Type & style
- Home type: SingleFamily
- Architectural style: Contemporary
- Property subtype: Residential, Single Family Residence
Materials
- Wood Siding
- Foundation: Block
- Roof: Asphalt,Shingle
Condition
- New construction: No
- Year built: 1988
Utilities & green energy
- Electric: 200 or Less Amp Service
- Sewer: Public Sewer
- Water: Public
- Utilities for property: Electricity Connected, Water Connected, Natural Gas Connected, Sewer Connected
Community & HOA
Community
- Subdivision: Oakmont Terrace
Location
- Region: Clarks Summit
Financial & listing details
- Price per square foot: $161/sqft
- Tax assessed value: $400,120
- Annual tax amount: $7,195
- Date on market: 6/8/2026
- Cumulative days on market: 64 days
- Listing terms: Cash,VA Loan,FHA,Conventional
- Electric utility on property: Yes
- Road surface type: Asphalt
Estimated market value
$428,300
$407,000 - $450,000
$2,625/mo
Price history
| Date | Event | Price |
|---|---|---|
| 8/16/2026 | Price change | $429,900-6.5%$161/sqft |
Source:  GSBR as distributed by MLS GRID #SC262685 Report a problem GSBR as distributed by MLS GRID #SC262685 Report a problem | ||
| 8/4/2026 | Pending sale | $459,900$172/sqft |
Source: GSBR as distributed by MLS GRID #SC262685 Report a problem | ||
| 7/21/2026 | Listed for sale | $459,900$172/sqft |
Source: GSBR as distributed by MLS GRID #SC262685 Report a problem | ||
| 7/9/2026 | Pending sale | $459,900$172/sqft |
Source: GSBR as distributed by MLS GRID #SC262685 Report a problem | ||
| 6/25/2026 | Price change | $459,900-8%$172/sqft |
Source: GSBR as distributed by MLS GRID #SC262685 Report a problem | ||
| 6/8/2026 | Listed for sale | $499,900+166.6%$187/sqft |
Source: GSBR as distributed by MLS GRID #SC262685 Report a problem | ||
| 1/15/1988 | Sold | $187,500$70/sqft |
Source: Agent Provided Report a problem | ||
Public tax history
| Year | Property taxes | Tax assessment |
|---|---|---|
| 2025 | $9,211 +13.1% | $35,000 |
| 2024 | $8,141 +4.4% | $35,000 |
| 2023 | $7,797 +1.9% | $35,000 |
| 2022 | $7,650 | $35,000 |
| 2021 | $7,650 +3.2% | $35,000 |
| 2020 | $7,414 -0.1% | $35,000 |
| 2018 | $7,423 +81.9% | $35,000 |
| 2017 | $4,081 | $35,000 |
| 2016 | -- | $35,000 |
| 2015 | -- | $35,000 |
| 2014 | -- | $35,000 |
| 2013 | -- | $35,000 |
| 2012 | -- | $35,000 |
| 2011 | -- | $35,000 -12.5% |
| 2010 | -- | $40,000 |
| 2009 | -- | $40,000 |
| 2008 | -- | $40,000 |
| 2007 | -- | $40,000 |
| 2006 | -- | $40,000 |
| 2005 | -- | $40,000 |
| 2004 | -- | $40,000 |
| 2003 | -- | $40,000 |
| 2002 | -- | $40,000 |
| 2000 | -- | $40,000 |
Find assessor info on the county website
Monthly payment
Est. payment
Payment breakdown
Explore the cost of this home by adjusting the details. Changes won't be saved.Climate risks
Neighborhood: 18411
- $495,600-- bd-- ba-- sqft1312 Oakmont Rd, Clarks Summit, PA 18411Off Market
- $492,500-- bd-- ba-- sqft1316 Oakmont Rd, Clarks Summit, PA 18411Off Market
- $476,2004 bd2 ba2.4k sqft500 Grandview St, Clarks Summit, PA 18411Off Market
- $505,0005 bd4 ba3.1k sqft502 Grandview St #L7-8, Clarks Summit, PA 18411Off Market
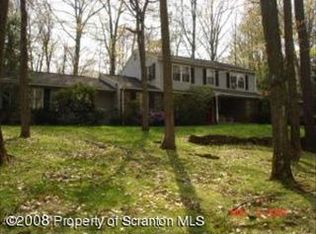
Similar homes
- $439,0004 bd3 ba2.5k sqft109 Yale Blvd, Clarks Green, PA 18411For Sale
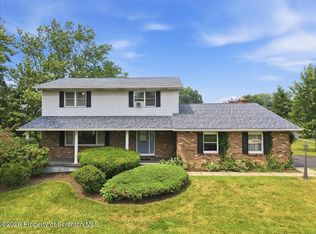
 MLS ID #SC263829, Carly Seana, PIKE/WAYNE ASSOCIATION. GSBR as distributed by MLS GRID
 - $499,9004 bd4 ba2.8k sqft578 Epirus Hl, Clarks Summit, PA 18411For Sale
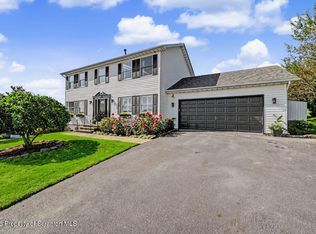 MLS ID #SC264202, Karen Rozanski, CLASSIC PROPERTIES. GSBR as distributed by MLS GRID
 - $410,0004 bd3 ba2.3k sqft121 Belmont Ave, Clarks Green, PA 18411For Sale
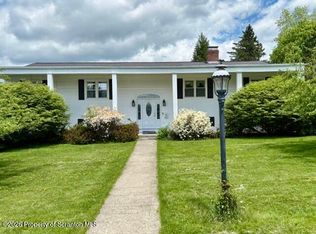 MLS ID #SC262546, Marcy A Curra, CLASSIC PROPERTIES. GSBR as distributed by MLS GRID
 - $449,0005 bd4 ba3.6k sqft104 Sturbridge Rd, Clarks Summit, PA 18411For Sale
 MLS ID #SC262919, Nell Donnelly-O'Boyle, Dwell Real Estate. GSBR as distributed by MLS GRID
 - $384,9003 bd3 ba2.2k sqft836 Laconia Cir, Clarks Summit, PA 18411For SaleMLS ID #SC264006, Nell Donnelly-O'Boyle, Dwell Real Estate. GSBR as distributed by MLS GRID
- $389,9004 bd2 ba1.8k sqft413 Powell Ave, Clarks Summit, PA 18411For SaleMLS ID #SC263651, Charles Hibble, Hibble Harris Real Estate, Inc. GSBR as distributed by MLS GRID
- $474,9953 bd3 ba2.2k sqft106 Nikelle Ln, Clarks Summit, PA 18411For SaleMLS ID #SC264047, Pat Rogan, The Hub Real Estate Group Scranton. GSBR as distributed by MLS GRID
- $339,9004 bd3 ba2.2k sqft311 Crest Dr, Clarks Green, PA 18411For SaleMLS ID #SC263597, Nell Donnelly-O'Boyle, Dwell Real Estate. GSBR as distributed by MLS GRID
- $515,0004 bd4 ba2.6k sqft1000 Layton Rd, Clarks Summit, PA 18411For SaleMLS ID #SC262380, Adam Davis, CLASSIC PROPERTIES. GSBR as distributed by MLS GRID
- $299,9003 bd2 ba1.7k sqft603 Oak Ln, Clarks Summit, PA 18411For SaleMLS ID #SC262790, Christopher O'Boyle, O BOYLE REAL ESTATE LLC. GSBR as distributed by MLS GRID
- $399,9004 bd3 ba2.5k sqft101 Show Kase Rd, Forest City, PA 18421For SaleMLS ID #SC264203, Jesse Vipond, ERA One Source Realty. GSBR as distributed by MLS GRID
- $275,0005 bd2 ba1.5k sqft1309 Layton Rd, Clarks Summit, PA 18411For SaleMLS ID #SC263643, Brady Joel Funkhouser, Revolve Real Estate. GSBR as distributed by MLS GRID
- $425,0003 bd3 ba2k sqft2843 Easton Tpke, Waymart, PA 18472For SaleMLS ID #SC264249, Philip Eckel, Lewith & Freeman R.E. Hawley. GSBR as distributed by MLS GRID
- $424,9003 bd2 ba1.4k sqft118 Evergreen Ln, Factoryville, PA 18419For SaleMLS ID #SC264083, Jesse Vipond, ERA One Source Realty. GSBR as distributed by MLS GRID
- $350,0003 bd2 ba1.3k sqft702 Scott Rd, South Abington Township, PA 18411For SaleMLS ID #SC254886, Lindsay E. Gress, ERA One Source Realty. GSBR as distributed by MLS GRID
- $475,0004 bd3 ba2.9k sqft19 Demark Rd, Pittston, PA 18640For SaleMLS ID #SC264173, Gladys L DeSavino, Levy Realty Group. GSBR as distributed by MLS GRID
- $525,0004 bd3 ba2.7k sqft314 Reynolds Rd, Factoryville, PA 18419For SaleMLS ID #SC262045, Sara Levy, Levy Realty Group. GSBR as distributed by MLS GRID
- $448,0004 bd2 ba2.1k sqft1510 Schooley Ave, Exeter, PA 18643For SaleMLS ID #SC263044, Dan Demers, Sell Your Home Services. GSBR as distributed by MLS GRID
- $349,0003 bd2 ba1.6k sqft1914 Farr St, Scranton, PA 18504For SaleMLS ID #SC264081, Gary A. DiBileo, NASSER REAL ESTATE, INC.. GSBR as distributed by MLS GRID
- $475,0004 bd4 ba2.8k sqft51 Mott Dr, Moscow, PA 18444For SaleMLS ID #SC262265, Heather Kishel Team, Coldwell Banker Town & Country Properties Moscow. GSBR as distributed by MLS GRID
