Skip main navigation
Off market
  • $1,358,300

    1314 W Monroe St, Chicago, IL 60607

    3beds
    2,900sqft
    Townhouse
    Built in 2001
    1,147 Square Feet Lot
    $1,358,300 Zestimate®
    $468/sqft
    $6,825 Estimated rent

    Home value

    $1,358,300

    $1.28M - $1.45M

    $6,825/mo

    Zestimate® history
    Loading
    Loading...

    Owner options

    List your home for rent

    $6,825/mo

    Rent Zestimate®

    Find your next renter with Zillow Rental Manager. Plus, with online applications, you can quickly screen prospective tenants – for free.

    Learn more

    $6,825/mo

    Rent Zestimate®

    Refinance and save

    $8,245/mo

    Est. payment

    Refinancing to a lower rate could help reduce your monthly payments and save thousands over the life of the loan.

    See today's rates

    $8,245/mo

    Est. payment

    Explore your selling options

    Work with a Zillow partner agent

    Leverage their expertise and Zillow's premium Showcase listings to get your home seen by more buyers.

    Get started

    List with your own agent

    Get your home in front of millions of buyers by listing it on Zillow.

    Learn how to do it

    Sell it yourself

    Take full control of how buyers see your home on Zillow by listing For Sale by Owner (FSBO).

    List your home

    What's special

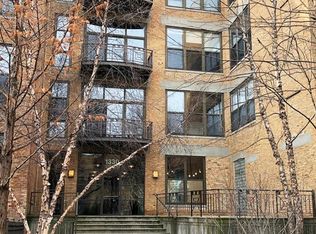
    Hot West Loop! Best fee simple townhome in the rarely available wonderful Block Y community. Built in 2001. End unit flooded with light from three exposures. Due south unobstructed (forever) views into Skinner Park. Gorgeous brick facade with copper bay window column. Beautifully customized 2900 square foot four level home. Enter on ground level into slate foyer. This floor has a family room --could be third bedroom --with French doors, full bath, closets and an attached heated two car garage with new epoxy floor, new door and lift. Second level has extra wide and bright living room and dining room combination with Brazilian cherry hardwood floors and wood burning fireplace. Charming updated cook's kitchen with top of the line stainless steel appliances--Sub-zero, Wolf range, Miele dishwasher-- newer backsplash, concrete countertops, eat-in center island breakfast bar and adjacent deck with gas line. Powder room and pantry/laundry closet --with newer Miele stackable--are also on this level. The third floor has been reconfigured from three bedrooms to two creating very functional and large rooms. The primary bedroom has dramatic cathedral ceilings, a gas burning fireplace, big windows, walk in closet and fabulous storage. The primary bath has double vanity, jet tub and steam shower. The second bedroom is also wide with an ensuite bath with laundry shoot. The top floor has a charming expansive den or office with closet and built in storage drawers. There is a wonderful newer rebuilt no maintenance roof deck that overlooks the complex's private park. This fourth level space could also be an additional bedroom. Two newer zoned HVAC systems. Newer Hot water tank. Very low assessments. Pet friendly. Outdoor space for this unit is a premium. Patio/yard in front with lovely garden. Balcony off living room, deck off kitchen which faces the lush courtyard and roof deck off the top floor. Block Y complex has a lush and lavishly landscaped private central courtyard park with gorgeous grounds, seating areas and koi pond. Unit directly faces Skinner Park and is steps from top rated 1+ Skinner School and Whitney Young Magnet School. Fabulous very quiet location. Close to downtown, Randolph street, the expressway, great restaurants, United Center and Rush/Stroger/UIC medical corridor. Exclude: display shelf in kitchen.

    This property is not currently displayed as for sale or rent on Zillow. This may be different from what's on other websites or public sources.

    Facts & features

    Interior

    Bedrooms & bathrooms
    • Bedrooms: 3
    • Bathrooms: 4
    • Full bathrooms: 3
    • 1/2 bathrooms: 1
    Heating
    • Forced air, Gas
    Cooling
    • Central
    Appliances
    • Included: Dishwasher, Dryer, Garbage disposal, Microwave, Range / Oven, Washer
    Features
    • Flooring: Carpet, Hardwood
    • Basement: Unfinished
    • Has fireplace: Yes
    Interior area
    • Total interior livable area: 2,900 sqft

    Property

    Parking
    • Total spaces: 2
    • Parking features: Garage - Attached
    Features
    • Exterior features: Other, Brick
    Lot
    • Size: 1,147 Square Feet
    Details
    • Parcel number: 1717104036

    Construction

    Type & style
    • Home type: Townhouse
    Materials
    • Foundation: Slab
    • Roof: Asphalt
    Condition
    • Year built: 2001

    Utilities & green energy

    • Sewer: Sewer-Public

    Community & HOA

    HOA
    • Has HOA: Yes
    • HOA fee: $250 monthly
    Location
    • Region: Chicago

    Financial & listing details

    • Price per square foot: $468/sqft
    • Tax assessed value: $1,070,000
    • Annual tax amount: $21,577

    Price history

    DateEventPrice
    9/3/2021Sold$1,150,000-3.8%$397/sqft
    Source: MRED as distributed by MLS GRID #11078577 Report a problem
    8/18/2021Pending sale$1,195,000$412/sqft
    Source: MRED as distributed by MLS GRID #11078577 Report a problem
    7/20/2021Contingent$1,195,000$412/sqft
    Source: MRED as distributed by MLS GRID #11078577 Report a problem
    5/6/2021Listed for sale$1,195,000-0.3%$412/sqft
    Source: MRED as distributed by MLS GRID #11078577 Report a problem
    12/7/2020Listing removed$1,199,000$413/sqft
    Source: @properties #10850555 Report a problem
    9/22/2020Price change$1,199,000-5.2%$413/sqft
    Source: @properties #10850555 Report a problem
    9/8/2020Listed for sale$1,265,000+68.7%$436/sqft
    Source: @properties #10850555 Report a problem
    5/17/2001Sold$750,000$259/sqft
    Source: Public Record Report a problem

    Public tax history

    YearProperty taxesTax assessment
    2024$21,577 -4.8%$107,000
    2023$22,653 +2.6%$107,000
    2022$22,083 +8.4%$107,000
    2021$20,378 +33.9%$107,000 +45.3%
    2020$15,214 +0.9%$73,654 -9%
    2019$15,072 +1.7%$80,939
    2018$14,815 +5.8%$80,939 +24.8%
    2017$14,005 +15.5%$64,836
    2016$12,128 +6.4%$64,836
    2015$11,400 +11.7%$64,836 +12.6%
    2014$10,209 +2.1%$57,592
    2013$9,996 +1.1%$57,592
    2012$9,887 +3%$57,592 -6%
    2011$9,603 -0.8%$61,278
    2010$9,675 +4.3%$61,278
    2009$9,278 +14.1%$61,278 +4.7%
    2008$8,128 +0.8%$58,507
    2007$8,060 -0.9%$58,507
    2006$8,134 -3.6%$58,507 +9.4%
    2005$8,442 +1.2%$53,492
    2004$8,339 +2%$53,492
    2003$8,175 $53,492
    Find assessor info on the county website

    Neighborhood: Near West Side

    Nearby schools

    GreatSchools rating
    Schools provided by the listing agent
    • Elementary: Skinner Elementary School
    • Middle: Skinner Elementary School
    • High: Wells Community Academy Senior H

    Source: The MLS. This data may not be complete. We recommend contacting the local school district to confirm school assignments for this home.

    Get a cash offer in 3 minutes
    Find out how much your home could sell for in as little as 3 minutes with a no-obligation cash offer.
    Estimated market value
    $1,358,300
    Get a cash offer in 3 minutes
    Find out how much your home could sell for in as little as 3 minutes with a no-obligation cash offer.
    Estimated market value
    $1,358,300