
Highly sought-after Willow Creek opportunity! This beautifully maintained two-story 4 bed, 3 bath and 2 car garage home offers exceptional value in one of the area's most desirable neighborhoods. Fresh interior paint and meticulous care throughout make this home truly move-in ready. The remodeled kitchen (2021) features modern finishes and a bright bay window overlooking the front yard.
The open floor plan is filled with natural light from soaring vaulted ceilings and expansive windows. Upstairs you'll find three spacious bedrooms, plus a non-conforming fourth bedroom in the finished basement, providing flexible space for guests, a home office, or a gym. The main level includes a large dining room, double-sided fireplace, inviting living room with French doors opening to a charming sunroom with a brick floor, a comfortable family room with patio access, and a conveniently located laundry room.
Additional updates include a newer roof (prior 2019), newer gutters with Gutter Helmets (prior 2019), newer windows (prior 2019), a high-efficiency furnace, and a 50-gallon water heater. The private, fenced backyard is shaded by mature trees and ample space for your summer relaxation.
Ideally situated at the end of a quiet cul-de-sac, this home offers access to Willow Creek's outstanding amenities, including a community pool, tennis courts, parks, and miles of walking trails. Located in the highly acclaimed Cherry Creek School District. Conveniently close to I-25, C-470, Park Meadows, and the Dry Creek Light Rail Station.
Come take a look at this beautiful home and make it yours!
For sale
$717,000
7304 E Mineral Place, Centennial, CO 80112
4beds
2,109sqft
:
Get pre-qualified$4,581/mo
Single Family Residence
Built in 1978
5,227 Square Feet Lot
$707,400 Zestimate®
$340/sqft
$150/mo HOA
What's special
- 18 days |
- 664 |
- 22 |
Zillow last checked:
Listing updated:
Listed by:
Palmyra May 720-585-6694,
Palmyra May Real Estate Services, LLC
Source: REcolorado as distributed by MLS GRID,MLS#: 9277053
Facts & features
Interior
Bedrooms & bathrooms
- Bedrooms: 4
- Bathrooms: 3
- Full bathrooms: 1
- 3/4 bathrooms: 1
- 1/2 bathrooms: 1
- Main level bathrooms: 1
Bedroom
- Description: Primary Bedroom With Full Bathroom (Shower) ,Walk In Closet And Second Wall Closet
- Level: Upper
- Area: 180 Square Feet
- Dimensions: 15 x 12
Bedroom
- Description: 2nd Bedroom Upstairs
- Level: Upper
- Area: 150 Square Feet
- Dimensions: 15 x 10
Bedroom
- Description: 3rd Bedroom Upstairs
- Level: Upper
- Area: 120 Square Feet
- Dimensions: 12 x 10
Bedroom
- Description: This Is Non Confirming Bedroom With Windows (Non Egress)
- Level: Basement
Bathroom
- Description: Primary Bedroom Bath With A Shower
- Level: Upper
Bathroom
- Description: Upstairs Full Bathroom With A Tub
- Level: Upper
Bathroom
- Description: Powder Room
- Level: Main
Dining room
- Description: Large Dining Space Between Kitchen And Living Room, Vaulted Ceiling, Fireplace
- Level: Main
- Area: 150 Square Feet
- Dimensions: 15 x 10
Family room
- Description: Fireplace, Doors To Patio, Laundry Room With A Door, Convenient Location Right Off Family Room
- Level: Main
- Area: 240 Square Feet
- Dimensions: 20 x 12
Kitchen
- Description: Adorable Bay Window, Table Space
- Level: Main
- Area: 144 Square Feet
- Dimensions: 12 x 12
Laundry
- Description: Laundry Room With A Door, Convenient Location Right Off Family Room
- Level: Main
Living room
- Description: Vaulted Ceiling, Doors To Sun Room On One Side And Patio On The Other
- Level: Main
- Area: 221 Square Feet
- Dimensions: 17 x 13
Heating
- Forced Air
Cooling
- Central Air
Appliances
- Included: Dishwasher, Disposal, Dryer, Microwave, Oven, Refrigerator, Washer
- Laundry: In Unit
Features
- Ceiling Fan(s), High Ceilings, Open Floorplan, Smoke Free, Walk-In Closet(s)
- Flooring: Carpet, Tile, Vinyl
- Windows: Window Coverings, Window Treatments
- Basement: Finished
- Number of fireplaces: 1
- Fireplace features: Family Room, Living Room
Interior area
- Total structure area: 2,109
- Total interior livable area: 2,109 sqft
- Finished area above ground: 1,809
- Finished area below ground: 300
Video & virtual tour
Property
Parking
- Total spaces: 2
- Parking features: Asphalt
- Attached garage spaces: 2
Features
- Levels: Two
- Stories: 2
- Patio & porch: Patio
- Exterior features: Private Yard
- Fencing: Full
Lot
- Size: 5,227 Square Feet
- Features: Cul-De-Sac, Irrigated, Many Trees, Near Public Transit, Sprinklers In Front, Sprinklers In Rear
Details
- Parcel number: 031923913
- Special conditions: Standard
Construction
Type & style
- Home type: SingleFamily
- Architectural style: Contemporary
- Property subtype: Single Family Residence
Materials
- Brick, Frame
- Foundation: Concrete Perimeter
- Roof: Composition,Other
Condition
- Year built: 1978
Utilities & green energy
- Electric: 220 Volts
- Sewer: Public Sewer
- Water: Public
- Utilities for property: Electricity Connected, Internet Access (Wired), Natural Gas Available, Natural Gas Connected
Community & HOA
Community
- Security: Carbon Monoxide Detector(s), Smoke Detector(s)
- Subdivision: Willow Creek
HOA
- Has HOA: Yes
- HOA fee: $150 monthly
- HOA name: Willow Creek 3 Homeowners Association
- HOA phone: 303-459-4919
Location
- Region: Centennial
Financial & listing details
- Price per square foot: $340/sqft
- Tax assessed value: $560,500
- Annual tax amount: $4,032
- Date on market: 7/8/2026
- Listing terms: Cash,Conventional,FHA,Other,VA Loan
- Exclusions: All Staging Items - Furniture And Decorations, Wall Decor.
- Ownership: Individual
- Electric utility on property: Yes
- Road surface type: Paved
Estimated market value
$707,400
$672,000 - $743,000
$3,350/mo
Price history
| Date | Event | Price |
|---|---|---|
| 7/8/2026 | Listed for sale | $717,000+66.7%$340/sqft |
Source:  REcolorado as distributed by MLS GRID #9277053 Report a problem REcolorado as distributed by MLS GRID #9277053 Report a problem | ||
| 6/28/2023 | Listing removed | -- |
Source: Zillow Rentals Report a problem | ||
| 6/20/2023 | Listed for rent | $3,150+23.5%$1/sqft |
Source: Zillow Rentals Report a problem | ||
| 9/21/2020 | Listing removed | $2,550$1/sqft |
Source: Zillow Rental Manager Report a problem | ||
| 9/17/2020 | Listed for rent | $2,550$1/sqft |
Source: Zillow Rental Manager Report a problem | ||
| 10/2/2019 | Sold | $430,000-1%$204/sqft |
Source: Public Record Report a problem | ||
| 9/3/2019 | Pending sale | $434,500$206/sqft |
Source: HomeSmart Cherry Creek #7839870 Report a problem | ||
| 8/14/2019 | Price change | $434,500-3.3%$206/sqft |
Source: HomeSmart Cherry Creek #7839870 Report a problem | ||
| 8/1/2019 | Price change | $449,500-1.9%$213/sqft |
Source: HomeSmart Cherry Creek #7839870 Report a problem | ||
| 7/15/2019 | Price change | $458,000-3.6%$217/sqft |
Source: HomeSmart Cherry Creek #7839870 Report a problem | ||
| 6/28/2019 | Listed for sale | $474,900$225/sqft |
Source: HomeSmart Cherry Creek #7839870 Report a problem | ||
Public tax history
| Year | Property taxes | Tax assessment |
|---|---|---|
| 2025 | $3,854 +12.5% | $35,032 -5.5% |
| 2024 | $3,425 +15.4% | $37,064 -9.9% |
| 2023 | $2,967 -11.5% | $41,145 +34.9% |
| 2022 | $3,352 | $30,490 -2.8% |
| 2021 | -- | $31,367 +4% |
| 2020 | $2,904 +33.1% | $30,159 |
| 2019 | $2,183 | -- |
| 2018 | $2,183 +1% | $29,311 |
| 2017 | $2,160 | $29,311 +10.8% |
| 2016 | -- | $26,460 |
| 2015 | -- | $26,460 +25.6% |
| 2014 | $2,598 +15% | $21,070 -2.9% |
| 2013 | $2,258 | $21,710 |
| 2012 | -- | $21,710 |
| 2011 | $1,991 +2.5% | $21,710 +6.9% |
| 2010 | $1,943 -18.6% | $20,310 |
| 2009 | $2,387 | $20,310 -18.5% |
| 2008 | -- | $24,915 |
| 2007 | -- | $24,915 +16.7% |
| 2006 | -- | $21,341 |
| 2005 | -- | $21,341 -1.9% |
| 2002 | $1,843 +14.2% | $21,750 +22.5% |
| 2001 | $1,614 | $17,750 |
Find assessor info on the county website
Monthly payment
Est. payment
Payment breakdown
Explore the cost of this home by adjusting the details. Changes won't be saved.Climate risks
Neighborhood: 80112
Nearby schools
GreatSchools rating
- 9/10Willow Creek Elementary SchoolGrades: PK-5Distance: 0.8 mi
- 8/10West Middle SchoolGrades: 6-8Distance: 3.6 mi
- 9/10Cherry Creek High SchoolGrades: 9-12Distance: 4.2 mi
Schools provided by the listing agent
- Elementary: Willow Creek
- Middle: West
- High: Cherry Creek
- District: Cherry Creek 5
Source: REcolorado as distributed by MLS GRID. This data may not be complete. We recommend contacting the local school district to confirm school assignments for this home.
- $717,6004 bd2 ba2.2k sqft7323 E Mineral Pl, Centennial, CO 80112Off Market

- $910,8004 bd4 ba2.6k sqft7343 E Mineral Pl, Centennial, CO 80112Off Market
- $682,1004 bd4 ba2.6k sqft7303 E Mineral Pl, Centennial, CO 80112Off Market
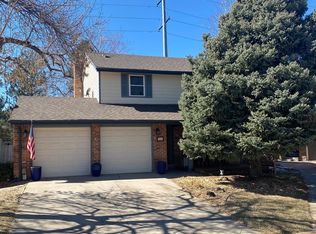
- $675,7003 bd3 ba1.9k sqft7472 E Long Cir, Centennial, CO 80112Off Market
- $695,0004 bd3 ba1.9k sqft7353 E Mineral Pl, Centennial, CO 80112Off Market
- $801,2005 bd4 ba3k sqft7468 E Long Cir, Centennial, CO 80112Off Market
- $744,9004 bd3 ba2.7k sqft7373 E Mineral Pl, Centennial, CO 80112Off Market
- $---- bd-- ba-- sqft7373 E Mineral Pl, Englewood, CO 80112Off Market
A local agent can set up tours, give advice and negotiate with sellers.
Similar homes
- $659,0003 bd2 ba1.8k sqft7883 S Ulster Street, Centennial, CO 80112For Sale
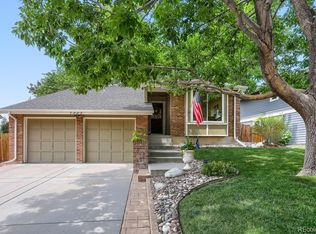
 MLS ID #7428005, Andy Shier, Your Castle Real Estate Inc. REcolorado as distributed by MLS GRID
 - $650,0004 bd3 ba1.8k sqft6551 S Albion Way, Littleton, CO 80121For Sale
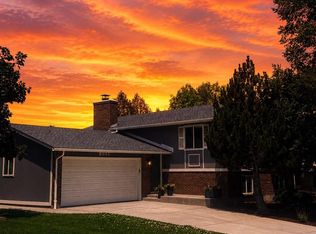 MLS ID #4592300, Heather Bacon, RE/MAX of Cherry Creek. REcolorado as distributed by MLS GRID
 - $595,0003 bd3 ba2k sqft9314 Wiltshire Drive, Littleton, CO 80130For Sale
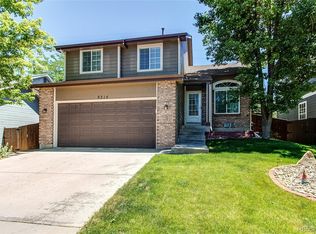 MLS ID #9562459, Stephen Connelly, Second Eyes Consulting LLC. REcolorado as distributed by MLS GRID
 - $675,0003 bd3 ba2.7k sqft3864 E Long Place, Centennial, CO 80122For Sale
 MLS ID #9058569, Daniel Matthews, RE/MAX Alliance. REcolorado as distributed by MLS GRID
 - $698,0005 bd3 ba2.3k sqft7135 Leopard Drive, Lone Tree, CO 80124For SaleMLS ID #8221605, Laura Hooker Daniels, LIV Sotheby's International Realty. REcolorado as distributed by MLS GRID
- $660,0004 bd4 ba2.5k sqft4883 Apollo Bay Drive, Highlands Ranch, CO 80130For SaleMLS ID #2558280, Jolynn Crownover, Real Broker, LLC DBA Real. REcolorado as distributed by MLS GRID
- $675,0003 bd3 ba2.3k sqft6809 Tiger Walk, Littleton, CO 80124For SaleMLS ID #4690109, Dawn Conzelman, eXp Realty, LLC. REcolorado as distributed by MLS GRID
- $475,0002 bd3 ba1.9k sqft7684 S Monaco Circle, Englewood, CO 80112For SaleMLS ID #4381299, Jacob Eberle, LPT Realty. REcolorado as distributed by MLS GRID
- $595,0004 bd3 ba1.7k sqft3858 S Hannibal Street, Aurora, CO 80013For SaleMLS ID #3842849, Brittany Karlyn, Compass - Denver. REcolorado as distributed by MLS GRID
- $729,9004 bd4 ba3k sqft9177 Anasazi Indian Trail, Highlands Ranch, CO 80129For SaleMLS ID #9119769, Scott Sabina, MB Southwest Sabina & Company. REcolorado as distributed by MLS GRID
- $662,5004 bd4 ba2.7k sqft17016 Lamar Drive, Parker, CO 80134For SaleMLS ID #9589559, Mor Zucker, LIV Sotheby's International Realty. REcolorado as distributed by MLS GRID
- $600,0004 bd2 ba2k sqft6689 S Delaware Street, Littleton, CO 80120For SaleMLS ID #2178221, Andy Ahroon, MB Andy Ahroon & Co. REcolorado as distributed by MLS GRID
- $660,0004 bd4 ba2.4k sqft2875 Deer Creek Place, Littleton, CO 80129For SaleMLS ID #8487370, Rex Jarnagin, Coldwell Banker Realty 24. REcolorado as distributed by MLS GRID
- $579,9003 bd3 ba1.9k sqft9659 Queenscliffe Drive, Highlands Ranch, CO 80130For SaleMLS ID #6567121, Debbie Haines, MB Haines & Associates. REcolorado as distributed by MLS GRID
- $720,0004 bd4 ba2.8k sqft11035 W Grand Place, Littleton, CO 80127For SaleMLS ID #6037717, Madalyn Graeve, Real Broker, LLC DBA Real. REcolorado as distributed by MLS GRID
- $725,0004 bd4 ba2.5k sqft12560 W Gould Drive, Littleton, CO 80127For SaleMLS ID #8545874, Shannon Petrone, eXp Realty, LLC. REcolorado as distributed by MLS GRID
- $599,7505 bd2 ba2.5k sqft7934 E Hampden Circle, Denver, CO 80237For SaleMLS ID #5228095, Rick Rammage, MB X-Sell Properties. REcolorado as distributed by MLS GRID
- $650,0005 bd4 ba2.6k sqft2212 Hyacinth Road, Littleton, CO 80129For SaleMLS ID #9034172, Mary Ann O'Toole, Coldwell Banker Realty 24. REcolorado as distributed by MLS GRID
- $600,0004 bd2 ba1.9k sqft6000 W Canyon Drive, Littleton, CO 80128For SaleMLS ID #7597038, Harry Schreiber, Coldwell Banker Realty 54. REcolorado as distributed by MLS GRID
- $585,0004 bd3 ba2.8k sqft5647 S Quatar Court, Centennial, CO 80015For SaleMLS ID #4165679, Gary Parkhurst, Parkhurst Realty. REcolorado as distributed by MLS GRID
