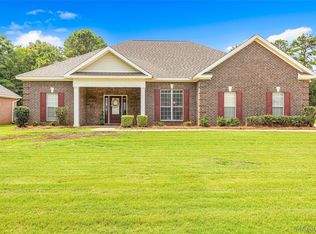
Fall in love with this move in ready home nestled in the popular Emerald Mountain community! This inviting home offers plenty of space for both everyday living and entertaining. The eat in kitchen features a newer custom backsplash, large pantry, and a separate dining area, while the living room is centered around a cozy wood-burning fireplace. All three bedrooms and the laundry room are conveniently located upstairs. Enter the spacious primary suite through the French doors. Then, into the primary bath that is complete with double vanities, a separate shower, and a large jetted tub. Bedrooms two and three are connected with a Jack n Jill bathroom with a beautiful, new custom built shower. Step outside the living area into the sunroom-perfect for relaxing year round or head outdoors and enjoy your own backyard retreat! Spend sunny days by the new saltwater pool, relax on the patio, or gather around the fire pit in the evenings. Emerald Mountain offers an impressive variety of community amenities including Overlook Park, a clubhouse, tennis courts, an equestrian center, assorted trails, a lighted walking track, and access to the golf course (private membership). It is conveniently located just minutes from dining, shopping, downtown, and more. This home offers a wonderful combination of neighborhood amenities and everyday convenience. Be sure to schedule your tour and see all the great features this home has to offer!
For sale
$335,000
1760 Emerald Mountain Pkwy, Wetumpka, AL 36093
3beds
2,091sqft
:
Get pre-qualified$1,947/mo
Single Family Residence
Built in 1995
0.46 Acres Lot
$-- Zestimate®
$160/sqft
$33/mo HOA
What's special
Separate dining areaEat in kitchenBackyard retreatNew saltwater poolLarge pantryNewer custom backsplashSpacious primary suite
- 19 hours |
- 255 |
- 11 |
Likely to sell faster than
Zillow last checked:
Listing updated:
Listed by:
Rebecca Murry 334-593-8414,
IronGate Real Estate
Source: MAAR,MLS#: 589313 Originating MLS: Montgomery Area Association Of Realtors
Originating MLS: Montgomery Area Association Of RealtorsFacts & features
Interior
Bedrooms & bathrooms
- Bedrooms: 3
- Bathrooms: 3
- Full bathrooms: 2
- 1/2 bathrooms: 1
Primary bedroom
- Level: Second
Bedroom
- Level: Second
Bedroom
- Level: Second
Bathroom
- Level: Second
Bathroom
- Level: Second
Dining room
- Level: First
Foyer
- Level: First
Half bath
- Level: First
Kitchen
- Level: First
Kitchen
- Features: Kitchen/Dining Combo
- Level: First
Laundry
- Level: Second
Living room
- Level: First
Heating
- Central, Electric, Multiple Heating Units
Cooling
- Central Air, Ceiling Fan(s), Electric, Multi Units
Appliances
- Included: Convection Oven, Dishwasher, Electric Range, Electric Water Heater, Disposal, Microwave, Plumbed For Ice Maker, Refrigerator, Smooth Cooktop, Dryer, Washer
- Laundry: Washer Hookup, Dryer Hookup
Features
- Attic, Garden Tub/Roman Tub, Jetted Tub, Linen Closet, Pull Down Attic Stairs, Storage, Separate Shower, Walk-In Closet(s), Workshop, Window Treatments, Programmable Thermostat
- Flooring: Laminate, Plank, Tile, Vinyl
- Windows: Blinds, Double Pane Windows, Window Treatments
- Attic: Pull Down Stairs
- Number of fireplaces: 1
- Fireplace features: One
Interior area
- Total interior livable area: 2,091 sqft
Property
Parking
- Total spaces: 2
- Parking features: Attached, Driveway, Garage, Garage Door Opener
- Attached garage spaces: 2
Features
- Levels: Two
- Stories: 2
- Patio & porch: Patio, Porch
- Exterior features: Fence, Porch, Patio, Storage, Tennis Court(s)
- Pool features: In Ground, Pool, Salt Water, Pool Equipment
- Fencing: Privacy
Lot
- Size: 0.46 Acres
- Dimensions: 20,038 SQ FT
- Features: City Lot, Mature Trees, Subdivision
Details
- Additional structures: Storage, Workshop
- Parcel number: 23030700010430000
Construction
Type & style
- Home type: SingleFamily
- Architectural style: Two Story
- Property subtype: Single Family Residence
Materials
- Synthetic Stucco, Vinyl Siding
- Foundation: Slab
Condition
- New construction: No
- Year built: 1995
Utilities & green energy
- Sewer: Septic Tank
- Water: Public
- Utilities for property: Cable Available, Electricity Available, High Speed Internet Available
Green energy
- Energy efficient items: Windows
Community & HOA
Community
- Security: Fire Alarm
- Subdivision: Emerald Mountain
HOA
- Has HOA: Yes
- HOA fee: $100 quarterly
Location
- Region: Wetumpka
Financial & listing details
- Price per square foot: $160/sqft
- Tax assessed value: $261,300
- Date on market: 8/9/2026
- Listing terms: Cash,Conventional,FHA,VA Loan
- Road surface type: Paved
Estimated market value
Not available
Estimated sales range
Not available
Not available
Price history
| Date | Event | Price |
|---|---|---|
| 8/9/2026 | Listed for sale | $335,000+31.4%$160/sqft |
Source:  MAAR #589313 Report a problem MAAR #589313 Report a problem | ||
| 8/30/2023 | Sold | $255,000+3.4%$122/sqft |
Source: Public Record Report a problem | ||
| 7/7/2023 | Price change | $246,500-1%$118/sqft |
Source: MAAR #537805 Report a problem | ||
| 6/22/2023 | Price change | $249,000-1.4%$119/sqft |
Source: MAAR #537805 Report a problem | ||
| 6/2/2023 | Price change | $252,500-1%$121/sqft |
Source: MAAR #537805 Report a problem | ||
| 5/17/2023 | Price change | $255,000-1.9%$122/sqft |
Source: MAAR #537805 Report a problem | ||
| 5/11/2023 | Listed for sale | $260,000-1.9%$124/sqft |
Source: MAAR #537805 Report a problem | ||
| 3/27/2023 | Listing removed | -- |
Source: MAAR #531865 Report a problem | ||
| 3/2/2023 | Price change | $265,000-3.6%$127/sqft |
Source: MAAR #531865 Report a problem | ||
| 2/15/2023 | Listed for sale | $275,000$132/sqft |
Source: MAAR #531865 Report a problem | ||
| 1/31/2023 | Contingent | $275,000$132/sqft |
Source: MAAR #531865 Report a problem | ||
| 1/15/2023 | Listed for sale | $275,000-65%$132/sqft |
Source: MAAR #531865 Report a problem | ||
| 6/20/2012 | Sold | $785,000$375/sqft |
Source: Agent Provided Report a problem | ||
Public tax history
| Year | Property taxes | Tax assessment |
|---|---|---|
| 2025 | -- | $26,140 |
| 2024 | -- | $26,140 +22.5% |
| 2023 | $491 +33.8% | $21,340 +30.3% |
| 2022 | $367 -1.3% | $16,380 -1.2% |
| 2021 | $372 -1.3% | $16,580 -1.2% |
| 2020 | $377 +3.9% | $16,780 +3.5% |
| 2018 | $363 -12.1% | $16,220 |
| 2017 | $413 +1.7% | $16,220 |
| 2016 | $406 -1% | $16,220 -91% |
| 2014 | $410 | $181,000 |
| 2012 | -- | -- |
| 2011 | -- | -- |
| 2010 | -- | -- |
| 2004 | $163 +14.6% | $15,520 +9.4% |
| 2003 | $142 | $14,180 |
| 2002 | $142 | $14,180 |
| 2001 | $142 -0.2% | $14,180 -0.1% |
| 2000 | $143 | $14,200 |
Find assessor info on the county website
Monthly payment
Est. payment
Payment breakdown
Explore the cost of this home by adjusting the details. Changes won't be saved.Climate risks
Neighborhood: 36093
Nearby schools
GreatSchools rating
- 10/10Redland Elementary SchoolGrades: PK-4Distance: 2.6 mi
- 8/10Wetumpka Intermediate SchoolGrades: 5-8Distance: 8.9 mi
- 5/10Wetumpka High SchoolGrades: 9-12Distance: 9.2 mi
Schools provided by the listing agent
- Elementary: Redland Elementary School
- Middle: Redland Middle School,
- High: Wetumpka High School
Source: MAAR. This data may not be complete. We recommend contacting the local school district to confirm school assignments for this home.
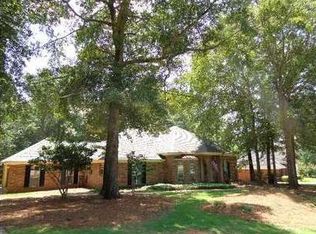
- $268,3003 bd2 ba1.9k sqft1800 Emerald Mountain Pkwy, Wetumpka, AL 36093Off Market
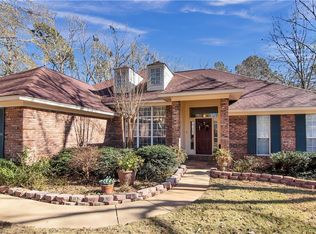
- $277,1003 bd2 ba1.8k sqft1820 Emerald Mountain Pkwy, Wetumpka, AL 36093Off Market
- $228,3003 bd2 ba1.6k sqft1780 Emerald Mountain Pkwy, Wetumpka, AL 36093Off Market

- $229,700-- bd2 ba1.6k sqft15 Twin Oaks Ln, Wetumpka, AL 36093Off Market
- $261,700-- bd2 ba1.8k sqft1840 Emerald Mountain Pkwy, Wetumpka, AL 36093Off Market
- $291,3003 bd2 ba1.9k sqft1800 Emerald Mountain Pkwy, Wetumpka, AL 36092Off Market
- $274,900-- bd2 ba1.8k sqft1805 Emerald Mountain Pkwy, Wetumpka, AL 36093Off Market
- $258,4003 bd2 ba1.7k sqft1825 Emerald Mountain Pkwy, Wetumpka, AL 36093Off Market
A local agent can set up tours, give advice and negotiate with sellers.
Similar homes
- $345,0004 bd3 ba2.5k sqft1154 Old Ware Rd, Wetumpka, AL 36093For Sale
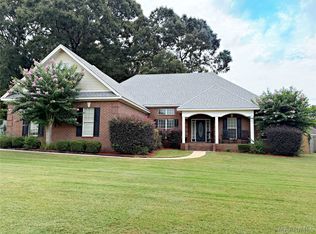 MLS ID #588932, Hayden M. Hudson, Legacy Homes Realty Inc. MAAR
 - $315,0004 bd2 ba1.8k sqft2350 Mitchell Creek Rd, Wetumpka, AL 36093For Sale
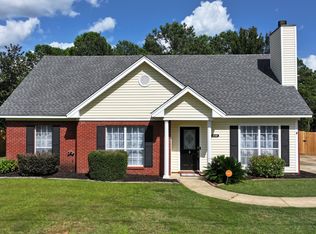 MLS ID #588759, Steven Dillard, RE/MAX Properties LLC. MAAR
 - $369,9003 bd3 ba2.8k sqft1477 Old Ware Rd, Wetumpka, AL 36093For Sale
 MLS ID #587572, Stacy St. Cin, Securance Realty. MAAR
 - $344,9993 bd2 ba1.8k sqft134 Grenada Ct, Wetumpka, AL 36093For Sale
 MLS ID #588830, Amy Schone, RE/MAX Town & Lake Realty. MAAR
 - $409,9004 bd4 ba2.8k sqft85 Jackson Ln, Wetumpka, AL 36093For SaleMLS ID #589324, Rachel Haslett, Exit Realty Preferred. MAAR
- $350,0003 bd2 ba1.8k sqft266 Watkins Glen Dr, Wetumpka, AL 36093For SaleMLS ID #586420, Beverly Wright, REMAX Cornerstone Realty. MAAR
- $249,0003 bd2 ba1.6k sqft2911 Mitchell Creek Rd, Wetumpka, AL 36093For SaleMLS ID #588978, Callie Hincy, Bell & Corwin, Inc.. MAAR
- $360,0004 bd2 ba2k sqft208 Southern Hills Dr, Wetumpka, AL 36093For SaleMLS ID #586552, Paige Mock, ARC Realty. MAAR
- $410,0003 bd3 ba2.1k sqftUnknown, Wetumpka, AL 36093For Sale
 MLS ID #21461327, Paul Golden, Signature Realty. GALMLS
 - $295,0003 bd3 ba2.4k sqft85 Price Rd, Wetumpka, AL 36093For SaleMLS ID #583238, James Gregory, Jason Mitchell Real Estate Al.. MAAR
- $380,9004 bd3 ba2.2k sqft70 Clemmensen St, Wetumpka, AL 36093New ConstructionMAAR
- $359,0004 bd3 ba2.8k sqft349 Trotters Mill Rd, Wetumpka, AL 36093For SaleMLS ID #584047, Cari Esmont, First Call Realty of Montg. MAAR
- $366,5953 bd2 ba1.9k sqft264 Hillston Dr, Wetumpka, AL 36093New ConstructionMAAR
- $349,9004 bd2 ba2.1k sqft24 Pedric Dr, Wetumpka, AL 36093For SaleMLS ID #586274, Jennifer Headley Hunt, Capital Rlty Grp River Region. MAAR
- $344,9343 bd2 ba1.9k sqft168 Stacy Starr Way, Wetumpka, AL 36093New ConstructionMAAR
- $269,0004 bd3 ba2.6k sqft521 New Bingham Dr, Wetumpka, AL 36093For SaleMLS ID #583581, Melissa Jones, EXIT Garth Realty. MAAR
- $250,0004 bd2 ba1.7k sqft397 Harrogate Springs Rd, Wetumpka, AL 36093For Sale
 MLS ID #E104569, Adrienne Long, COLDWELL BANKER - KPDD. East Alabama BOR
 - $499,0003 bd3 ba2.6k sqft1581 Redland Rd, Wetumpka, AL 36093For SaleMLS ID #589180, Amy Schone, RE/MAX Town & Lake Realty. MAAR
- from $337,8993 bd2 ba1.9k sqftHampton Plan, The Haven at Fox Chase, Wetumpka, AL 36093New ConstructionStone Martin Builders
- $389,9004 bd3 ba2.4k sqft191 Brees Way, Wetumpka, AL 36093New ConstructionMAAR
