Premier lot, great yard, mainfloor master in coveted Buell Mansion — 1 Gooseberry Lane offers 6,371 square feet of finished living space on a 0.67-acre lot with privacy and views. The open floor plan features French oak floors, six fireplaces, a beamed-ceiling great room, chef's kitchen, and a study with custom cabinetry. The main level includes a primary suite with fireplace and steam bath, two bedrooms, dining room, study, and laundry/mud room with bath and shower cabinetry. The finished lower level includes a full kitchen, wet bar, wine room, media room with theater system, game room, bedroom, and bathroom, with the pool table included — flooded with natural light, it lives as a true extension of the family room.
The home has been extensively updated with a new Class 4 roof (Jan 2026), fresh interior paint, a new radon mitigation system, and an upgraded HVAC system with three units (two new, one ~5 years old), a newly updated furnace, and a new fresh air ventilation system.
Outdoor spaces include a slate patio with fireplace, covered patios and decks, extensive landscaping, full fencing, and a dedicated dog run — rare in this area. The upstairs patio includes a wet bar, fireplace, and panoramic views. A three-car attached garage, porte cochere, and motor court add convenience.
Buell Mansion amenities include 24-hour guarded gated access, clubhouse, outdoor pool, spa/hot tub, tennis courts, playground, trails, and the historic mansion for private events. Near Sandy Lake, the High Line Canal, equestrian trails, Cherry Hills Country Club, Cherry Creek shopping and dining, the Denver Tech Center, and about 6 miles from Downtown Denver. Located in Cherry Creek School District, including Cherry Hills Village Elementary, West Middle School, and Cherry Creek High School.
For sale
$3,500,000
1 Gooseberry Lane, Cherry Hills Village, CO 80113
6beds
6,371sqft
Single Family Residence
Built in 2003
0.67 Acres Lot
$-- Zestimate®
$549/sqft
$799/mo HOA
What's special
- 4 days |
- 1,492 |
- 47 |
Zillow last checked:
Listing updated:
Listed by:
Josh Steck 303-885-3934,
Compass - Denver
Source: REcolorado as distributed by MLS GRID,MLS#: 1887139
Facts & features
Interior
Bedrooms & bathrooms
- Bedrooms: 6
- Bathrooms: 6
- Full bathrooms: 5
- 1/2 bathrooms: 1
- Main level bathrooms: 3
- Main level bedrooms: 2
Bedroom
- Features: Primary Suite
- Level: Main
Bedroom
- Level: Main
Bedroom
- Level: Upper
Bedroom
- Level: Upper
Bedroom
- Level: Upper
Bedroom
- Level: Basement
Bathroom
- Features: Primary Suite
- Level: Main
Bathroom
- Level: Main
Bathroom
- Level: Main
Bathroom
- Level: Upper
Bathroom
- Level: Upper
Bathroom
- Level: Basement
Dining room
- Level: Main
Family room
- Level: Main
Game room
- Level: Basement
Kitchen
- Level: Main
Laundry
- Level: Main
Media room
- Level: Basement
Mud room
- Level: Main
Heating
- Forced Air
Cooling
- Central Air
Appliances
- Included: Dishwasher, Disposal, Dryer, Microwave, Oven, Range, Refrigerator, Washer
Features
- Open Floorplan, Primary Suite, Wet Bar
- Flooring: Carpet, Tile, Wood
- Basement: Finished,Partial
- Number of fireplaces: 6
Interior area
- Total structure area: 6,371
- Total interior livable area: 6,371 sqft
- Finished area above ground: 4,236
- Finished area below ground: 2,083
Property
Parking
- Total spaces: 3
- Parking features: Garage - Attached
- Attached garage spaces: 3
Features
- Levels: Two
- Stories: 2
- Patio & porch: Covered, Deck, Front Porch
- Exterior features: Dog Run, Lighting, Private Yard
- Fencing: Full
- Has view: Yes
- View description: City, Mountain(s)
Lot
- Size: 0.67 Acres
- Features: Corner Lot, Irrigated, Landscaped, Level, Many Trees, Sprinklers In Front, Sprinklers In Rear
Details
- Parcel number: 033839765
- Special conditions: Standard
Construction
Type & style
- Home type: SingleFamily
- Architectural style: Traditional
- Property subtype: Single Family Residence
Materials
- Stone, Stucco
- Foundation: Concrete Perimeter
- Roof: Wood
Condition
- Year built: 2003
Utilities & green energy
- Sewer: Public Sewer
- Water: Public
- Utilities for property: Electricity Connected, Natural Gas Connected
Community & HOA
Community
- Security: Carbon Monoxide Detector(s), Smoke Detector(s)
- Subdivision: Buell Mansion
HOA
- Has HOA: Yes
- Amenities included: Clubhouse, Gated, Playground, Pool, Security, Spa/Hot Tub, Tennis Court(s), Trail(s)
- Services included: Maintenance Grounds, Road Maintenance
- HOA fee: $799 monthly
- HOA name: Buell Mansion
- HOA phone: 303-783-8789
Location
- Region: Cherry Hills Village
Financial & listing details
- Price per square foot: $549/sqft
- Tax assessed value: $2,952,700
- Annual tax amount: $20,703
- Date on market: 8/13/2026
- Listing terms: Cash,Conventional,Other
- Exclusions: Seller's Personal Property
- Ownership: Individual
- Electric utility on property: Yes
- Road surface type: Paved
Estimated market value
Not available
Estimated sales range
Not available
Not available
Price history
| Date | Event | Price |
|---|---|---|
| 8/11/2026 | Listed for sale | $3,500,000+9.4%$549/sqft |
Source:  REcolorado as distributed by MLS GRID #1887139 Report a problem REcolorado as distributed by MLS GRID #1887139 Report a problem | ||
| 11/21/2025 | Sold | $3,200,000-8.4%$502/sqft |
Source: REcolorado as distributed by MLS GRID #7621684 Report a problem | ||
| 10/17/2025 | Pending sale | $3,495,000$549/sqft |
Source: REcolorado as distributed by MLS GRID #7621684 Report a problem | ||
| 10/5/2025 | Price change | $3,495,000-5.4%$549/sqft |
Source: REcolorado as distributed by MLS GRID #7621684 Report a problem | ||
| 5/8/2025 | Price change | $3,695,000-7.5%$580/sqft |
Source: REcolorado as distributed by MLS GRID #7621684 Report a problem | ||
| 3/26/2025 | Listed for sale | $3,995,000+17.5%$627/sqft |
Source: REcolorado as distributed by MLS GRID #7621684 Report a problem | ||
| 2/21/2024 | Sold | $3,400,000+655.6%$534/sqft |
Source: Agent Provided Report a problem | ||
| 12/13/2002 | Sold | $450,000+28.6%$71/sqft |
Source: Public Record Report a problem | ||
| 7/3/2000 | Sold | $350,000$55/sqft |
Source: Public Record Report a problem | ||
Public tax history
| Year | Property taxes | Tax assessment |
|---|---|---|
| 2025 | $20,704 +12.6% | $184,544 -94% |
| 2024 | $18,388 +8.4% | $3,082,300 +1378.2% |
| 2023 | $16,960 +98.1% | $208,518 +16.7% |
| 2022 | $8,560 | $178,726 -2.8% |
| 2021 | -- | $183,869 +38.9% |
| 2020 | $12,448 -8% | $132,404 |
| 2019 | $13,533 | $132,404 -6.6% |
| 2018 | $13,533 +1.3% | $141,811 |
| 2017 | $13,365 | $141,811 -9.2% |
| 2016 | -- | $156,135 |
| 2015 | -- | $156,135 +25.3% |
| 2014 | $14,919 +15.4% | $124,654 -2.3% |
| 2013 | $12,925 | $127,600 |
| 2012 | -- | $127,600 |
| 2011 | $15,176 +2.4% | $127,600 -18.8% |
| 2010 | $14,827 -9.1% | $157,180 |
| 2009 | $16,313 | $157,180 -8.4% |
| 2008 | -- | $171,586 |
| 2007 | -- | $171,586 +8.7% |
| 2006 | -- | $157,807 |
| 2005 | -- | $157,807 +102.9% |
| 2002 | $6,736 -16.6% | $77,760 -10.6% |
| 2001 | $8,075 | $87,000 |
Find assessor info on the county website
Monthly payment
Est. payment
Payment breakdown
Explore the cost of this home by adjusting the details. Changes won't be saved.Climate risks
Neighborhood: 80113
Nearby schools
GreatSchools rating
- 7/10Cherry Hills Village Elementary SchoolGrades: PK-5Distance: 0.8 mi
- 8/10West Middle SchoolGrades: 6-8Distance: 2.6 mi
- 9/10Cherry Creek High SchoolGrades: 9-12Distance: 4.3 mi
Schools provided by the listing agent
- Elementary: Cherry Hills Village
- Middle: West
- High: Cherry Creek
- District: Cherry Creek 5
Source: REcolorado as distributed by MLS GRID. This data may not be complete. We recommend contacting the local school district to confirm school assignments for this home.
- $2,812,1003 bd6 ba4.6k sqft2 Waterside Ter, Cherry Hills Village, CO 80113Off Market
- $3,917,0005 bd7 ba7.1k sqft4 Gooseberry Ln, Cherry Hills Village, CO 80113Off Market
- $3,855,9000.5 acres2 Gooseberry Ln, Cherry Hills Village, CO 80113Off Market
- $3,659,7004 bd6 ba6.3k sqft3 Gooseberry Ln, Cherry Hills Village, CO 80113Off Market
- $4,289,4005 bd6 ba11k sqft3 Waterside Ter, Cherry Hills Village, CO 80113Off Market
- $3,538,2005 bd7 ba5.2k sqft1 Waterside Ter, Cherry Hills Village, CO 80113Off Market
- $5,398,9007 bd9 ba10k sqft6 Gooseberry Ln, Cherry Hills Village, CO 80113Off Market
- $3,627,6006 bd9 ba9.2k sqft22 Foxtail Cir, Cherry Hills Village, CO 80113Off Market
A local agent can set up tours, give advice and negotiate with sellers.
Similar homes
- $2,495,0006 bd6 ba7k sqft2260 E Grand Avenue, Cherry Hills Village, CO 80113For Sale

 MLS ID #1750665, Lori Magazine, RE/MAX Professionals. REcolorado as distributed by MLS GRID
 - $3,350,0007 bd8 ba8.2k sqft49 Cherry Hills Farm Drive, Cherry Hills Village, CO 80113For Sale
 MLS ID #4085425, Tyler Dokken, Compass - Denver. REcolorado as distributed by MLS GRID
 - $3,195,0005 bd7 ba8.6k sqft81 Cherry Hills Farm Drive, Cherry Hills Village, CO 80113For Sale
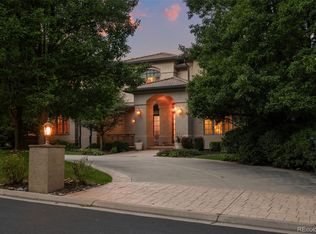 MLS ID #2137655, Helm, Weaver, Helm, Compass - Denver. REcolorado as distributed by MLS GRID
 - $3,500,0004 bd5 ba7k sqft2175 S Monroe Street, Denver, CO 80210For Sale
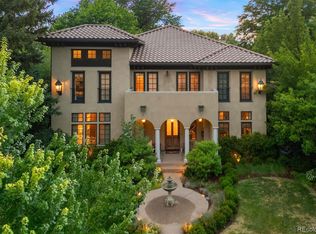 MLS ID #9995173, Todd L Crosbie, LIV Sotheby's International Realty. REcolorado as distributed by MLS GRID
 - $3,500,0006 bd5 ba6.7k sqft2550 S Columbine Street, Denver, CO 80210For SaleMLS ID #4993614, Douglas Kerbs, LIV Sotheby's International Realty. REcolorado as distributed by MLS GRID
- $2,750,0006 bd7 ba6.5k sqft5181 Preserve Parkway N, Greenwood Village, CO 80121For SaleMLS ID #2162858, Mitch Lazar, Compass - Denver. REcolorado as distributed by MLS GRID
- $3,998,0005 bd7 ba7.5k sqft6180 E Quincy Avenue, Cherry Hills Village, CO 80111For SaleMLS ID #1803562, Megan Khalafi, Century 21 Dream Home. REcolorado as distributed by MLS GRID
- $2,995,0004 bd5 ba5.8k sqft1101 E Belleview Avenue, Cherry Hills Village, CO 80121For SaleMLS ID #2885033, Helm, Weaver, Helm, Compass - Denver. REcolorado as distributed by MLS GRID
- $2,750,0004 bd6 ba8.3k sqft65 Cherry Hills Farm Drive, Cherry Hills Village, CO 80113For SaleMLS ID #8958258, Vesta Homes, Kentwood Real Estate DTC, LLC. REcolorado as distributed by MLS GRID
- $3,250,0003 bd6 ba6.8k sqft4053 E Iris Ct, Greenwood Village, CO 80121For Sale
 MLS ID #1064995, Mitch Lazar, Compass-Denver. IRES as distributed by MLS GRID
 - $2,550,0008 bd7 ba5.7k sqft3360 S Columbine Circle, Englewood, CO 80113For SaleMLS ID #8319738, Randall Hood, Mile High Real Estate Co.. REcolorado as distributed by MLS GRID
- $3,695,0006 bd7 ba6.5k sqft1250 S ELIZABETH Street, Denver, CO 80210For SaleMLS ID #9856433, Ronald Brown, HomeSmart. REcolorado as distributed by MLS GRID
- $3,360,0006 bd7 ba7.8k sqft5835 S Franklin Court, Greenwood Village, CO 80121For SaleMLS ID #3937149, Lisa Snyder, Compass - Denver. REcolorado as distributed by MLS GRID
- $3,495,0005 bd6 ba5.2k sqft1084 S Williams Street, Denver, CO 80209For SaleMLS ID #1916900, Andrew Arevalo, Compass - Denver. REcolorado as distributed by MLS GRID
- $3,750,0004 bd6 ba5.4k sqftN POLO CLUB, Denver, CO 80209For SaleMLS ID #6715837, John Jaster, Slifer Smith and Frampton Real Estate. REcolorado as distributed by MLS GRID
- $2,875,0005 bd5 ba5.9k sqft5400 Preserve Parkway S, Greenwood Village, CO 80121For SaleMLS ID #8274578, Tyler Zakovich, Compass - Denver. REcolorado as distributed by MLS GRID
- $3,400,0005 bd6 ba5.9k sqft137 Dahlia Street, Denver, CO 80220For SaleMLS ID #2931190, Shaylisa Turner, Compass - Denver. REcolorado as distributed by MLS GRID
- $3,150,0006 bd7 ba8.2k sqft771 Jasmine Street, Denver, CO 80220For SaleMLS ID #4101143, Jon Terry, Alaris Properties LLC. REcolorado as distributed by MLS GRID
- $2,395,0006 bd6 ba5.9k sqft2370 S Columbine Street, Denver, CO 80210For SaleMLS ID #2356286, Michael T. Mahoney, Compass - Denver. REcolorado as distributed by MLS GRID
- $2,990,0006 bd5 ba5.3k sqft1346 S Gaylord Street, Denver, CO 80210For SaleMLS ID #8067336, Susie Dews, Compass - Denver. REcolorado as distributed by MLS GRID
