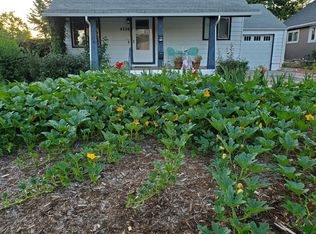
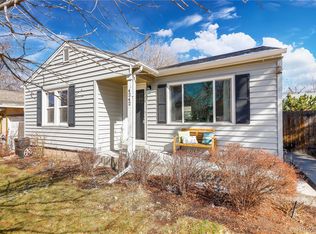
Tucked into Englewood's Jacksons Broadway Heights neighborhood, 4224 S Fox St is a solid 1953 brick ranch on a quiet, tree lined street minutes from downtown Denver. This updated 2 bed, 1 bath home sits on a generous 6,142 square foot lot (50 x 125), offering real yard space that's hard to find this close to the city.
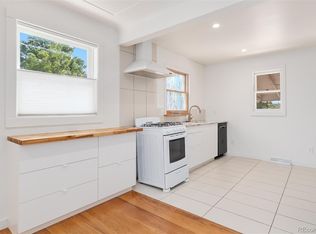
Kitchen has been updated with stone countertops, modern appliances and breakfast buffett.
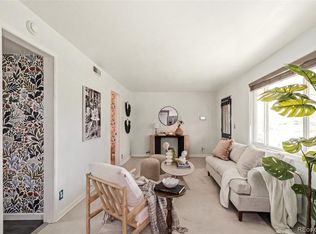
Wood floors run throughout the home.
Updated bathroom with walk-in shower.
Laundry room has a utility sink.
The 844 square foot home is heated by efficient gas forced air,. Out back, a 300 square foot deck and out front a 55 square foot covered porch make for easy indoor outdoor living. A detached one car garage adds parking and storage, and the wood siding and asphalt shingle roof round out a well kept home.
The location is the real draw. This stretch of Fox St scores a 71 out of 100 for walkability, putting daily errands, coffee, and restaurants within easy reach on foot. Light rail access puts downtown Denver and the Tech Center a short ride away, great for commuters.
Coming soon 08/17
$375,000
4224 S Fox Street, Englewood, CO 80110
2beds
844sqft
Single Family Residence
Built in 1953
6,142 Square Feet Lot
$439,300 Zestimate®
$444/sqft
$-- HOA
What's special
- 2 days |
- 341 |
- 49 |
Zillow last checked:
Listing updated:
Listed by:
Brandt Ellwood 720-605-5377 bellwood@kw.com,
Keller Williams Integrity Real Estate LLC
Source: REcolorado as distributed by MLS GRID,MLS#: 9363568
Facts & features
Interior
Bedrooms & bathrooms
- Bedrooms: 2
- Bathrooms: 1
- 3/4 bathrooms: 1
- Main level bathrooms: 1
- Main level bedrooms: 2
Bedroom
- Level: Main
Bedroom
- Features: Primary Suite
- Level: Main
Bathroom
- Level: Main
Kitchen
- Level: Main
Laundry
- Level: Main
Living room
- Level: Main
Heating
- Forced Air
Cooling
- Central Air
Appliances
- Included: Dishwasher, Dryer, Range, Refrigerator, Washer
- Laundry: In Unit
Features
- Smoke Free, Stone Counters
- Flooring: Wood
- Basement: Crawl Space
Interior area
- Total structure area: 844
- Total interior livable area: 844 sqft
- Finished area above ground: 844
Video & virtual tour
Property
Parking
- Total spaces: 1
- Parking features: Oversized, Storage
- Garage spaces: 1
Features
- Levels: One
- Stories: 1
- Patio & porch: Covered, Deck, Front Porch
- Exterior features: Garden, Private Yard, Rain Gutters
- Has view: Yes
- View description: City
Lot
- Size: 6,142 Square Feet
- Features: Irrigated, Level, Sprinklers In Front, Sprinklers In Rear
Details
- Parcel number: 031954690
- Zoning: R-1-C
- Special conditions: Standard
Construction
Type & style
- Home type: SingleFamily
- Architectural style: Cottage
- Property subtype: Single Family Residence
Materials
- Frame
- Foundation: Slab
- Roof: Composition
Condition
- Updated/Remodeled
- Year built: 1953
Utilities & green energy
- Water: Public
- Utilities for property: Cable Available, Phone Available
Community & HOA
Community
- Subdivision: Jacksons Broadway Heights
HOA
- Has HOA: No
Location
- Region: Englewood
Financial & listing details
- Price per square foot: $444/sqft
- Tax assessed value: $497,900
- Annual tax amount: $2,655
- Date on market: 8/17/2026
- Listing terms: Cash,Conventional,FHA,VA Loan
- Exclusions: Sellers Personal Property
- Ownership: Individual
- Electric utility on property: Yes
Estimated market value
$439,300
$417,000 - $461,000
$2,133/mo
Price history
| Date | Event | Price |
|---|---|---|
| 4/21/2014 | Sold | $205,000-4.7%$243/sqft |
Source: Public Record Report a problem | ||
| 3/20/2014 | Pending sale | $215,000$255/sqft |
Source: Coldwell Banker Residential Brokerage - Southeast Metro at DTC #5867797 Report a problem | ||
| 3/8/2014 | Listed for sale | $215,000+19.5%$255/sqft |
Source: Coldwell Banker Residential Brokerage - Southeast Metro at DTC #5867797 Report a problem | ||
| 2/2/2005 | Sold | $179,900+5.8%$213/sqft |
Source: Public Record Report a problem | ||
| 6/28/2001 | Sold | $170,000+13.4%$201/sqft |
Source: Public Record Report a problem | ||
| 9/25/2000 | Sold | $149,900$178/sqft |
Source: Public Record Report a problem | ||
Public tax history
| Year | Property taxes | Tax assessment |
|---|---|---|
| 2025 | $2,260 +13.4% | $31,119 +9.8% |
| 2024 | $1,994 +7.5% | $28,341 -12.4% |
| 2023 | $1,854 +0.4% | $32,337 +27% |
| 2022 | $1,847 | $25,458 -2.8% |
| 2021 | -- | $26,190 +3.1% |
| 2020 | $1,866 +21% | $25,404 |
| 2019 | $1,542 | -- |
| 2018 | $1,542 +0.9% | $19,721 |
| 2017 | $1,528 | $19,721 +8.6% |
| 2016 | -- | $18,157 |
| 2015 | -- | $18,157 +53.2% |
| 2014 | $1,226 +42.1% | $11,852 -6.2% |
| 2013 | $863 | $12,640 |
| 2012 | -- | $12,640 |
| 2011 | $776 +1.1% | $12,640 +1% |
| 2010 | $768 -12.3% | $12,510 |
| 2009 | $875 | $12,510 -12.5% |
| 2008 | -- | $14,289 |
| 2007 | -- | $14,289 +8.5% |
| 2006 | -- | $13,166 |
| 2005 | -- | $13,166 +1.7% |
| 2002 | $788 +13.5% | $12,940 +19.7% |
| 2001 | $695 | $10,810 |
Find assessor info on the county website
Monthly payment
Est. payment
Payment breakdown
Explore the cost of this home by adjusting the details. Changes won't be saved.Climate risks
Neighborhood: Jason Park
Nearby schools
GreatSchools rating
- 5/10Clayton Elementary SchoolGrades: K-6Distance: 0.6 mi
- 1/10Englewood Middle SchoolGrades: 7-8Distance: 0.8 mi
- 4/10Englewood High SchoolGrades: 9-12Distance: 0.8 mi
Schools provided by the listing agent
- Elementary: Clayton
- Middle: Englewood
- High: Englewood
- District: Englewood 1
Source: REcolorado as distributed by MLS GRID. This data may not be complete. We recommend contacting the local school district to confirm school assignments for this home.
- $453,0003 bd2 ba1.7k sqft4210 S Fox St, Englewood, CO 80110Sold
- $434,6002 bd2 ba936 sqft4236 S Fox St, Englewood, CO 80110Off Market
- $460,1002 bd1 ba1.4k sqft4208 S Fox St, Englewood, CO 80110Off Market
- $585,0003 bd2 ba1.7k sqft4242 S Fox St, Englewood, CO 80110Sold
- $522,6004 bd2 ba1.4k sqft4200 S Fox St, Englewood, CO 80110Off Market
- $458,9002 bd2 ba816 sqft4231 S Elati St, Englewood, CO 80110Off Market
- $441,000-- bd1 ba720 sqft4250 S Fox St, Englewood, CO 80110Off Market
- $409,000-- bd1 ba864 sqft4235 S Elati St, Englewood, CO 80110Off Market
A local agent can set up tours, give advice and negotiate with sellers.
Similar homes
- $400,0002 bd1 ba837 sqft4477 S Acoma Street, Englewood, CO 80110For Sale
 MLS ID #7451767, Lisa Chirico, RE/MAX Professionals. REcolorado as distributed by MLS GRID
 - $435,0003 bd1 ba976 sqft2169 W Warren Avenue, Englewood, CO 80110For Sale
 MLS ID #8885119, Cassandra Altenberger, Milehimodern. REcolorado as distributed by MLS GRID
 - $399,9991 bd1 ba546 sqft3460 S Canosa Court, Englewood, CO 80110For Sale
 MLS ID #2648855, Mike Lawton, Your Castle Real Estate Inc. REcolorado as distributed by MLS GRID
 - $310,0002 bd1 ba1.1k sqft2827 S Cherokee Street, Englewood, CO 80110For Sale
 MLS ID #6269098, Dario Greco, Keller Williams Advantage Realty LLC. REcolorado as distributed by MLS GRID
 - $--2 bd1 ba936 sqft4735 S Pennsylvania St, Englewood, CO 80113AuctionAuction.com 2
- $374,9982 bd1 ba800 sqft2489 W Iliff Avenue, Denver, CO 80219For SaleMLS ID #5243511, Andrew Arevalo, Compass - Denver. REcolorado as distributed by MLS GRID
- $375,0003 bd1 ba996 sqft3059 S Lincoln St, Englewood, CO 80113For Sale
 MLS ID #1065850, Daniel Mark Valles, C3 Real Estate Solutions, LLC. IRES as distributed by MLS GRID
 - $550,0003 bd2 ba1.1k sqft4320 S Grant Street, Englewood, CO 80113For SaleMLS ID #9679395, Lisa Hoyer, West and Main Homes Inc. REcolorado as distributed by MLS GRID
- $475,0002 bd1 ba990 sqft3326 S Logan Street, Englewood, CO 80113For SaleMLS ID #7595149, Elena Collins, Price & Co. Real Estate. REcolorado as distributed by MLS GRID
- $525,0003 bd1 ba995 sqft4680 S Sherman Street, Englewood, CO 80113For SaleMLS ID #3860238, Scott Harding, Western Realty. REcolorado as distributed by MLS GRID
- $399,9502 bd1 ba960 sqft2901 S Sherman Street, Englewood, CO 80113For SaleMLS ID #8166690, Zaynab Sepahi, ZBell, LLC. REcolorado as distributed by MLS GRID
- $540,0003 bd2 ba1.2k sqft3346 W Layton Avenue, Englewood, CO 80110For SaleMLS ID #3947256, Evgeny Kutkin, Own-Sweethome Realty LLC. REcolorado as distributed by MLS GRID
- $375,0002 bd2 ba1k sqftCentennial, Littleton, CO 80123For SaleMLS ID #8765665, Holly Walker, RE/MAX Professionals. REcolorado as distributed by MLS GRID
- $450,0003 bd2 ba1.2k sqft2339 W Hillside Avenue, Englewood, CO 80110For SaleMLS ID #2486663, Michelle Cuscaden, Realty One Group Premier. REcolorado as distributed by MLS GRID
- $445,0003 bd2 ba1k sqft2001 W Vassar Avenue, Englewood, CO 80110For SaleMLS ID #5608500, Bill Mathisen, Mathisen Real Estate. REcolorado as distributed by MLS GRID
- $535,0002 bd1 ba1.1k sqft4447 S Acoma Street, Englewood, CO 80110For SaleMLS ID #6659083, Alexandra Rae, Milehimodern. REcolorado as distributed by MLS GRID
- $465,0002 bd1 ba878 sqft4276 S Pennsylvania Street, Englewood, CO 80113For SaleMLS ID #2479997, Cyanda Monaco, RE/MAX Professionals. REcolorado as distributed by MLS GRID
- $549,9003 bd2 ba1.2k sqft3791 S Huron Street, Englewood, CO 80110For SaleMLS ID #5618041, Tyler Bulmer, Compass - Denver. REcolorado as distributed by MLS GRID
- $350,0001 bd1 ba1k sqftWaterford Condos, Englewood, CO 80113For SaleMLS ID #3166731, Zach McGuire, RE/MAX Alliance. REcolorado as distributed by MLS GRID
- $489,0002 bd1 ba857 sqft2201 S Franklin Street, Denver, CO 80210For SaleMLS ID #7630516, Nicole Scholle, LIV Sotheby's International Realty. REcolorado as distributed by MLS GRID
