Welcome to this charming Englewood ranch, where thoughtful updates, easy one-level living and an incredible backyard come together in a location that puts the best of the neighborhood within easy reach. Step inside to a bright, inviting living space filled with natural light and warm hardwood floors. The updated kitchen features crisp cabinetry, granite countertops and stainless steel appliances, while the home’s smart layout offers three bedrooms and two remodeled baths, including a private primary suite tucked away from the secondary bedrooms.
Outside, the expansive backyard is ready for summer dinners, lawn games, gardening, pets and play, with plenty of room to make the space your own. A detached oversized two-car garage provides valuable parking, storage and flexibility.
And then there’s the location. Set in the South Broadway Heights area of Englewood, you’re close to the shops, dining and neighborhood energy of South Broadway, with local favorites like Mango Tree Coffee, ZOMO, Fellow Traveler, One Barrel and Brewability nearby. Enjoy the character and community feel of an established neighborhood while staying conveniently connected to parks, trails, shopping and everything the Denver metro has to offer.
Updated, welcoming and wonderfully livable, this is the kind of home that makes it easy to settle in and start enjoying the neighborhood from day one.
For sale
$550,000
4320 S Grant Street, Englewood, CO 80113
3beds
1,133sqft
Single Family Residence
Built in 1948
7,013 Square Feet Lot
$-- Zestimate®
$485/sqft
$-- HOA
What's special
- 2 days |
- 218 |
- 17 |
Zillow last checked:
Listing updated:
Listed by:
Lisa Hoyer 720-276-7480 Lisa@westandmainhomes.com,
West and Main Homes Inc
Source: REcolorado as distributed by MLS GRID,MLS#: 9679395
Facts & features
Interior
Bedrooms & bathrooms
- Bedrooms: 3
- Bathrooms: 2
- Full bathrooms: 1
- 3/4 bathrooms: 1
- Main level bathrooms: 2
- Main level bedrooms: 3
Bedroom
- Description: Spacious Primary Suite With Abundant Natural Light, Newer Carpet, And A Private En-Suite Bathroom Creating A Relaxing Retreat.
- Features: Primary Suite
- Level: Main
Bedroom
- Description: Light-Filled Secondary Bedroom With Hardwood Floors, Ideal For Family, Guests, Or A Home Office.
- Features: Primary Suite
- Level: Main
Bedroom
- Description: Bright Additional Bedroom With Hardwood Flooring And Easy Access To The Remodeled Hall Bathroom.
- Level: Main
Bathroom
- Description: En-Suite Bath With Updated Finishes And Convenient Access From The Primary Bedroom.
- Features: Primary Suite
- Level: Main
Bathroom
- Description: Nicely Remodeled 3/4 Bath Serving The Secondary Bedrooms With Updated Fixtures And Finishes.
- Features: Primary Suite
- Level: Main
Dining room
- Description: Cozy Dining Space Adjacent To The Kitchen, Perfect For Everyday Meals Or Entertaining Guests.
- Level: Main
Kitchen
- Description: Nicely Remodeled Kitchen With Newer Cabinetry, White And Gray Marbled Granite Countertops, Stainless Steel Appliances, And Ample Storage.
- Level: Main
Laundry
- Description: Convenient Laundry Area With Washer And Dryer Included In The Sale.
- Level: Main
Living room
- Description: Bright And Welcoming Living Room Filled With Natural Light, Featuring Hardwood Floors And An Open, Comfortable Layout That Flows Seamlessly Into The Kitchen And Dining Areas.
- Level: Main
Heating
- Baseboard, Hot Water, Natural Gas
Cooling
- Evaporative Cooling
Appliances
- Included: Cooktop, Dishwasher, Disposal, Dryer, Microwave, Refrigerator, Self Cleaning Oven, Washer
Features
- Ceiling Fan(s), Eat-in Kitchen, Granite Counters, Open Floorplan, Primary Suite
- Flooring: Carpet, Tile, Wood
- Windows: Double Pane Windows
- Basement: Crawl Space
Interior area
- Total structure area: 1,133
- Total interior livable area: 1,133 sqft
- Finished area above ground: 1,133
Property
Parking
- Total spaces: 2
- Parking features: Garage
- Garage spaces: 2
Features
- Levels: One
- Stories: 1
- Patio & porch: Front Porch
- Exterior features: Private Yard
- Fencing: Partial
Lot
- Size: 7,013 Square Feet
- Features: Level, Sprinklers In Front, Sprinklers In Rear
Details
- Parcel number: 031995264
- Special conditions: Standard
Construction
Type & style
- Home type: SingleFamily
- Property subtype: Single Family Residence
Materials
- Frame, Stucco
- Roof: Composition
Condition
- Updated/Remodeled
- Year built: 1948
Utilities & green energy
- Sewer: Public Sewer
- Water: Public
- Utilities for property: Cable Available
Community & HOA
Community
- Security: Smart Locks
- Subdivision: South Broadway Heights
HOA
- Has HOA: No
Location
- Region: Englewood
Financial & listing details
- Price per square foot: $485/sqft
- Tax assessed value: $560,800
- Annual tax amount: $2,990
- Date on market: 8/13/2026
- Listing terms: Cash,Conventional,FHA,VA Loan
- Exclusions: Seller's Personal Property/Staging Items
- Ownership: Individual
Estimated market value
Not available
Estimated sales range
Not available
Not available
Price history
| Date | Event | Price |
|---|---|---|
| 8/13/2026 | Listed for sale | $550,000-1.8%$485/sqft |
Source:  REcolorado as distributed by MLS GRID #9679395 Report a problem REcolorado as distributed by MLS GRID #9679395 Report a problem | ||
| 8/10/2023 | Sold | $560,000+24.7%$494/sqft |
Source: Public Record Report a problem | ||
| 12/13/2019 | Sold | $449,000$396/sqft |
Source: Public Record Report a problem | ||
| 11/18/2019 | Pending sale | $449,000$396/sqft |
Source: Compass - Denver #2036738 Report a problem | ||
| 11/13/2019 | Listed for sale | $449,000+35.2%$396/sqft |
Source: Compass - Denver #2036738 Report a problem | ||
| 7/30/2019 | Sold | $332,000+10.7%$293/sqft |
Source: YOUR CASTLE REAL ESTATE solds #5285359_80113 Report a problem | ||
| 7/17/2019 | Pending sale | $299,900$265/sqft |
Source: Your Castle Real Estate Inc #5285359 Report a problem | ||
| 7/12/2019 | Listed for sale | $299,900+42.8%$265/sqft |
Source: Your Castle Real Estate Inc #5285359 Report a problem | ||
| 12/12/2005 | Sold | $210,000+25.7%$185/sqft |
Source: Public Record Report a problem | ||
| 11/5/2004 | Sold | $167,000+1.9%$147/sqft |
Source: Public Record Report a problem | ||
| 6/4/2001 | Sold | $163,900$145/sqft |
Source: Public Record Report a problem | ||
Public tax history
| Year | Property taxes | Tax assessment |
|---|---|---|
| 2025 | $2,841 +13.4% | $35,050 -1.6% |
| 2024 | $2,506 +9.7% | $35,631 -10.2% |
| 2023 | $2,285 +0.4% | $39,697 +26.6% |
| 2022 | $2,276 | $31,366 -2.8% |
| 2021 | -- | $32,268 +16.4% |
| 2020 | $2,035 +26.3% | $27,714 +34.4% |
| 2019 | $1,611 | $20,614 +0% |
| 2018 | $1,611 +0.9% | $20,606 |
| 2017 | $1,597 | $20,606 +27.7% |
| 2016 | -- | $16,135 |
| 2015 | -- | $16,135 +13.9% |
| 2014 | $1,090 +5.7% | $14,161 +2% |
| 2013 | $1,031 | $13,890 |
| 2012 | -- | $13,890 |
| 2011 | $907 +1.1% | $13,890 -5% |
| 2010 | $897 -3.6% | $14,620 |
| 2009 | $931 | $14,620 -3.8% |
| 2008 | -- | $15,195 |
| 2007 | -- | $15,195 +5.8% |
| 2006 | -- | $14,360 +6.1% |
| 2005 | -- | $13,532 +4.3% |
| 2002 | $790 +11% | $12,970 +17.2% |
| 2001 | $711 | $11,070 |
Find assessor info on the county website
Monthly payment
Est. payment
Payment breakdown
Explore the cost of this home by adjusting the details. Changes won't be saved.Climate risks
Neighborhood: Duncan Park
Nearby schools
GreatSchools rating
- 7/10Cherrelyn Elementary SchoolGrades: K-6Distance: 0.3 mi
- 1/10Englewood Middle SchoolGrades: 7-8Distance: 0.6 mi
- 4/10Englewood High SchoolGrades: 9-12Distance: 0.6 mi
Schools provided by the listing agent
- Elementary: Cherrelyn
- Middle: Englewood
- High: Englewood
- District: Englewood 1
Source: REcolorado as distributed by MLS GRID. This data may not be complete. We recommend contacting the local school district to confirm school assignments for this home.
- $498,3002 bd1 ba1k sqft4304 S Grant St, Englewood, CO 80113Off Market
- $402,2003 bd1 ba1.1k sqft4328 S Grant St, Englewood, CO 80113Off Market

- $490,0002 bd1 ba1.1k sqft4300 S Grant St, Englewood, CO 80113Off Market
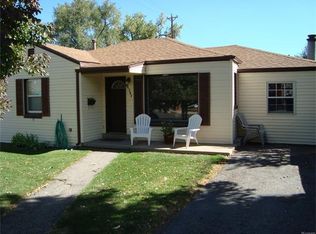
- $504,1003 bd1 ba1.1k sqft4336 S Grant St, Englewood, CO 80113Off Market
- $489,0002 bd1 ba1.4k sqft4325 S Grant St, Englewood, CO 80113Sold
- $547,9002 bd2 ba1.4k sqft4344 S Grant St, Englewood, CO 80113Off Market
- $427,6002 bd1 ba866 sqft4321 S Grant St, Englewood, CO 80113Off Market
- $409,0002 bd1 ba596 sqft4309 S Grant St, Englewood, CO 80113Off Market
A local agent can set up tours, give advice and negotiate with sellers.
Similar homes
- $525,0003 bd1 ba995 sqft4680 S Sherman Street, Englewood, CO 80113For Sale
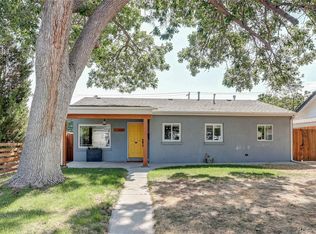
 MLS ID #3860238, Scott Harding, Western Realty. REcolorado as distributed by MLS GRID
 - $550,0003 bd2 ba1.5k sqft4247 S Grant Street, Englewood, CO 80113For Sale
 MLS ID #5047958, Janel Fisher, LPT Realty. REcolorado as distributed by MLS GRID
 - $565,0003 bd2 ba1.4k sqft4676 S Lincoln Street, Englewood, CO 80113For Sale
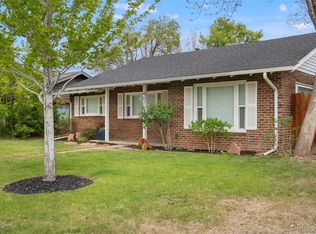 MLS ID #6400055, Brian Cowdrey, Real Broker, LLC DBA Real. REcolorado as distributed by MLS GRID
 - $575,0004 bd2 ba1.3k sqft4301 S Grant Street, Englewood, CO 80113For Sale
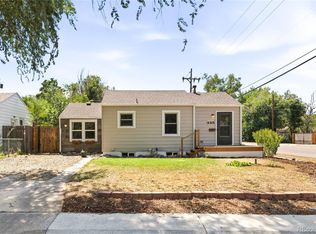 MLS ID #2218056, Lauren Jensen, Milehimodern. REcolorado as distributed by MLS GRID
 - $549,9004 bd2 ba1.5k sqft3285 S Elati Street, Englewood, CO 80110For SaleMLS ID #8131311, Megan Kline, Resident Realty North Metro LLC. REcolorado as distributed by MLS GRID
- $575,0004 bd2 ba1.2k sqft3726 S Sherman Street, Englewood, CO 80113For SaleMLS ID #3508671, Billy Wiegner, Compass - Denver. REcolorado as distributed by MLS GRID
- $585,0003 bd2 ba1.2k sqft4745 S Sherman Street, Englewood, CO 80113For SaleMLS ID #8271582, Angela Fox, Madison & Company Properties. REcolorado as distributed by MLS GRID
- $625,0004 bd2 ba1.6k sqft4702 S Lincoln Street, Englewood, CO 80113For SaleMLS ID #7402637, Ryan Schulz, Berkshire Hathaway HomeServices Colorado Real Estate, LLC. REcolorado as distributed by MLS GRID
- $475,0002 bd1 ba990 sqft3326 S Logan Street, Englewood, CO 80113For SaleMLS ID #7595149, Elena Collins, Price & Co. Real Estate. REcolorado as distributed by MLS GRID
- $475,0003 bd2 ba1.6k sqft3975 S Pennsylvania Street, Englewood, CO 80113For SaleMLS ID #4721710, Eva Garcia, Keller Williams Realty Urban Elite. REcolorado as distributed by MLS GRID
- $570,0004 bd2 ba1.6k sqft4609 S Lincoln Street, Englewood, CO 80113For SaleMLS ID #2559896, Curtis Wehr, Legacy 100 Real Estate Partners LLC. REcolorado as distributed by MLS GRID
- $549,9003 bd2 ba1.2k sqft3791 S Huron Street, Englewood, CO 80110For SaleMLS ID #5618041, Tyler Bulmer, Compass - Denver. REcolorado as distributed by MLS GRID
- $529,0002 bd1 ba1.4k sqft4344 S Bannock Street, Englewood, CO 80110For SaleMLS ID #3817416, The McClain Group, Madison & Company Properties. REcolorado as distributed by MLS GRID
- $535,0003 bd2 ba1.3k sqft4135 S Delaware Street, Englewood, CO 80110For SaleMLS ID #3826026, William Grimes, Keller Williams Advantage Realty LLC. REcolorado as distributed by MLS GRID
- $465,0002 bd1 ba878 sqft4276 S Pennsylvania Street, Englewood, CO 80113For SaleMLS ID #2479997, Cyanda Monaco, RE/MAX Professionals. REcolorado as distributed by MLS GRID
- $550,0002 bd1 ba856 sqft3067 S Downing Street, Englewood, CO 80113For SaleMLS ID #8908041, Kevin Merlander, Compass - Denver. REcolorado as distributed by MLS GRID
- $489,0003 bd1 ba1.2k sqft4245 S Clarkson Street, Englewood, CO 80113For SaleMLS ID #8561322, Ed Hayslett, The Hayslett Group, LLC. REcolorado as distributed by MLS GRID
- $520,0002 bd2 ba1.1k sqft3376 S Corona Street, Englewood, CO 80113For SaleMLS ID #9370392, Danielle Dolan, eXp Realty, LLC. REcolorado as distributed by MLS GRID
- $519,9003 bd1 ba1k sqft3000 S Corona Street, Englewood, CO 80113For SaleMLS ID #5717386, Holly Walker, RE/MAX Professionals. REcolorado as distributed by MLS GRID
- $575,0003 bd2 ba1.2k sqft4595 S Fox Street, Englewood, CO 80110For SaleMLS ID #9408200, Christina Martinez, Key Team Real Estate Corp.. REcolorado as distributed by MLS GRID
