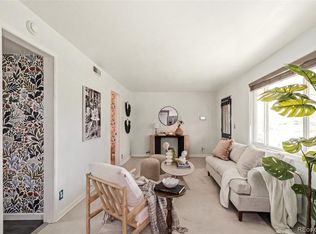
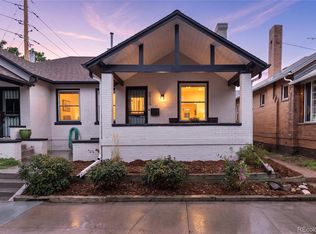
There’s something special about this beautifully updated ranch-style home — a place where charming simplicity meets everyday comfort. Designed for effortless one-level living, it welcomes you in with a bright, open layout and large windows that fill every room with natural light. The stylishly updated kitchen is the heart of the home, featuring all-white cabinetry, newer stainless steel appliances, and a chic tiled backsplash that flows seamlessly into the spacious living area — ideal for gathering with the people you love. On cooler evenings, cozy up by the new gas-burning stove in the family room, adding a warm, inviting ambience you’ll look forward to all season. Central air conditioning keeps things comfortable year-round, while three inviting bedrooms offer flexibility for guests, family, or a home office, complemented by a beautifully finished full bath. Step outside to your private, fenced backyard oasis, complete with a covered patio and automatic lawn irrigation front and back — so you can spend less time on upkeep and more time enjoying it. An oversized detached two-car garage rounds things out with ample storage and workspace. Tucked into a central, well-connected Englewood neighborhood near parks, schools, shops, and restaurants, this radiant retreat is ready to feel like home.
For sale
$525,000
4680 S Sherman Street, Englewood, CO 80113
3beds
995sqft
Single Family Residence
Built in 1947
6,970 Square Feet Lot
$-- Zestimate®
$528/sqft
$-- HOA
What's special
- 2 days |
- 126 |
- 9 |
Zillow last checked:
Listing updated:
Listed by:
Scott Harding 303-332-9355,
Western Realty
Source: REcolorado as distributed by MLS GRID,MLS#: 3860238
Facts & features
Interior
Bedrooms & bathrooms
- Bedrooms: 3
- Bathrooms: 1
- 3/4 bathrooms: 1
- Main level bathrooms: 1
- Main level bedrooms: 3
Bedroom
- Level: Main
Bedroom
- Level: Main
Bedroom
- Level: Main
Bathroom
- Level: Main
Laundry
- Level: Main
Heating
- Forced Air
Cooling
- Central Air
Appliances
- Included: Dishwasher, Disposal, Dryer, Gas Water Heater, Microwave, Range, Refrigerator, Washer
- Laundry: In Unit
Features
- Ceiling Fan(s), Granite Counters, No Stairs, Open Floorplan, Pantry
- Windows: Double Pane Windows, Window Coverings
- Has basement: No
- Number of fireplaces: 1
- Fireplace features: Family Room
Interior area
- Total structure area: 995
- Total interior livable area: 995 sqft
- Finished area above ground: 995
Property
Parking
- Total spaces: 2
- Parking features: Garage
- Garage spaces: 2
Features
- Levels: One
- Stories: 1
- Patio & porch: Covered, Front Porch, Patio
- Exterior features: Dog Run, Private Yard, Rain Gutters, Smart Irrigation
- Fencing: Full
Lot
- Size: 6,970 Square Feet
- Features: Irrigated, Landscaped, Near Public Transit, Sprinklers In Front, Sprinklers In Rear
Details
- Parcel number: 032000074
- Special conditions: Standard
Construction
Type & style
- Home type: SingleFamily
- Architectural style: Contemporary
- Property subtype: Single Family Residence
Materials
- Stucco
- Foundation: Concrete Perimeter
- Roof: Composition
Condition
- Updated/Remodeled
- Year built: 1947
Utilities & green energy
- Electric: 110V
- Sewer: Public Sewer
- Water: Public
- Utilities for property: Cable Available, Electricity Connected, Natural Gas Connected
Community & HOA
Community
- Security: Carbon Monoxide Detector(s)
- Subdivision: South Broadway Heights
HOA
- Has HOA: No
Location
- Region: Englewood
Financial & listing details
- Price per square foot: $528/sqft
- Tax assessed value: $538,800
- Annual tax amount: $2,873
- Date on market: 8/13/2026
- Listing terms: Cash,Conventional,FHA
- Exclusions: None
- Ownership: Individual
- Electric utility on property: Yes
Estimated market value
Not available
Estimated sales range
Not available
Not available
Price history
| Date | Event | Price |
|---|---|---|
| 8/13/2026 | Listed for sale | $525,000+5%$528/sqft |
Source:  REcolorado as distributed by MLS GRID #3860238 Report a problem REcolorado as distributed by MLS GRID #3860238 Report a problem | ||
| 11/14/2025 | Sold | $500,000$503/sqft |
Source: REcolorado as distributed by MLS GRID #2762311 Report a problem | ||
| 10/26/2025 | Pending sale | $500,000$503/sqft |
Source: REcolorado as distributed by MLS GRID #2762311 Report a problem | ||
| 10/8/2025 | Listed for sale | $500,000+17.6%$503/sqft |
Source: REcolorado as distributed by MLS GRID #2762311 Report a problem | ||
| 10/21/2020 | Sold | $425,000+75.6%$427/sqft |
Source: Public Record Report a problem | ||
| 8/22/2019 | Sold | $242,000+132.7%$243/sqft |
Source: Public Record Report a problem | ||
| 3/18/1998 | Sold | $104,000+7%$105/sqft |
Source: Public Record Report a problem | ||
| 8/19/1996 | Sold | $97,200$98/sqft |
Source: Public Record Report a problem | ||
Public tax history
| Year | Property taxes | Tax assessment |
|---|---|---|
| 2025 | $2,541 +13.4% | $33,675 +5.7% |
| 2024 | $2,242 +5.3% | $31,865 -11.2% |
| 2023 | $2,129 +0.4% | $35,896 +22.8% |
| 2022 | $2,121 | $29,225 -2.8% |
| 2021 | -- | $30,066 +35.6% |
| 2020 | $1,628 +9.3% | $22,165 |
| 2019 | $1,490 | $22,165 +16.3% |
| 2018 | $1,490 +0.9% | $19,051 |
| 2017 | $1,476 | $19,051 +16.5% |
| 2016 | -- | $16,358 |
| 2015 | -- | $16,358 +30% |
| 2014 | $1,105 +20.6% | $12,585 -2.6% |
| 2013 | $916 | $12,920 |
| 2012 | -- | $12,920 |
| 2011 | $852 +1.1% | $12,920 -6% |
| 2010 | $843 -0.9% | $13,740 |
| 2009 | $851 | $13,740 -1.2% |
| 2008 | -- | $13,906 |
| 2007 | -- | $13,906 +1.5% |
| 2006 | -- | $13,707 |
| 2005 | -- | $13,707 +5.4% |
| 2002 | $807 +10.4% | $13,010 +16.4% |
| 2001 | $731 | $11,180 |
Find assessor info on the county website
Monthly payment
Est. payment
Payment breakdown
Explore the cost of this home by adjusting the details. Changes won't be saved.Climate risks
Neighborhood: Duncan Park
Nearby schools
GreatSchools rating
- 7/10Cherrelyn Elementary SchoolGrades: K-6Distance: 0.2 mi
- 1/10Englewood Middle SchoolGrades: 7-8Distance: 1.1 mi
- 4/10Englewood High SchoolGrades: 9-12Distance: 1 mi
Schools provided by the listing agent
- Elementary: Cherrelyn
- Middle: Englewood
- High: Englewood
- District: Englewood 1
Source: REcolorado as distributed by MLS GRID. This data may not be complete. We recommend contacting the local school district to confirm school assignments for this home.
- $480,5003 bd2 ba1k sqft4696 S Sherman St, Englewood, CO 80113Off Market
- $398,2002 bd1 ba924 sqft4676 S Sherman St, Englewood, CO 80113Off Market
- $413,0002 bd1 ba924 sqft4670 S Sherman St, Englewood, CO 80113Off Market
- $488,2002 bd1 ba1k sqft4685 S Grant St, Englewood, CO 80113Off Market
- $439,8003 bd1 ba1.2k sqft4660 S Sherman St, Englewood, CO 80113Off Market
- $568,2003 bd3 ba1k sqft4695 S Grant St, Englewood, CO 80113Off Market
- $520,4003 bd1 ba1.5k sqft4675 S Grant St, Englewood, CO 80113Off Market
- $474,5002 bd1 ba930 sqft4700 S Sherman St, Englewood, CO 80113Off Market
A local agent can set up tours, give advice and negotiate with sellers.
Similar homes
- $585,0003 bd2 ba1.2k sqft4745 S Sherman Street, Englewood, CO 80113For Sale

 MLS ID #8271582, Angela Fox, Madison & Company Properties. REcolorado as distributed by MLS GRID
 - $435,0003 bd1 ba976 sqft2169 W Warren Avenue, Englewood, CO 80110For Sale
 MLS ID #8885119, Cassandra Altenberger, Milehimodern. REcolorado as distributed by MLS GRID
 - $510,0003 bd2 ba1.1k sqft2096 S Lowell Boulevard, Denver, CO 80219For Sale
 MLS ID #5458313, Hilda C. Barraza, Key Team Real Estate Corp.. REcolorado as distributed by MLS GRID
 - $615,0003 bd1 ba1.4k sqft2925 E 14th Avenue, Denver, CO 80206For Sale
 MLS ID #6474611, Janell Arant, West and Main Homes Inc. REcolorado as distributed by MLS GRID
 - $535,0003 bd2 ba1.1k sqft4910 E Missouri Avenue, Denver, CO 80246For SaleMLS ID #4956109, Ray Munoz, Redfin Corporation. REcolorado as distributed by MLS GRID
- $549,0003 bd2 ba1.4k sqft1279 S Raritan, Denver, CO 80223For SaleMLS ID #3002456, Brittny Castillo, H&CO Real Estate LLC. REcolorado as distributed by MLS GRID
- $--2 bd1 ba824 sqft444 Inca St, Denver, CO 80204AuctionAuction.com 2
- $599,0003 bd1 ba1k sqft1951 S Downing Street, Denver, CO 80210For SaleMLS ID #2802265, Tyler Bennett, HomeSmart. REcolorado as distributed by MLS GRID
- $584,0003 bd2 ba1.4k sqft2567 S Uno Way, Denver, CO 80219For SaleMLS ID #3379211, Marty Mamigonian, JPAR Modern Real Estate. REcolorado as distributed by MLS GRID
- $450,0003 bd2 ba965 sqft800 S Pecos Street, Denver, CO 80223For SaleMLS ID #5265660, Jeremy Kane, eXp Realty, LLC. REcolorado as distributed by MLS GRID
- $460,0002 bd1 ba1.1k sqft501 Utica Street, Denver, CO 80204For SaleMLS ID #1780741, Lauren Gates, The Agency - Denver. REcolorado as distributed by MLS GRID
- $499,0003 bd2 ba1.2k sqftAdjacent to Lowry, Aurora, CO 80010For SaleMLS ID #4570219, Lydia Lin, One Realty LLC. REcolorado as distributed by MLS GRID
- $700,0002 bd2 ba1.1k sqft2612 Albion Street, Denver, CO 80207For SaleMLS ID #3660390, The Awaka Group, Real Broker, LLC DBA Real. REcolorado as distributed by MLS GRID
- $639,0003 bd1 ba1k sqft2876 S Elm Street, Denver, CO 80222For SaleMLS ID #6890499, Carol Duncan, Keller Williams Realty Downtown LLC. REcolorado as distributed by MLS GRID
- $509,0002 bd2 ba897 sqft9633 W Elmhurst Place, Littleton, CO 80128For SaleMLS ID #6168543, John Pezzuti, MB Pezzuti & Associates. REcolorado as distributed by MLS GRID
- $535,0002 bd2 ba992 sqft3560 N Steele Street, Denver, CO 80205For SaleMLS ID #7840140, Pam Catania, West and Main Homes Inc. REcolorado as distributed by MLS GRID
- $650,0003 bd2 ba1.2k sqft3400 S Holly Street, Denver, CO 80222For SaleMLS ID #5183114, Irving Gomez, Novella Real Estate. REcolorado as distributed by MLS GRID
- $520,0002 bd1 ba1k sqft5525 Pierce Court, Arvada, CO 80002For SaleMLS ID #6028438, Erin McDougal, RE/MAX Alliance - Olde Town. REcolorado as distributed by MLS GRID
- $535,0002 bd2 ba1.2k sqft1452 Quitman St, Denver, CO 80204For Sale
 MLS ID #1065331, Brady Efting, Compass-Denver. IRES as distributed by MLS GRID
 - $625,0003 bd2 ba1.2k sqft1200 Jasmine Street, Denver, CO 80220For SaleMLS ID #4839259, Beth Anne Davis, EXIT Realty DTC, Cherry Creek, Pikes Peak.. REcolorado as distributed by MLS GRID
