Welcome home to this beautifully updated and exceptionally well maintained residence tucked comfortably into a quiet cul de sac on a sprawling .37 acre lot. From the moment you arrive, the curb appeal shines with painted white brick, a striking brand NEW dark roof, large picture windows, lush green lawn, and a charming sidewalk that leads to the covered front porch, the perfect spot for a couple of chairs and a relaxing evening. An expansive concrete driveway, convenient wraparound walk to the garage, and a permanently installed basketball goal add both function and fun for everyday living and outdoor entertainment. Inside, you will immediately appreciate the warm character of real wood floors and classic wood trim, complemented by freshly painted neutral walls and updated lighting throughout. The agreeable and open layout makes it easy to stay connected with family or guests while moving from space to space. The formal dining room is generously sized for hosting larger gatherings and flows naturally into the front sitting area. The beautifully updated kitchen is a true highlight, featuring elegant new quartz countertops, a stylish subway tile backsplash, updated fixtures, a pantry style storage cabinet, and the bonus that all appliances stay, including new dishwasher, cooktop, and refrigerator! Just off the kitchen, a convenient eating nook opens into the expansive living room, where spacious bay windows flood the space with natural light and a stunning painted white brick wood burning fireplace with gas start is flanked by built in cabinets and display shelving, all topped with a full width wood mantel. A classy wet bar enhances the entertaining appeal, while a nearby powder bath adds everyday convenience. Upstairs, you will find four bedrooms, including a very spacious primary suite with vaulted ceilings and large windows that create a bright and airy retreat. The primary bath features a soaking tub with natural light above, abundant dual sink countertop space with ample storage, and a gorgeous fully updated tile shower with new plumbing fixtures. The hall bath also offers generous dual sink counter space, making busy mornings easier. Downstairs, the value continues with a large open family room featuring new carpet and a second fireplace surrounded by painted white brick for added charm and comfort. An additional bedroom and full bath provide flexibility for guests or multi generational living, complete with quartz countertops, elegant lighting, walk in shower, linen storage, and plentiful cabinet space, along with a sizeable storage room. Step outside to enjoy the deep, private backyard wrapped in tall fencing and filled with mature trees, a large concrete patio ideal for grilling or entertaining, a landscaped river rock area with flagstone pavers, and a cozy fire pit space perfect for spring and summer evenings. With concrete surrounding much of the home, you’ll have flexibility to position a grill or seating area out of the Kansas wind or sun. The home also offers new gutters, abundant storage throughout, and a spacious garage. For additional confidence, a pre listing home inspection has already been completed with many updates addressed, and a home warranty is being provided for added peace of mind. Ideally located within walking distance to Price Harris, St. Thomas, and St. George Orthodox schools, as well as nearby parks, walking trails, and fishing ponds, this property blends comfort, space, updates, and lifestyle in a truly desirable setting. Come experience the openness, natural light, and everyday livability this exceptional home has to offer.
Sold-co-op w/mbr
Price Unknown
1315 N Rutland Cir, Wichita, KS 67206
5beds
3,867sqft
Single Family Onsite Built
Built in 1987
0.37 Acres Lot
$460,200 Zestimate®
$--/sqft
$3,029 Estimated rent
Home value
$460,200
$419,000 - $506,000
$3,029/mo
Zestimate® history
Owner options
List your home for rent
$3,029/mo
Rent Zestimate®
Find your next renter with Zillow Rental Manager. Plus, with online applications, you can quickly screen prospective tenants – for free.
$3,029/mo
Rent Zestimate®
Refinance and save
$330/mo
Est. payment
Refinancing to a lower rate could help reduce your monthly payments and save thousands over the life of the loan.
$330/mo
Est. payment
Explore your selling options
Work with a Zillow partner agent
Leverage their expertise and Zillow's premium Showcase listings to get your home seen by more buyers.
Get startedList with your own agent
Get your home in front of millions of buyers by listing it on Zillow.
Learn how to do itSell it yourself
Take full control of how buyers see your home on Zillow by listing For Sale by Owner (FSBO).
List your homeWhat's special
Zillow last checked:
Listing updated:
Listed by:
Derek Walden 316-247-1217,
At Home Wichita Real Estate
Bought with:
Lisa Waupsh Towle, BR00219415
Source: SCKMLS as distributed by MLS GRID,MLS#: 670007
Facts & features
Interior
Bedrooms & bathrooms
- Bedrooms: 5
- Bathrooms: 4
- Full bathrooms: 3
- 1/2 bathrooms: 1
Primary bedroom
- Description: Carpet
- Level: Upper
- Area: 256
- Dimensions: 16x16
Bedroom
- Description: Carpet
- Level: Upper
- Area: 156
- Dimensions: 13x12
Bedroom
- Description: Carpet
- Level: Basement
- Area: 169
- Dimensions: 13x13
Bedroom
- Description: Carpet
- Level: Upper
- Area: 169
- Dimensions: 13x13
Bedroom
- Description: Carpet
- Level: Upper
- Area: 169
- Dimensions: 13x13
Dining room
- Description: Vinyl
- Level: Main
- Area: 180
- Dimensions: 15x12
Family room
- Description: Vinyl
- Level: Main
- Area: 300
- Dimensions: 20x15
Kitchen
- Description: Vinyl
- Level: Main
- Area: 300
- Dimensions: 20x15
Living room
- Description: Vinyl
- Level: Main
- Area: 210
- Dimensions: 15x14
Recreation room
- Description: Carpet
- Level: Basement
- Area: 390
- Dimensions: 30x13
Heating
- Forced Air, Zoned, Natural Gas
Cooling
- Central Air, Zoned, Gas
Appliances
- Included: Dishwasher, Disposal, Refrigerator, Range
- Laundry: Main Level, Laundry Room, 220 equipment, Sink
Features
- Ceiling Fan(s), Walk-In Closet(s)
- Flooring: Hardwood
- Windows: Window Coverings-Part, Storm Window(s)
- Basement: Finished
- Number of fireplaces: 2
- Fireplace features: Two, Family Room, Gas, Basement, Glass Doors
Interior area
- Total interior livable area: 3,867 sqft
- Finished area above ground: 2,685
- Finished area below ground: 1,182
Property
Parking
- Total spaces: 2
- Parking features: Attached, Garage Door Opener, Side Load
- Garage spaces: 2
Features
- Levels: Two
- Stories: 2
- Patio & porch: Patio
- Exterior features: Guttering - ALL, Sprinkler System
- Fencing: Wood
Lot
- Size: 0.37 Acres
- Features: Cul-De-Sac
Details
- Parcel number: 0871141801203019.00
Construction
Type & style
- Home type: SingleFamily
- Architectural style: Traditional
- Property subtype: Single Family Onsite Built
Materials
- Frame w/Less than 50% Mas
- Foundation: Full, Day Light
- Roof: Composition
Condition
- Year built: 1987
Utilities & green energy
- Gas: Natural Gas Available
- Utilities for property: Sewer Available, Natural Gas Available, Public
Community & HOA
Community
- Features: Jogging Path, Lake
- Subdivision: FAIRFIELD ESTATES
HOA
- Has HOA: Yes
- Services included: Gen. Upkeep for Common Ar
- HOA fee: $330 annually
Location
- Region: Wichita
Financial & listing details
- Tax assessed value: $366,080
- Annual tax amount: $2,288
- Date on market: 3/19/2026
- Cumulative days on market: 3 days
- Ownership: Individual
- Road surface type: Paved
Price history
Price history is unavailable.
Public tax history
| Year | Property taxes | Tax assessment |
|---|---|---|
| 2025 | $4,581 -1.5% | $42,099 0% |
| 2024 | $4,649 +8.9% | $42,100 +11.3% |
| 2023 | $4,270 +19.4% | $37,836 |
| 2022 | $3,577 -2.1% | -- |
| 2021 | $3,655 -5.5% | -- |
| 2020 | $3,868 +1.9% | $33,500 +2.1% |
| 2019 | $3,795 +2.7% | $32,821 +3% |
| 2018 | $3,695 +4% | $31,867 |
| 2017 | $3,553 +100.2% | -- |
| 2016 | $1,775 -49.6% | -- |
| 2015 | $3,523 +2.1% | -- |
| 2014 | $3,451 | -- |
| 2013 | -- | -- |
| 2012 | -- | -- |
| 2011 | -- | $30,659 +2.6% |
| 2008 | -- | $29,877 +3% |
| 2007 | -- | $29,003 +3% |
| 2006 | -- | $28,164 +6% |
| 2005 | -- | $26,565 +6% |
| 2004 | -- | $25,059 +3% |
| 2003 | -- | $24,334 |
| 2002 | -- | $24,334 |
| 2000 | -- | $24,334 |
Find assessor info on the county website
Neighborhood: 67206
Nearby homes
- $439,0006 bd3 ba3.7k sqft1311 N Rutland Cir, Wichita, KS 67206Off Market
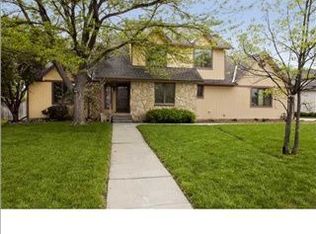
- $345,0004 bd2 ba1.1k sqft1319 N Rutland Cir, Wichita, KS 67206Off Market
- $--4 bd4 ba3.5k sqft1320 N Rutland Cir, Wichita, KS 67206Sold
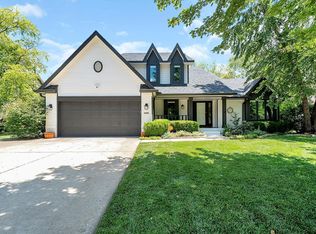
- $388,5004 bd2 ba1.2k sqft1316 N Rutland Cir, Wichita, KS 67206Off Market
- $332,8003 bd1 ba2k sqft1307 N Rutland Cir, Wichita, KS 67206Off Market
- $272,1004 bd3 ba2.1k sqft1210 N Gretchen Ln, Wichita, KS 67206Off Market
- $256,9003 bd2 ba1.5k sqft1206 N Gretchen Ln, Wichita, KS 67206Off Market
- $326,5003 bd3 ba1.3k sqft1312 N Rutland Cir, Wichita, KS 67206Off Market
Nearby schools
GreatSchools rating
- 6/10Price-Harris Communications Magnet Elementary SchoolGrades: PK-5Distance: 0.6 mi
- 2/10Coleman Middle SchoolGrades: 6-8Distance: 0.4 mi
- 1/10Heights High SchoolGrades: 9-12Distance: 5.7 mi
Schools provided by the listing agent
- Elementary: Price-Harris
- Middle: Coleman
- High: Southeast
Source: SCKMLS as distributed by MLS GRID. This data may not be complete. We recommend contacting the local school district to confirm school assignments for this home.
Sell for more on Zillow
Get a Zillow Showcase℠ listing at no additional cost and you could sell for .
$460,200
2% more
+$9,204
With Zillow Showcase(estimated)
$469,404
Sell for more on Zillow
Get a Zillow Showcase℠ listing at no additional cost and you could sell for .
$460,200
2% more
+$9,204
With Zillow Showcase(estimated)
$469,404
- Kansas
- Sedgwick County
- Wichita
- 67206
- 1315 N Rutland Cir
