Skip main navigation
For sale
  • $1,891,513

    1315 Ruedi Creek Rd, Basalt, CO 81621

    3beds
    3baths
    2,546sqft
    : 
    $11,007/mo
    Get pre-qualified
    Single Family Residence
    Built in 1984
    9.77 Acres Lot
    $1,712,500 Zestimate®
    $743/sqft
    $-- HOA

    What's special

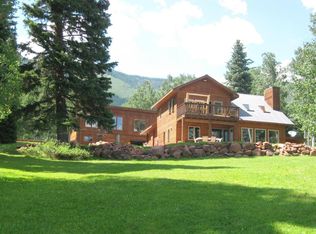
    Set on 9.77 private acres bordering the White River National Forest, this is the kind of Colorado property people dream about but rarely find. Ruedi Creek runs through the land and feeds three private ponds, creating a setting that feels more like your own mountain retreat than a traditional home. The 3-bedroom, 3-bath residence spans 2,546 square feet and is built from reclaimed Civil War–era barn wood using traditional mortise-and-tenon construction—authentic, solid, and full of character. The craftsmanship is immediately evident, with every beam and detail telling a story that simply cannot be replicated in modern construction. This is true Colorado—raw, timeless, and built to last. Large windows and a south-facing orientation bring in natural light while framing the surrounding forest, water, and mountain landscape. The property also includes a private spring/cistern water system, enhancing its self-sufficient, retreat-like feel. A major highlight is the 2,618 square foot heated shop/garage with concrete floors and hot and cold water—ideal for recreational vehicles, equipment, storage, or projects. Located near Ruedi Reservoir and within reach of Basalt and the Roaring Fork Valley, the property offers access to some of Colorado’s best fishing, boating, hiking, and year-round recreation. In a market where premier mountain properties often command significantly higher price points, this offering presents a rare opportunity to secure land, water, privacy, and authentic craftsmanship at a compelling value.
    49 days
    |
    401
    |
    16
    |

    Zillow last checked:

    Listing updated:

    Listed by:

    THE JOE REED TEAM 970-270-7505,

    REED REAL ESTATE GROUP, LLC

    Source: GJARA,MLS#: 20255269

      Facts & features

      Interior

      Bedrooms & bathrooms
      • Bedrooms: 3
      • Bathrooms: 3
      Rooms
      • Room types: Loft
      Primary bedroom
      • Level: Upper
      • Dimensions: 17x20
      Bedroom 2
      • Level: Main
      • Dimensions: 11x10
      Bedroom 3
      • Level: Lower
      • Dimensions: 7x14
      Dining room
      • Level: Main
      • Dimensions: 7x16
      Family room
      • Dimensions: 0
      Kitchen
      • Level: Main
      • Dimensions: 18x7
      Laundry
      • Level: Lower
      • Dimensions: 9x8
      Living room
      • Level: Main
      • Dimensions: 28x15
      Other
      • Level: Lower
      • Dimensions: 7x30
      Heating
      • Baseboard, Electric
      Cooling
      • None
      Appliances
      • Included: Refrigerator
      Features
      • Ceiling Fan(s), Kitchen/Dining Combo, Upper Level Primary, Vaulted Ceiling(s), Loft
      • Flooring: Tile, Wood
      • Basement: Walk-Out Access
      • Has fireplace: Yes
      • Fireplace features: Living Room, Wood Burning Stove
      Interior area
      • Total structure area: 2,546
      • Total interior livable area: 2,546 sqft

      Property

      Parking
      • Total spaces: 3
      • Parking features: Attached, Garage
      • Attached garage spaces: 3
      Accessibility
      • Accessibility features: None
      Features
      • Levels: Three Or More
      • Stories: 3
      • Patio & porch: Deck, Open
      • Exterior features: None
      • Fencing: None
      Lot
      • Size: 9.77 Acres
      • Dimensions: 9.77 acres
      • Features: Mature Trees
      Details
      • Parcel number: 246901100009
      • Zoning description: RSF

      Construction

      Type & style
      • Home type: SingleFamily
      • Architectural style: Three Story
      • Property subtype: Single Family Residence
      Materials
      • Other, See Remarks, Wood Siding
      • Roof: Metal
      Condition
      • Year built: 1984
      • Major remodel year: 2005

      Utilities & green energy

      • Sewer: Septic Tank
      • Water: Cistern, Other, See Remarks

      Community & HOA

      Community
      • Subdivision: None
      HOA
      • Has HOA: No
      • Services included: None
      Location
      • Region: Basalt
      • Elevation: 8513

      Financial & listing details

      • Price per square foot: $743/sqft
      • Tax assessed value: $2,339,440
      • Annual tax amount: $11,807
      • Date on market: 11/7/2025
      • Road surface type: Dirt

        Estimated market value

        $1,712,500

        $1.63M - $1.80M

        $7,479/mo

        Price history

        DateEventPrice
        4/9/2026Price change$1,891,513-10%$743/sqft
        Source: AGSMLS #190745 Report a problem
        11/7/2025Listed for sale$2,101,315+342.4%$825/sqft
        Source: AGSMLS #190745 Report a problem
        7/2/2013Sold$475,000$187/sqft
        Source: Public Record Report a problem

        Public tax history

        YearProperty taxesTax assessment
        2025$11,807 +56.9%$146,210 +49.1%
        2024$7,527 +138.3%$98,050 -3.6%
        2023$3,158 -2.7%$101,710 +158.7%
        2022$3,246 $39,310 -2.8%
        2021-- $40,440
        2020$3,092 -0.9%$40,440
        2019$3,121 $40,440 +11.5%
        2018$3,121 +10.5%$36,270
        2017$2,826 +5.6%$36,270 -0.5%
        2016$2,675 -2.2%$36,440
        2015$2,736 +5%$36,440 -0.3%
        2014$2,606 $36,540
        2013-- $36,540 -12.2%
        2012-- $41,610
        2011-- $41,610 -2.2%
        2010-- $42,540
        2009-- $42,540 +9.8%
        2008-- $38,760
        2007-- $38,760 +50.5%
        2006-- $25,750
        2005-- $25,750 +21.6%
        2004-- $21,180 -1%
        2003-- $21,390 -15.5%
        2002-- $25,320
        2001-- $25,320
        Find assessor info on the county website

        Monthly payment

        Est. payment

        Payment breakdown

        Explore the cost of this home by adjusting the details. Changes won't be saved.
        All calculations are estimates and provided by Zillow, Inc. for informational purposes only. Actual amounts may vary.
        HOA fees may include property taxes on listings classified as Co-Ops. Contact the listing agent and/or owner for fee details.
        Mortgage interest rates are dependent on a number of factors, including credit score, down payment, and repayment length. Interest rate data provided by Zillow Group Marketplace, Inc. as of 1/1/1970 from various mortgage lenders with which we have lead or other similar arrangements; the Estimated Payment is an average of those rates.
        See how much you could borrow to make a competitive offer.

        Climate risks

        Neighborhood: 81621

        Getting around

        0 / 100
        Car-Dependent
        4 / 100
        Somewhat Bikeable

        Nearby schools

        GreatSchools rating

        A local agent can set up tours, give advice and negotiate with sellers.

        Browse local experts

        Similar homes