Skip main navigation
Off market
  • $1,047,800

    1315 Telegraph Rd, Lake Forest, IL 60045

    4beds
    2,430sqft
    SingleFamily
    Built in 1945
    1.09 Acres Lot
    $1,047,800 Zestimate®
    $431/sqft
    $6,841 Estimated rent

    Home value

    $1,047,800

    $943,000 - $1.17M

    $6,841/mo

    Zestimate® history
    Loading
    Loading...

    Owner options

    List your home for rent

    $6,841/mo

    Rent Zestimate®

    Find your next renter with Zillow Rental Manager. Plus, with online applications, you can quickly screen prospective tenants – for free.

    Learn more

    $6,841/mo

    Rent Zestimate®

    Refinance and save

    $6,700/mo

    Est. payment

    Refinancing to a lower rate could help reduce your monthly payments and save thousands over the life of the loan.

    See today's rates

    $6,700/mo

    Est. payment

    Explore your selling options

    Work with a Zillow partner agent

    Leverage their expertise and Zillow's premium Showcase listings to get your home seen by more buyers.

    Get started

    List with your own agent

    Get your home in front of millions of buyers by listing it on Zillow.

    Learn how to do it

    Sell it yourself

    Take full control of how buyers see your home on Zillow by listing For Sale by Owner (FSBO).

    List your home

    What's special

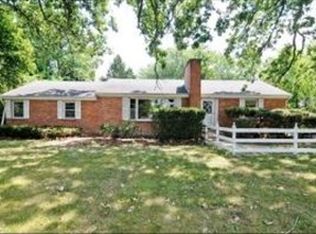
    $2500 Credit to Buyers! LOW TAXES & NO ASSOCIATION FEES!!! This exceptional home has so many distinctive features. A few that make a splash are the oversized lot, desirable area, convenient (close to school) location, custom blinds throughout the house, new 2nd floor windows, appliances, roof, utilities, and the fully-renovated second floor and basement. An appealing drive-up impresses, with mature landscaping, welcoming walk-up, and attached tandem 2-car garage (fits 3 cars). Step inside to appreciate the open-concept floor plan, highlighted by hardwood flooring and fresh, neutral paint. Natural sunlight from the many new windows exudes a warm feel throughout. Find the well-appointed kitchen ready to impress with not only newer appliances, lots of cabinetry, counter space, recessed lighting, and a huge eat-in bar for seating, but a kitchenette area leading to the back deck and a versatile built-in and desk space for work from home. Along with the kitchen, the main level offers a formal dining space with a fireplace, living area that opens to a roomy back deck, an office, and powder room. Upstairs find the master suite; relax here with room to stretch and enjoy the impressive bath featuring granite, custom lighting, and soaking tub with shower. Three additional bedrooms and an updated full bath complete this level. Guests and family alike will feel at home! Have fun in the finished basement with concrete ceilings, custom built-in entertainment system, bar with seating, and tile-flooring for easy care. Take the fun outside and relax in the hot tub or on the large back deck and lawn. Nice shed for storage and greenery provides some privacy. A dual furnace, humidifier and AC, 8 years old roof, 7 year old hot water heater, and 5 year old whole house generator round out this home's features. Add easy access to nearby school, park district & other amenities. You've got every reason to make this your next home!

    This property is off market, which means it's not currently listed for sale or rent on Zillow. This may be different from what's available on other websites or public sources.

    Facts & features

    Interior

    Bedrooms & bathrooms
    • Bedrooms: 4
    • Bathrooms: 4
    • Full bathrooms: 3
    • 1/2 bathrooms: 1
    Heating
    • Forced air, Gas
    Cooling
    • Central
    Appliances
    • Included: Dishwasher, Dryer, Garbage disposal, Microwave, Range / Oven, Refrigerator, Washer
    Features
    • Flooring: Tile, Carpet, Hardwood
    • Basement: Finished
    • Has fireplace: Yes
    Interior area
    • Total interior livable area: 2,430 sqft

    Property

    Parking
    • Total spaces: 3
    • Parking features: Garage - Attached
    Features
    • Exterior features: Stone
    • Has spa: Yes
    Lot
    • Size: 1.09 Acres
    Details
    • Parcel number: 1607400018

    Construction

    Type & style
    • Home type: SingleFamily
    Materials
    • Roof: Asphalt
    Condition
    • Year built: 1945

    Utilities & green energy

    • Sewer: Sewer-Public, Sewer-Storm

    Community & HOA

    Location
    • Region: Lake Forest

    Financial & listing details

    • Price per square foot: $431/sqft
    • Tax assessed value: $743,649
    • Annual tax amount: $14,272

    Price history

    DateEventPrice
    11/13/2020Sold$565,000-5%$233/sqft
    Source: MRED as distributed by MLS GRID #10792829 Report a problem
    9/26/2020Pending sale$595,000$245/sqft
    Source: Homesmart Connect LLC #10792829 Report a problem
    9/15/2020Price change$595,000-0.8%$245/sqft
    Source: Homesmart Connect LLC #10792829 Report a problem
    6/26/2020Price change$599,500-3.3%$247/sqft
    Source: Homesmart Connect LLC #10735391 Report a problem
    4/3/2020Price change$620,000-0.6%$255/sqft
    Source: Homesmart Connect LLC #10735391 Report a problem
    6/17/2019Listed for sale$624,000+31.4%$257/sqft
    Source: Griffith Grant & Lackie #10420119 Report a problem
    9/22/2000Sold$475,000$195/sqft
    Source: Public Record Report a problem

    Public tax history

    YearProperty taxesTax assessment
    2024$14,272 -0.8%$259,855 +4.8%
    2023$14,390 +48.2%$247,858 +4.2%
    2022$9,712 +1.9%$237,867 +41.9%
    2021$9,528 +2.7%$167,607 +3.5%
    2020$9,281 +7.2%$161,935 +0.2%
    2019$8,655 -20.7%$161,661 -25.4%
    2018$10,913 $216,663 +0.3%
    2017$10,913 +56%$215,972 +3.9%
    2016$6,995 -36.7%$207,806 +6.4%
    2015$11,045 +2.9%$195,252 -4.2%
    2014$10,732 +3.5%$203,853 +0.9%
    2012$10,369 +4.2%$202,055 -6.8%
    2011$9,955 +4.6%$216,789 -3.2%
    2010$9,513 +3.1%$224,016 -5.6%
    2009$9,226 +1.4%$237,355 -2.3%
    2008$9,099 +7.8%$242,819 +2.8%
    2006$8,439 +7.6%$236,228
    2005$7,840 -6.6%--
    2004$8,391 +0.6%--
    2003$8,342 +1.9%--
    2002$8,187 +111%--
    2001$3,880 -48.8%$171,125 +6.4%
    2000$7,576 $160,844
    Find assessor info on the county website

    Neighborhood: 60045

    Nearby schools

    GreatSchools rating
    Schools provided by the listing agent
    • Elementary: Everett Elementary School
    • Middle: Deer Path Middle School
    • High: Lake Forest High School

    Source: The MLS. This data may not be complete. We recommend contacting the local school district to confirm school assignments for this home.

    Get a cash offer in 3 minutes
    Find out how much your home could sell for in as little as 3 minutes with a no-obligation cash offer.
    Estimated market value
    $1,047,800
    Get a cash offer in 3 minutes
    Find out how much your home could sell for in as little as 3 minutes with a no-obligation cash offer.
    Estimated market value
    $1,047,800