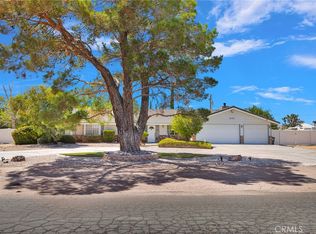
Sitting Bull School District. Corner-lot living gets a serious upgrade with this three-bedroom, two-bathroom home spread across more than three-quarters of an acre of cross-fenced land. There's room here to spread out, plant roots, and still have space left over for whatever weekend project catches your eye. Inside, a fireplace commands the living room as its natural focal point, cleverly surrounded by intake vents that pull warm air back through the home to recondition it. Smart and cozy, all at once. The formal dining room flows straight out to a sprawling backyard with a covered patio, making indoor-outdoor gatherings effortless. The fully remodeled kitchen is the real showstopper. Picture granite countertops wrapping around for endless prep space, eat bar, custom cabinetry featuring two lazy-Susan corner units, pull-out shelving, generous built-in storage, and a walk-in pantry. Add a new stove, stainless oven, dishwasher, hood, and faucet atop handsome wood-look tile flooring, and you have an entertainer's dream that practically cooks for you. Bedrooms are refreshingly generous, and the primary suite pampers with a Roman-tiled tub and shower combination. The open, easy flow between living spaces keeps everything feeling bright and connected. Outside, enjoy a circle driveway, desert-scape front yard. Entering the backyard with covered patio, volleyball net and pole and a large storage shed the possibilities are endless. Top-tier Sitting Bull Academy sits just minutes away, along with shopping, dining, Cinemark Jess Ranch, Sprouts, and nearby hospitals.
For sale
Listed by: Coldwell Banker Home Source • Shannon Micek • Contact: 7606841907
$495,000
13150 Quapaw Rd, Apple Valley, CA 92308
3beds
1,872sqft
Single Family Residence
Built in 1980
0.85 Acres Lot
$488,400 Zestimate®
$264/sqft
$-- HOA
What's special
- 107 days
- 171
- 4
Zillow last checked:
Listing updated:
Listed by:
Shannon Micek DRE #01493479 7606841907,
Coldwell Banker Home Source
Source: CRMLS,MLS#: HD26150136 Originating MLS: California Regional MLS
Originating MLS: California Regional MLSFacts & features
Interior
Bedrooms & bathrooms
- Bedrooms: 3
- Bathrooms: 2
- Full bathrooms: 2
- Main level bathrooms: 2
- Main level bedrooms: 3
Rooms
- Room types: Entry/Foyer, Family Room, Kitchen, Living Room, Primary Bathroom, Primary Bedroom
Primary bedroom
- Features: Primary Suite
Bathroom
- Features: Bathtub, Granite Counters, Upgraded, Walk-In Shower
Kitchen
- Features: Built-in Trash/Recycling, Granite Counters, Pots & Pan Drawers, Remodeled, Self-closing Cabinet Doors, Self-closing Drawers, Updated Kitchen
Heating
- Central
Cooling
- Central Air
Appliances
- Included: Dishwasher, Electric Oven, Electric Range, Range Hood
- Laundry: Washer Hookup, Gas Dryer Hookup
Features
- Breakfast Bar, Ceiling Fan(s), Granite Counters, Pantry, Primary Suite
- Flooring: Carpet, Tile
- Windows: Blinds
- Has fireplace: Yes
- Fireplace features: Living Room, Masonry
- Common walls with other units/homes: No Common Walls
Interior area
- Total interior livable area: 1,872 sqft
- Finished area below ground: 1
Property
Parking
- Total spaces: 2
- Parking features: Circular Driveway, Door-Multi, Garage, RV Access/Parking
- Attached garage spaces: 2
Features
- Levels: One
- Stories: 1
- Entry location: 1
- Patio & porch: Patio
- Pool features: None
- Spa features: None
- Has view: Yes
- View description: Mountain(s)
Lot
- Size: 0.85 Acres
- Features: Corner Lot
Details
- Additional structures: Shed(s)
- Parcel number: 3087102320000
- Special conditions: Standard,Trust
Construction
Type & style
- Home type: SingleFamily
- Property subtype: Single Family Residence
Materials
- Roof: Tile
Condition
- Turnkey
- New construction: No
- Year built: 1980
Utilities & green energy
- Sewer: Septic Tank
- Water: Private
- Utilities for property: Electricity Connected, Water Connected
Community & HOA
Community
- Features: Suburban
- Security: Prewired, Carbon Monoxide Detector(s), Fire Detection System, Smoke Detector(s)
Location
- Region: Apple Valley
Financial & listing details
- Price per square foot: $264/sqft
- Tax assessed value: $369,668
- Date on market: 7/9/2026
- Cumulative days on market: 107 days
- Listing terms: Cash,Conventional,FHA,Submit,VA Loan
- Road surface type: Paved
Estimated market value
$488,400
$464,000 - $513,000
$2,511/mo
Price history
| Date | Event | Price |
|---|---|---|
| 7/10/2026 | Listed for sale | $495,000+90.4%$264/sqft |
Source:  CRMLS #HD26150136 Report a problem CRMLS #HD26150136 Report a problem | ||
| 12/29/2004 | Sold | $260,000$139/sqft |
Source: Public Record Report a problem | ||
Public tax history
| Year | Property taxes | Tax assessment |
|---|---|---|
| 2026 | -- | $369,668 +2% |
| 2025 | $4,222 +2.9% | $362,419 +2% |
| 2024 | $4,102 +0.9% | $355,313 +2% |
| 2023 | $4,066 +1.5% | $348,346 +2% |
| 2022 | $4,004 +13.8% | $341,516 +13.8% |
| 2021 | $3,520 +3.8% | $300,000 +3.8% |
| 2020 | $3,390 +3.8% | $289,100 +4% |
| 2019 | $3,267 +13.2% | $278,000 +13.1% |
| 2018 | $2,886 +6.6% | $245,700 +7.5% |
| 2017 | $2,708 | $228,600 +8% |
| 2016 | $2,708 +10% | $211,600 +8.5% |
| 2015 | $2,462 +8.3% | $195,000 +8.6% |
| 2014 | $2,274 | $179,500 +15.1% |
| 2013 | -- | $156,000 +15.3% |
| 2012 | -- | $135,300 |
| 2011 | -- | $135,300 |
| 2010 | -- | $135,300 -18% |
| 2009 | -- | $165,000 -40.2% |
| 2008 | -- | $275,914 +2% |
| 2007 | -- | $270,504 +2% |
| 2006 | -- | $265,200 +2% |
| 2005 | -- | $260,000 +111.3% |
| 2004 | -- | $123,050 +1.9% |
| 2003 | -- | $120,795 +2% |
| 2002 | -- | $118,426 +2% |
| 2001 | -- | $116,104 +2% |
| 2000 | -- | $113,828 |
Find assessor info on the county website
Monthly payment
Est. payment
Payment breakdown
Explore the cost of this home by adjusting the details. Changes won't be saved.Climate risks
Neighborhood: 92308
Similar homes
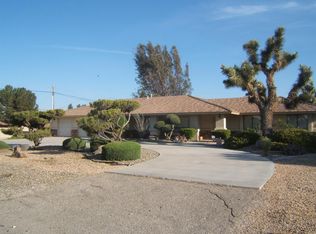
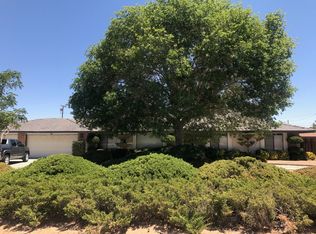
- $480,0004 bd3 ba2.5k sqft13275 Shawnee Rd, Apple Valley, CA 92308For Sale
 MLS ID #CV26155713, Kimberly Olbrich, CENTURY 21 CITRUS REALTY INC. CRMLS
 - $450,0003 bd3 ba1.7k sqft12790 Patoka Ct, Apple Valley, CA 92308For Sale
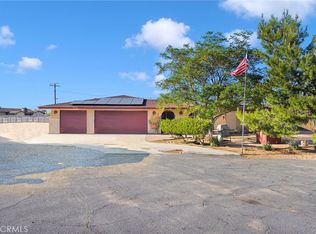 MLS ID #HD26066667, Roberto Valenzuela, Keller Williams High Desert. CRMLS
 - $510,0003 bd3 ba2k sqft19121 Nimshew Rd, Apple Valley, CA 92308For Sale
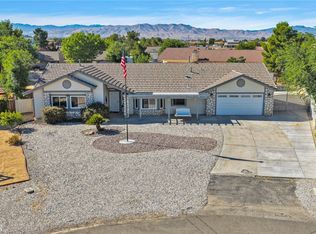 MLS ID #IG26147534, Karen Sanchez, Reputable Realty. CRMLS
 - $547,0004 bd3 ba2.3k sqft20187 Itasca Rd, Apple Valley, CA 92308For Sale
 MLS ID #HD26169047, Fran Fox, Coldwell Banker Home Source. CRMLS
