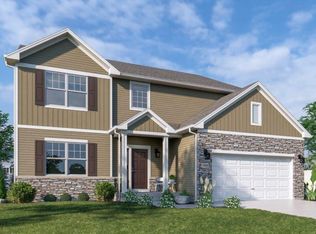
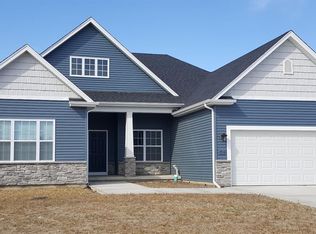
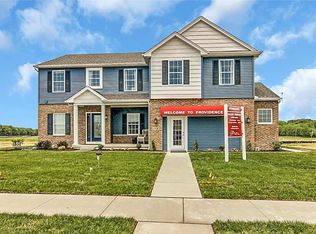
Awesome 2126 square foot SPLIT FLOOR PLAN 3 bedroom 2 bath RANCH. OPEN CONCEPT floor plan boasts a HUGE GREAT ROOM with 9ft ceiling and a fireplace that is open to a DREAM KITCHEN with 42 inch upper cabinets, soft close drawers and a 4 foot kitchen Island. SPACIOUS MASTER SUITE features Deluxe spa bath, walk-in closet plus bath w/double bowl vanity, shower & linen closet. 2 Generous size bedrooms and FULL BATH are located on the opposite end of the home. Convenient Main floor LAUNDRY off the garage. Additional features: Landscaping, 90% Efficiency Furnace and tankless water heater. 3 piece rough in basement and a Laundry Tub. Photo is representative of rendering and upgraded model.
This property is not currently displayed as for sale or rent on Zillow. This may be different from what's on other websites or public sources.