Located in the heart of Littleton, this inviting 3-bedroom, 2-bath home offers comfort, convenience, and the perfect setting to enjoy all that Littleton has to offer. Situated on a large lot with mature, well-cared for trees, the property includes a detached two-car garage and a powered storage shed, providing plenty of space for vehicles, hobbies, projects, and outdoor equipment.
Recent updates, including fresh paint and new carpet, create a move-in-ready feel, while hardwood flooring adds warmth and character throughout much of the home. The updated kitchen offers a functional and welcoming space for everyday living and is complemented by stainless steel appliances and modern finishes. A tankless water heater adds efficiency and convenience, while natural light fills the home, creating a bright and welcoming atmosphere.
Step outside to a spacious backyard with plenty of room to create the outdoor living space you've always envisioned. Whether you dream of a garden, entertaining area, fire pit, or play space, the yard offers flexibility while still providing ample room to enjoy as-is.
Located on a beautiful block just moments from Littleton Brewing Company and Lost Coffee, local shops, restaurants, public transportation, and everyday amenities, you'll enjoy the perfect balance of neighborhood character and convenience. Nearby parks, trails, and open space provide endless opportunities for walking, biking, recreation, and enjoying Colorado's outdoor lifestyle right outside your door. As an added bonus, Littleton's beloved community parades and seasonal events begin just steps away, allowing you to enjoy the small-town charm and vibrant community spirit that make this area so special.
Coming soon 07/24
$562,500
5656 S Elmwood Street, Littleton, CO 80120
3beds
1,056sqft
:
Get pre-qualified$3,477/mo
Single Family Residence
Built in 1960
8,843 Square Feet Lot
$-- Zestimate®
$533/sqft
$-- HOA
What's special
- 4 hours |
- 43 |
- 4 |
Zillow last checked:
Listing updated:
Listed by:
Blake Finley 303-929-6090,
RE/MAX Synergy
Source: REcolorado as distributed by MLS GRID,MLS#: 8178647
Facts & features
Interior
Bedrooms & bathrooms
- Bedrooms: 3
- Bathrooms: 2
- Full bathrooms: 2
- Main level bathrooms: 2
- Main level bedrooms: 3
Bedroom
- Level: Main
Bedroom
- Level: Main
Bedroom
- Level: Main
Bathroom
- Level: Main
Bathroom
- Level: Main
Family room
- Level: Main
Kitchen
- Description: Eat-In Kitchen
- Level: Main
Laundry
- Description: Conveniently Located In The Largest Bedroom
- Level: Main
Heating
- Forced Air
Cooling
- Evaporative Cooling
Appliances
- Included: Dishwasher, Disposal, Dryer, Oven, Range, Refrigerator, Tankless Water Heater, Washer
Features
- Ceiling Fan(s), Eat-in Kitchen, Granite Counters, No Stairs, Smoke Free
- Flooring: Carpet, Tile, Wood
- Windows: Double Pane Windows
- Has basement: No
Interior area
- Total structure area: 1,056
- Total interior livable area: 1,056 sqft
- Finished area above ground: 1,032
Video & virtual tour
Property
Parking
- Total spaces: 2
- Parking features: Exterior Access Door
- Garage spaces: 2
Features
- Levels: One
- Stories: 1
- Patio & porch: Patio
- Exterior features: Dog Run, Lighting, Private Yard, Rain Gutters
- Fencing: Full
Lot
- Size: 8,843 Square Feet
- Features: Level
Details
- Parcel number: 032054662
- Special conditions: Standard
Construction
Type & style
- Home type: SingleFamily
- Architectural style: Traditional
- Property subtype: Single Family Residence
Materials
- Vinyl Siding
- Roof: Composition
Condition
- Year built: 1960
Utilities & green energy
- Sewer: Public Sewer
Community & HOA
Community
- Security: Carbon Monoxide Detector(s), Smoke Detector(s)
- Subdivision: Woodlawn
HOA
- Has HOA: No
Location
- Region: Littleton
Financial & listing details
- Price per square foot: $533/sqft
- Tax assessed value: $510,700
- Annual tax amount: $3,656
- Date on market: 7/24/2026
- Listing terms: Cash,Conventional,FHA,VA Loan
- Exclusions: Seller's Personal Property And Staging Items; Washer And Dryer Are Negotiable
- Ownership: Individual
- Road surface type: Paved
Estimated market value
Not available
Estimated sales range
Not available
Not available
Price history
| Date | Event | Price |
|---|---|---|
| 10/14/2016 | Sold | $327,000+2.5%$310/sqft |
Source: Public Record Report a problem | ||
| 9/15/2016 | Pending sale | $319,000$302/sqft |
Source: LIV Sotheby's International Realty #2553286 Report a problem | ||
| 9/10/2016 | Listed for sale | $319,000+54.1%$302/sqft |
Source: LIV Sotheby's International Realty #2553286 Report a problem | ||
| 11/23/2009 | Sold | $207,000+11.3%$196/sqft |
Source: Public Record Report a problem | ||
| 7/12/2004 | Sold | $186,000+29.6%$176/sqft |
Source: Public Record Report a problem | ||
| 4/30/1999 | Sold | $143,500+70.8%$136/sqft |
Source: Public Record Report a problem | ||
| 1/25/1995 | Sold | $84,000$80/sqft |
Source: Public Record Report a problem | ||
Public tax history
| Year | Property taxes | Tax assessment |
|---|---|---|
| 2025 | $3,508 +6.9% | $31,919 -7% |
| 2024 | $3,280 +17.2% | $34,304 -10.6% |
| 2023 | $2,800 +0.3% | $38,358 +39.1% |
| 2022 | $2,792 | $27,578 -2.8% |
| 2021 | -- | $28,371 +4.6% |
| 2020 | $2,669 +41% | $27,127 |
| 2019 | $1,893 | $27,127 +24.8% |
| 2018 | $1,893 +7.9% | $21,730 |
| 2017 | $1,754 | $21,730 +19.7% |
| 2016 | -- | $18,149 |
| 2015 | -- | $18,149 +23.5% |
| 2014 | $1,528 | $14,694 -6.2% |
| 2013 | -- | $15,670 |
| 2012 | -- | $15,670 |
| 2011 | $1,336 -11.3% | $15,670 +0.2% |
| 2010 | $1,506 +0.5% | $15,640 |
| 2009 | $1,498 | $15,640 +0.1% |
| 2008 | -- | $15,626 |
| 2007 | -- | $15,626 +7.9% |
| 2006 | -- | $14,487 |
| 2005 | -- | $14,487 +3% |
| 2002 | $984 +16.7% | $14,060 +27.2% |
| 2001 | $843 | $11,050 |
Find assessor info on the county website
Monthly payment
Est. payment
Payment breakdown
Explore the cost of this home by adjusting the details. Changes won't be saved.Climate risks
Neighborhood: 80120
Nearby schools
GreatSchools rating
- 5/10Field Elementary SchoolGrades: K-5Distance: 1.1 mi
- 7/10Goddard Middle SchoolGrades: 6-8Distance: 2 mi
- 8/10Littleton High SchoolGrades: 9-12Distance: 1 mi
Schools provided by the listing agent
- Elementary: Field
- Middle: Goddard
- High: Littleton
- District: Littleton 6
Source: REcolorado as distributed by MLS GRID. This data may not be complete. We recommend contacting the local school district to confirm school assignments for this home.
- $359,6002 bd1 ba708 sqft5666 S Elmwood St, Littleton, CO 80120Off Market
- $678,0003 bd2 ba1.7k sqft5646 S Elmwood St, Littleton, CO 80120Off Market
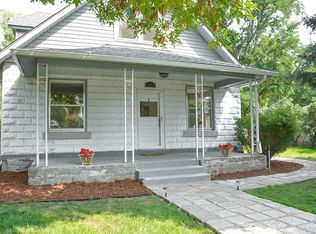
- $528,8003 bd1 ba1k sqft5655 S Elmwood St, Littleton, CO 80120Off Market
- $560,9003 bd1 ba1.5k sqft5636 S Elmwood St, Littleton, CO 80120Off Market
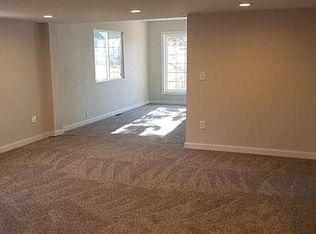
- $588,3002 bd1 ba1.6k sqft5665 S Elmwood St, Littleton, CO 80120Off Market
- $531,100-- bd-- ba-- sqft1299 W Littleton Blvd, Littleton, CO 80120Off Market
- $446,5002 bd1 ba752 sqft5645 S Elmwood St, Littleton, CO 80120Off Market
- $493,4002 bd2 ba922 sqft5626 S Elmwood St, Littleton, CO 80120Off Market
A local agent can set up tours, give advice and negotiate with sellers.
Similar homes
- $525,0003 bd2 ba1.4k sqft6944 S Lakeview Street, Littleton, CO 80120For Sale

 MLS ID #5425772, Jessica Mueller, Coldwell Banker Global Luxury Denver. REcolorado as distributed by MLS GRID
 - $505,0004 bd2 ba1.4k sqft5810 S Greenwood Street, Littleton, CO 80120For Sale
 MLS ID #9039370, Carrie Hill, Rocky Mountain Real Estate Inc. REcolorado as distributed by MLS GRID
 - $550,0003 bd1 ba1k sqft1474 W Lake Avenue, Littleton, CO 80120For Sale
 MLS ID #3222394, Mary Anschutz, Compass - Denver. REcolorado as distributed by MLS GRID
 - $585,0003 bd2 ba1.3k sqft1666 W Sterne Parkway, Littleton, CO 80120For Sale
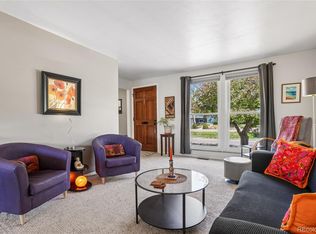 MLS ID #3101991, Brad Dunevitz, Redfin Corporation. REcolorado as distributed by MLS GRID
 - $539,0003 bd1 ba1k sqft1494 W Lake Avenue, Littleton, CO 80120For SaleMLS ID #5925466, Mary Anschutz, Compass - Denver. REcolorado as distributed by MLS GRID
- $475,0004 bd2 ba1.3k sqft5264 S Prescott Street, Littleton, CO 80120For SaleMLS ID #8205544, Mario Galvan Zuniga, Keller Williams Realty Downtown LLC. REcolorado as distributed by MLS GRID
- $649,9003 bd2 ba1.5k sqft6005 S Sycamore Street, Littleton, CO 80120For SaleMLS ID #3209573, Lisa Paterson, Madison & Company Properties. REcolorado as distributed by MLS GRID
- $575,0004 bd2 ba1.3k sqft4301 S Grant Street, Englewood, CO 80113For SaleMLS ID #2218056, Lauren Jensen, Milehimodern. REcolorado as distributed by MLS GRID
- $600,0002 bd2 ba1k sqft2263 W Parkhill Avenue, Littleton, CO 80120For SaleMLS ID #4214140, Oleg Tsybulskiy, RE/MAX Alliance. REcolorado as distributed by MLS GRID
- $--3 bd2 ba1.3k sqft2856 E Weaver Ave, Centennial, CO 80121AuctionServiceLink Auction
- $--2 bd1 ba936 sqft4735 S Pennsylvania St, Englewood, CO 80113AuctionAuction.com 2
- $549,0002 bd1 ba750 sqft5850 S Curtice Street, Littleton, CO 80120For SaleMLS ID #7661544, Alison Eibner, MB Metro Brokers Realty Oasis. REcolorado as distributed by MLS GRID
- $497,5003 bd2 ba1.3k sqft5448 S Julian Street, Littleton, CO 80123For SaleMLS ID #8918819, Kurt Krantz, Littleton Real Estate Company. REcolorado as distributed by MLS GRID
- $449,9001 bd1 ba728 sqft5937 S Hill Street, Littleton, CO 80120For SaleMLS ID #9414592, Ryan Lunsford, Brokers Guild Real Estate. REcolorado as distributed by MLS GRID
- $405,0003 bd2 ba1.2k sqft541 W Crestline Circle #10B1, Littleton, CO 80120For SaleMLS ID #3828250, Jennifer Cherry, Guide Real Estate. REcolorado as distributed by MLS GRID
- $575,0003 bd2 ba1.2k sqft4595 S Fox Street, Englewood, CO 80110For SaleMLS ID #9408200, Christina Martinez, Key Team Real Estate Corp.. REcolorado as distributed by MLS GRID
- $--2 bd3 ba1.1k sqft6684 S Penrose Ct, Centennial, CO 80121AuctionServiceLink Auction
- $515,0003 bd2 ba1.5k sqft4631 S Bannock Street, Englewood, CO 80110For SaleMLS ID #3115811, Gifford Dudley, Coldwell Banker Realty 24. REcolorado as distributed by MLS GRID
- $425,0002 bd2 ba1.5k sqft2924 W Bryant Circle, Littleton, CO 80120For SaleMLS ID #9994215, Cary Werner, Brokers Guild Real Estate. REcolorado as distributed by MLS GRID
- $585,0003 bd2 ba1.2k sqft4745 S Sherman Street, Englewood, CO 80113For SaleMLS ID #8271582, Angela Fox, Madison & Company Properties. REcolorado as distributed by MLS GRID
