Bigger than Most Centennial Acres Homes with over 1400 sq feet on the Main Floor and over 1100 in the Basement! Brand New Main Floor Paint, and Refinished Hardwoods! Wow! 3 Main Floor Bedrooms, 2 Baths. Living/Dining/Family Room with Fireplace all Flow right into Kitchen with Eating Space! Entertaining and Holidays will be AWESOME here!! Looking For a Man Cave? Basement has a Rec Room with Retro Bar and Entertaining Area screaming for a Pool Table and that Comfy Couch! Non-Conforming Bedroom, 3/4 Bath, Office/Craft Room/Work-Out Space with Hidden Shelving too! Don't Miss the 2 Storage Spaces so You have enough Room for All your Christmas Decorations, Ski and Camping Equipment, Costco/Sam's Monthly Buys and MORE!! Newer Furnace, A/C, Roof and the Appliances. 1 Year Home Warranty! Amazing Lot with Mature Trees, Garden Area, Storage Shed, Covered Patio, and 2 Person Hot Tub! Seller even willing to talk about a loan Buydown for the Buyer!! Check Out that Price! One Look, you will want to Buy! Open THIS Sunday 10/18 11pm to 2pm! Come See!
For sale
$570,000
3391 W Aksarben Avenue, Littleton, CO 80123
4beds
2,593sqft
Single Family Residence
Built in 1957
0.26 Acres Lot
$-- Zestimate®
$220/sqft
$-- HOA
What's special
- 5 hours
- 176
- 5
Zillow last checked:
Listing updated:
Listed by:
Rick Dire 720-260-9979 ricky@diresellsdenver.com,
Realty One Group Premier
Source: REcolorado as distributed by MLS GRID,MLS#: 2135043
Facts & features
Interior
Bedrooms & bathrooms
- Bedrooms: 4
- Bathrooms: 3
- Full bathrooms: 1
- 3/4 bathrooms: 1
- 1/2 bathrooms: 1
- Main level bathrooms: 2
- Main level bedrooms: 3
Bedroom
- Description: New Paint Surrounds, Ajoining Bath
- Features: Primary Suite
- Level: Main
Bedroom
- Description: 2 Windows, Window Coverings
- Level: Main
Bedroom
- Description: 3 Main Floor Bedrooms, Bonus!
- Level: Main
Bedroom
- Description: Non-Conforming, Nice Size
- Level: Basement
Bathroom
- Description: Convenient, Newer Fixtures
- Features: Primary Suite
- Level: Main
Bathroom
- Description: Large Hall Bathroom
- Level: Main
Bathroom
- Description: Retro Vibes, But Works!!
- Level: Basement
Dining room
- Description: More Big Windows
- Level: Main
Family room
- Description: Cozy Brick Fireplace, New Carpet
- Level: Main
Game room
- Description: 2nd Family Room, Bar Area To Entertain
- Level: Basement
Kitchen
- Description: Lots Of Counterspace, Newer Appliances
- Level: Main
Laundry
- Description: Clean Clean And Includes W/D
- Level: Basement
Living room
- Description: Abundant Light, Gorgeous Refinished Real Hardwood Floors
- Level: Main
Office
- Description: Could Be So Many Things! Craft Room/Work-Out/Office Or?
- Level: Basement
Heating
- Forced Air
Cooling
- Central Air
Appliances
- Included: Dishwasher, Disposal, Dryer, Gas Water Heater, Microwave, Oven, Range, Refrigerator, Self Cleaning Oven, Washer
- Laundry: In Unit
Features
- Ceiling Fan(s), Corian Counters, Eat-in Kitchen, Primary Suite, Radon Mitigation System
- Flooring: Carpet, Tile, Wood
- Windows: Double Pane Windows, Window Coverings
- Basement: Finished,Partial
- Number of fireplaces: 1
- Fireplace features: Family Room, Wood Burning
Interior area
- Total structure area: 2,593
- Total interior livable area: 2,593 sqft
- Finished area above ground: 1,441
- Finished area below ground: 1,000
Property
Parking
- Total spaces: 4
- Parking features: Concrete, Exterior Access Door, Oversized
- Attached garage spaces: 2
- Details: Off Street Spaces: 2
Features
- Levels: One
- Stories: 1
- Entry location: Ground
- Patio & porch: Covered, Patio
- Exterior features: Garden, Private Yard, Rain Gutters
- Has spa: Yes
- Spa features: Spa/Hot Tub, Heated
- Fencing: Full
Lot
- Size: 0.26 Acres
- Features: Level, Near Public Transit, Sprinklers In Front, Sprinklers In Rear
Details
- Parcel number: 032059303
- Zoning: SFR
- Special conditions: Standard
Construction
Type & style
- Home type: SingleFamily
- Architectural style: Mid-Century Modern
- Property subtype: Single Family Residence
Materials
- Brick
- Foundation: Concrete Perimeter
- Roof: Composition
Condition
- Year built: 1957
Details
- Warranty included: Yes
Utilities & green energy
- Electric: 110V, 220 Volts
- Sewer: Public Sewer
- Water: Public
- Utilities for property: Cable Available, Electricity Connected, Natural Gas Connected, Phone Available
Community & HOA
Community
- Security: Carbon Monoxide Detector(s), Security System, Smoke Detector(s)
- Subdivision: Centennial Acres
HOA
- Has HOA: No
Location
- Region: Littleton
Financial & listing details
- Price per square foot: $220/sqft
- Tax assessed value: $527,500
- Annual tax amount: $3,122
- Date on market: 10/16/2026
- Listing terms: Cash,Conventional,FHA,Other,VA Loan
- Exclusions: None
- Ownership: Individual
- Electric utility on property: Yes
- Road surface type: Paved
Estimated market value
Not available
Estimated sales range
Not available
Not available
Price history
| Date | Event | Price |
|---|---|---|
| 10/16/2026 | Listed for sale | $570,000$220/sqft |
Source:  REcolorado as distributed by MLS GRID #2135043 Report a problem REcolorado as distributed by MLS GRID #2135043 Report a problem | ||
Public tax history
| Year | Property taxes | Tax assessment |
|---|---|---|
| 2025 | $2,954 +6.8% | $32,969 -5.6% |
| 2024 | $2,767 +24.2% | $34,941 -10.4% |
| 2023 | $2,227 +0.4% | $39,000 +37.9% |
| 2022 | $2,219 | $28,287 -2.8% |
| 2021 | -- | $29,101 +17.4% |
| 2020 | $1,786 +22.8% | $24,782 |
| 2019 | $1,454 | $24,782 +5.5% |
| 2018 | $1,454 +7.8% | $23,494 |
| 2017 | $1,348 | $23,494 +23.8% |
| 2016 | -- | $18,985 |
| 2015 | -- | $18,985 +18.4% |
| 2014 | $952 +27.9% | $16,031 -1.9% |
| 2013 | $744 | $16,340 |
| 2012 | -- | $16,340 |
| 2011 | $1,611 +12.4% | $16,340 -10.8% |
| 2010 | $1,434 +57.7% | $18,320 |
| 2009 | $909 | $18,320 -6% |
| 2008 | -- | $19,486 |
| 2007 | -- | $19,486 +4.4% |
| 2006 | -- | $18,666 |
| 2005 | -- | $18,666 +8.3% |
| 2002 | $1,246 +14.1% | $17,230 +24.4% |
| 2001 | $1,092 | $13,850 |
Find assessor info on the county website
Monthly payment
Est. payment
Payment breakdown
Explore the cost of this home by adjusting the details. Changes won't be saved.Climate risks
Neighborhood: 80123
Nearby schools
Schools provided by the listing agent
- Elementary: Centennial Academy of Fine Arts
- Middle: Goddard
- High: Littleton
- District: Littleton 6
Source: REcolorado as distributed by MLS GRID. This data may not be complete. We recommend contacting the local school district to confirm school assignments for this home.

Similar homes
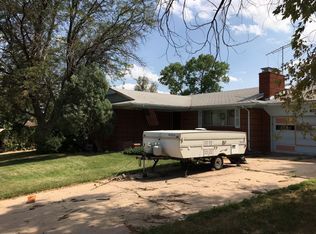
- $580,0004 bd2 ba2k sqft3488 W Alamo Avenue, Littleton, CO 80123For Sale
 MLS ID #6690419, Mark Boucher, Your Castle Realty LLC. REcolorado as distributed by MLS GRID
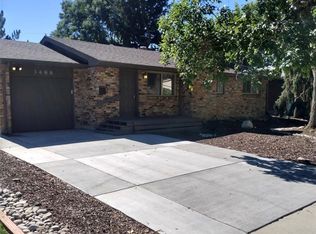
 - $550,0004 bd2 ba1.6k sqft3435 W Powers Place, Littleton, CO 80123For Sale
 MLS ID #4510676, Kris Caldwell, eXp Realty, LLC. REcolorado as distributed by MLS GRID
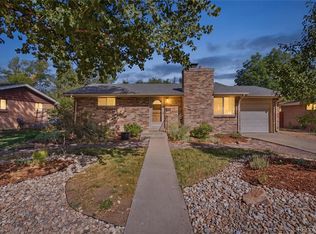
 - $549,9005 bd2 ba2.2k sqft3333 W Wagon Trail Dr, Englewood, CO 80110For Sale

 MLS ID #1070646, Deano Makowsky, RE/MAX Northwest. IRES as distributed by MLS GRID
 - $630,0005 bd3 ba2.3k sqft5218 Manitou Road, Littleton, CO 80123For Sale
 MLS ID #8211423, Robert Meyers, Your Castle Realty LLC. REcolorado as distributed by MLS GRID
 - $615,0004 bd3 ba2.4k sqft3150 W Layton Avenue, Englewood, CO 80110For SaleMLS ID #7764537, Gregory Strompolos, Serhant Colorado LLC. REcolorado as distributed by MLS GRID
- $670,0004 bd3 ba2k sqft6241 W Arbor Avenue, Littleton, CO 80123For SaleMLS ID #4285004, Janet Frederick, RE/MAX Professionals. REcolorado as distributed by MLS GRID
- $500,0004 bd2 ba2.4k sqft3409 W Berry Place, Littleton, CO 80123For SaleMLS ID #2144633, Dominic Miller, Compass - Denver. REcolorado as distributed by MLS GRID
- $649,0004 bd3 ba2.1k sqft5011 S Meade Street, Littleton, CO 80123For SaleMLS ID #8394494, Jeremy Jerez, HomeSmart Realty. REcolorado as distributed by MLS GRID
- $599,0005 bd2 ba2.1k sqft6517 W Arbor Dr, Littleton, CO 80123For SaleMLS ID #1069530, Michael Watters, milehimodern - Boulder. IRES as distributed by MLS GRID
- $635,0006 bd3 ba2k sqft3455 W Powers Place, Littleton, CO 80123For SaleMLS ID #8142667, Beth Concha, Invalesco Real Estate. REcolorado as distributed by MLS GRID
- $500,0004 bd2 ba2.3k sqft4977 S Perry Street, Littleton, CO 80123For SaleMLS ID #4039843, Thao Nguyen, HomeSmart Realty. REcolorado as distributed by MLS GRID
- $550,0003 bd2 ba2.1k sqft6270 S Fenton Court, Littleton, CO 80123For SaleMLS ID #9047678, Dawn Conzelman, eXp Realty, LLC. REcolorado as distributed by MLS GRID
- $600,0003 bd2 ba2k sqft4840 S Huron Street, Englewood, CO 80110For SaleMLS ID #6885100, Mitch Rivard, Your Castle Realty LLC. REcolorado as distributed by MLS GRID
- $548,0004 bd2 ba2k sqft1704 W Crestline Avenue, Littleton, CO 80120For SaleMLS ID #6307521, Beth Baker Owens, Your Castle Real Estate Inc. REcolorado as distributed by MLS GRID
- $565,0004 bd3 ba2.2k sqft3196 W Tufts Avenue, Englewood, CO 80110For SaleMLS ID #5277087, Jennifer White, Keller Williams Real Estate LLC. REcolorado as distributed by MLS GRID
- $550,0004 bd2 ba2.6k sqft3395 W Saratoga Avenue, Englewood, CO 80110For SaleMLS ID #4420221, Emily Simpson, Jason Mitchell Real Estate Colorado, LLC. REcolorado as distributed by MLS GRID
- $699,0004 bd4 ba2.2k sqft5368 S Harlan Way, Littleton, CO 80123For SaleMLS ID #7507523, Tammy Crowden, Keller Williams Advantage Realty LLC. REcolorado as distributed by MLS GRID
- $549,9003 bd2 ba2k sqft4503 S Quitman Street, Denver, CO 80236For SaleMLS ID #7311805, Hailey Bailey, HomeSmart Realty. REcolorado as distributed by MLS GRID
- $649,9004 bd2 ba2.4k sqft6523 S Datura Street, Littleton, CO 80120For SaleMLS ID #2323032, Bob Bell, Milehiproperty. REcolorado as distributed by MLS GRID
- $679,9994 bd3 ba2.4k sqft6259 S Fenton Court, Littleton, CO 80123For SaleMLS ID #7671624, Danielle Ullom, 3B Realty LLC. REcolorado as distributed by MLS GRID
