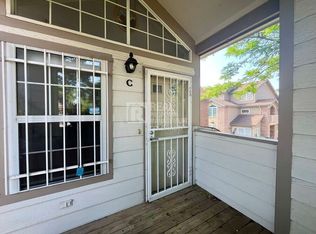
Welcome to 3010 W Prentice Ave Unit B, a warm and inviting Littleton home offering an easy flowing layout, thoughtful updates, and comfortable spaces inside and out. Step through the covered entry and into a bright living room where vaulted ceilings, abundant natural light, and a cozy fireplace create a welcoming place to relax or gather. Beautiful brand new Luxury LVP flooring runs throughout giving the home a fresh, cohesive feel. The dining area opens naturally to the living room and kitchen, making everyday living and entertaining feel effortless.
The kitchen offers generous cabinet storage, stainless steel appliances, butcher block style countertops, a double sink, and a breakfast bar that keeps the space connected to the living area. Just beyond the kitchen is a dedicated laundry space with additional shelving for everyday convenience. The floor plan includes two spacious bedrooms and two bathrooms, providing flexibility for guests, a home office, or additional living space. The primary bedroom feels especially private with multiple windows, built in shelving, and access to a covered patio that offers a peaceful spot for morning coffee or quiet evenings outdoors.
Additional highlights include built in shelving near the fireplace, ample storage throughout, and a private garage. The Steeplechase community places you close to the South Platte River Trail, Bowles Grove Park, Downtown Littleton, shopping, dining, and everyday conveniences. Light rail access is also nearby, making it easy to enjoy more of the Denver metro area while still coming home to the charm and character of Littleton. With fresh new floors, a functional single level layout, inviting outdoor space, and a location close to trails and local favorites, this is a wonderful place to call home.
For sale
$319,000
3010 W Prentice Avenue #B, Littleton, CO 80123
2beds
854sqft
:
Get pre-qualified$2,347/mo
Condominium
Built in 1986
-- sqft lot
$-- Zestimate®
$374/sqft
$330/mo HOA
What's special
- 2 days |
- 147 |
- 11 |
Zillow last checked:
Listing updated:
Listed by:
Kevin Crook 970-310-6752 kevin.crook@edprather.com,
Ed Prather Real Estate
Source: REcolorado as distributed by MLS GRID,MLS#: 9958896
Facts & features
Interior
Bedrooms & bathrooms
- Bedrooms: 2
- Bathrooms: 2
- Full bathrooms: 1
- 3/4 bathrooms: 1
- Main level bathrooms: 2
- Main level bedrooms: 2
Bedroom
- Level: Main
Bedroom
- Features: Primary Suite
- Level: Main
Bathroom
- Features: En Suite Bathroom
- Level: Main
Bathroom
- Features: Primary Suite
- Level: Main
Dining room
- Level: Main
Kitchen
- Level: Main
Living room
- Level: Main
Heating
- Forced Air
Cooling
- Central Air
Appliances
- Included: Disposal, Dryer, Microwave, Oven, Refrigerator, Washer
- Laundry: In Unit
Features
- Built-in Features, Ceiling Fan(s), Entrance Foyer, Laminate Counters, Open Floorplan, Pantry, Walk-In Closet(s)
- Flooring: Tile, Vinyl
- Has basement: No
- Number of fireplaces: 1
- Fireplace features: Living Room
- Common walls with other units/homes: 2+ Common Walls
Interior area
- Total structure area: 854
- Total interior livable area: 854 sqft
- Finished area above ground: 854
Video & virtual tour
Property
Parking
- Total spaces: 1
- Parking features: Lighted, Oversized, Storage
- Attached garage spaces: 1
Features
- Levels: One
- Stories: 1
- Entry location: Ground
- Patio & porch: Covered, Front Porch, Patio
- Exterior features: Lighting, Rain Gutters
Lot
- Features: Landscaped, Near Public Transit
Details
- Parcel number: 032603534
- Special conditions: Standard
Construction
Type & style
- Home type: Condo
- Property subtype: Condominium
- Attached to another structure: Yes
Materials
- Brick, Frame
- Roof: Composition
Condition
- Year built: 1986
Utilities & green energy
- Sewer: Public Sewer
- Water: Public
Community & HOA
Community
- Security: Smoke Detector(s)
- Subdivision: Steeplechase Condos
HOA
- Has HOA: Yes
- HOA fee: $330 monthly
- HOA name: Steeplechase Condo Association
- HOA phone: 720-677-6468
Location
- Region: Littleton
Financial & listing details
- Price per square foot: $374/sqft
- Tax assessed value: $351,700
- Annual tax amount: $2,518
- Date on market: 8/13/2026
- Listing terms: Cash,Conventional,FHA,VA Loan
- Exclusions: Sellers Personal Property Or Staging Items
- Ownership: Individual
- Electric utility on property: Yes
- Road surface type: Paved
Estimated market value
Not available
Estimated sales range
Not available
Not available
Price history
| Date | Event | Price |
|---|---|---|
| 8/13/2026 | Listed for sale | $319,000+177.4%$374/sqft |
Source:  REcolorado as distributed by MLS GRID #9958896 Report a problem REcolorado as distributed by MLS GRID #9958896 Report a problem | ||
| 6/30/2010 | Sold | $115,000+4.5%$135/sqft |
Source: Public Record Report a problem | ||
| 3/14/2010 | Price change | $110,000-8.3%$129/sqft |
Source: Renee Helten #861020 Report a problem | ||
| 2/7/2010 | Listed for sale | $120,000-9.8%$141/sqft |
Source: Renee Helten #861020 Report a problem | ||
| 11/23/2005 | Sold | $133,000+44.6%$156/sqft |
Source: Public Record Report a problem | ||
| 3/27/1997 | Sold | $92,000$108/sqft |
Source: Public Record Report a problem | ||
Public tax history
| Year | Property taxes | Tax assessment |
|---|---|---|
| 2025 | $2,340 +1.7% | $21,981 -93.9% |
| 2024 | $2,301 +3.1% | $360,100 +1378.2% |
| 2023 | $2,232 -0.2% | $24,361 +29.3% |
| 2022 | $2,236 | $18,842 -2.8% |
| 2021 | -- | $19,384 +5.4% |
| 2020 | $2,120 +47.8% | $18,383 |
| 2019 | $1,435 | $18,383 +36% |
| 2018 | $1,435 +5.4% | $13,514 |
| 2017 | $1,362 | $13,514 +6.5% |
| 2016 | -- | $12,688 |
| 2015 | -- | $12,688 +46.4% |
| 2014 | $1,375 +35.4% | $8,668 +0.8% |
| 2013 | $1,016 | $8,600 |
| 2012 | -- | $8,600 |
| 2011 | $1,127 +7.8% | $8,600 -13.4% |
| 2010 | $1,045 -16.2% | $9,930 |
| 2009 | $1,248 | $9,930 -15.7% |
| 2008 | -- | $11,781 |
| 2007 | -- | $11,781 -0.7% |
| 2006 | -- | $11,860 |
| 2005 | -- | $11,860 +9.6% |
| 2002 | $1,168 +3.7% | $10,820 +16.5% |
| 2001 | $1,127 | $9,290 |
Find assessor info on the county website
Monthly payment
Est. payment
Payment breakdown
Explore the cost of this home by adjusting the details. Changes won't be saved.Climate risks
Neighborhood: 80123
Nearby schools
GreatSchools rating
- 3/10Centennial Academy Of Fine Arts EducationGrades: PK-5Distance: 0.3 mi
- 7/10Goddard Middle SchoolGrades: 6-8Distance: 0.8 mi
- 8/10Littleton High SchoolGrades: 9-12Distance: 2.2 mi
Schools provided by the listing agent
- Elementary: Centennial Academy of Fine Arts
- Middle: Goddard
- High: Littleton
- District: Littleton 6
Source: REcolorado as distributed by MLS GRID. This data may not be complete. We recommend contacting the local school district to confirm school assignments for this home.
- $343,1002 bd2 ba1k sqft3010 W Prentice Ave UNIT A, Littleton, CO 80123Off Market
- $359,1002 bd2 ba1.2k sqft3010 W Prentice Ave UNIT C, Littleton, CO 80123Off Market
- $275,5001 bd1 ba879 sqft3010 W Prentice Ave UNIT D, Littleton, CO 80123Off Market
- $295,8001 bd1 ba879 sqft3010 W Prentice Ave UNIT E, Littleton, CO 80123Off Market
- $344,0002 bd2 ba1.1k sqft3010 W Prentice Ave UNIT F, Littleton, CO 80123Off Market
- $344,4002 bd2 ba1.1k sqft3010 W Prentice Ave UNIT G, Littleton, CO 80123Off Market
- $294,9002 bd1 ba879 sqft3010 W Prentice Ave UNIT H, Littleton, CO 80123Off Market
- $275,5001 bd1 ba879 sqft3010 W Prentice Ave UNIT I, Littleton, CO 80123Off Market
A local agent can set up tours, give advice and negotiate with sellers.
Similar homes
- $339,0002 bd1 ba980 sqft2812 W Centennial Drive #D, Littleton, CO 80123For Sale
 MLS ID #8096975, Jonathan Ghaly, HomeSmart Realty. REcolorado as distributed by MLS GRID
 - $375,0002 bd2 ba1k sqftCentennial, Littleton, CO 80123For Sale
 MLS ID #8765665, Holly Walker, RE/MAX Professionals. REcolorado as distributed by MLS GRID
 - $300,0002 bd1 ba980 sqft2842 W Centennial Drive #I, Littleton, CO 80123For Sale
 MLS ID #2516278, Aurelio Lewis, Real Broker, LLC DBA Real. REcolorado as distributed by MLS GRID
 - $325,0002 bd2 ba879 sqftSTEEPLECHASE CONDOS, Littleton, CO 80123For Sale
 MLS ID #9604244, David Bovard, Denver's Homes, LLC. REcolorado as distributed by MLS GRID
 - $330,0002 bd1 ba879 sqftSteeplechase 1, Littleton, CO 80123For SaleMLS ID #6251013, Elizabeth Odneal, Discover Real Estate LLC. REcolorado as distributed by MLS GRID
- $450,0002 bd2 ba1.1k sqft2894 W Riverwalk Cir #B-210, Littleton, CO 80123For Sale
 MLS ID #1066438, Amanda D. Dowell, Modern Design Realty Group LLC. IRES as distributed by MLS GRID
 - $343,0002 bd2 ba854 sqft3026 W Prentice Avenue #B, Littleton, CO 80123For SaleMLS ID #2786554, Ryan Shaw, Brokers Guild Homes. REcolorado as distributed by MLS GRID
- $300,0001 bd1 ba787 sqft4760 S Wadsworth Boulevard #M106, Littleton, CO 80123For SaleMLS ID #2323919, Ana Peraza-Alfaro, Serhant Colorado LLC. REcolorado as distributed by MLS GRID
- $390,0002 bd2 ba1k sqft2896 W Riverwalk Circle #A 309, Littleton, CO 80123For SaleMLS ID #7015748, Lisa Couch, RE/MAX Momentum. REcolorado as distributed by MLS GRID
- $375,0002 bd2 ba1k sqft2852 W Centennial Drive #E, Littleton, CO 80123For SaleMLS ID #2719543, Karl Lueders, Madison & Company Properties. REcolorado as distributed by MLS GRID
- $369,9002 bd2 ba1k sqft2800 W Centennial Drive #B, Littleton, CO 80123For SaleMLS ID #6516293, Joseph Bingham, MB Bingham & Co. REcolorado as distributed by MLS GRID
- $350,0001 bd2 ba984 sqftCentennial, Littleton, CO 80123For SaleMLS ID #6648040, Holly Walker, RE/MAX Professionals. REcolorado as distributed by MLS GRID
- $290,0002 bd2 ba1.1k sqft5543 S Lowell Boulevard, Littleton, CO 80123For SaleMLS ID #7614134, Kelli Anderson, Berkshire Hathaway HomeServices Elevated Living RE. REcolorado as distributed by MLS GRID
- $398,5002 bd2 ba1k sqft2895 W Riverwalk Circle #215, Littleton, CO 80123For SaleMLS ID #2050918, Ricky Stubblefield, eXp Realty, LLC. REcolorado as distributed by MLS GRID
- $319,0002 bd2 ba1k sqft4760 S Wadsworth Boulevard #J104, Littleton, CO 80123For SaleMLS ID #1704913, Theresa Morini, Realty One Group Platinum Elite. REcolorado as distributed by MLS GRID
- $388,0002 bd2 ba1.1k sqft2862 W Centennial Drive Bldg 2862 #A, Littleton, CO 80123For SaleMLS ID #5631337, Kathleen Allen, RE/MAX Professionals. REcolorado as distributed by MLS GRID
- $305,0002 bd2 ba1.1k sqft5583 S Lowell Boulevard, Littleton, CO 80123For SaleMLS ID #3959453, Crystal Lockhart, RE/MAX Professionals. REcolorado as distributed by MLS GRID
- $305,0002 bd2 ba993 sqftBuilding M, Littleton, CO 80123For SaleMLS ID #2208917, Matthew Cobb, Cobb Home Team LLC. REcolorado as distributed by MLS GRID
- $409,5002 bd2 ba1k sqftRiverwalk/Centennial Bldg, Littleton, CO 80123For SaleMLS ID #6483199, Debra Romero, MB Bahl Markerting Group. REcolorado as distributed by MLS GRID
- $415,5002 bd2 ba1.1k sqftRiverwalk, Littleton, CO 80123For SaleMLS ID #2193654, Debra Romero, MB Bahl Markerting Group. REcolorado as distributed by MLS GRID
