Interior photos coming soon!
Beautifully reimagined with exceptional attention to detail, this 5-bedroom, 3.5-bath ranch-style home in Columbine Valleys' The Villages neighborhood, blends timeless design, sophisticated finishes, and effortless main-level living. An elegant dining room features designer wallpaper, decorative molding, and a statement chandelier, while a versatile living room with window seat is ideal for a library, music room, or office.
The vaulted family room with gas fireplace opens to a stunning kitchen featuring soapstone countertops, oversized island, custom cabinetry, marble tile backsplash, Sub-Zero refrigerator, Thermador 6-burner range with griddle, and appliance garage.
The main level features four bedrooms, including a luxurious primary suite with custom built-in closets and a spa-inspired bath featuring a volcanic limestone soaking tub, glass-enclosed shower with Kholer real rain fixture, double vanity, heated floors, and Kohler Veil Smart toilet. Three additional bedrooms feature custom closets, while a beautifully updated secondary bath offers a double vanity and walk-in shower.
The lower level includes a second living area, fifth bedroom, three-quarter bath, dedicated workout room, and ample storage. A main-level laundry and mudroom off the two-car garage features custom cabinetry and a utility sink.
Enjoy a private, landscaped backyard with mature trees and an expansive covered patio with wood-paneled ceiling and ceiling fans—ideal for outdoor dining and entertaining. Additional upgrades include a new roof installed in April 2024, modulating furnace with humidifier, whole-home water purifier and water softener, 75-gallon water heater, and EV charger.
Just a short golf cart ride from Columbine Country Club's golf, swimming, tennis, pickleball and Clubhouse, this home offers an exceptional Columbine Valley lifestyle.
Coming soon 11/04
$1,685,000
5 Village Court, Littleton, CO 80123
5beds
4,338sqft
Single Family Residence
Built in 1977
0.3 Acres Lot
$-- Zestimate®
$388/sqft
$25/mo HOA
What's special
- 2 days
- 695
- 111
Zillow last checked:
Listing updated:
Listed by:
Katie Mochan 303-564-9491 katie.mochan@compass.com,
Compass - Denver
Source: REcolorado as distributed by MLS GRID,MLS#: 7027384
Facts & features
Interior
Bedrooms & bathrooms
- Bedrooms: 5
- Bathrooms: 4
- Full bathrooms: 1
- 3/4 bathrooms: 2
- 1/2 bathrooms: 1
- Main level bathrooms: 3
- Main level bedrooms: 4
Bedroom
- Description: Hardwood Floors, Custom Built In Closets, Window Seat
- Features: Primary Suite
- Level: Main
Bedroom
- Description: Built In Custom Closet, Hardwood Floors
- Level: Main
Bedroom
- Description: Built In Custom Closet, Hardwood Floors
- Level: Main
Bedroom
- Description: Built In Custom Closet, Hardwood Floors
- Level: Main
Bedroom
- Description: Light-Filled, Large Egress Window
- Level: Basement
Bathroom
- Description: Dramatic Tiled Wall, Large Vanity
- Level: Main
Bathroom
- Description: 5 Piece, Volcanic Limestone Soaking Tub, Heated Floors, Kohler Veil Smart Toilet, Kohler Purist Plumbing Fixtures, Kohler "real Rain" Shower, Restoration Hardware Vanities, Visual Comfort Lighting
- Features: En Suite Bathroom
- Level: Main
Bathroom
- Description: Double Sink Vanity, Walk-In Shower
- Level: Main
Bathroom
- Description: Custom Vanity, Walk-In Shower
- Level: Basement
Dining room
- Description: Large, Light-Filled, Designer Wallpaper, Moldings And Chandelier
- Level: Main
Exercise room
- Description: Glass Double Door Entry
- Level: Basement
Family room
- Description: Vaulted Ceilings, Gas Fireplace, Hardwood Floors, Opens To The Kitchen And Flows To Patio!
- Level: Main
Kitchen
- Description: Fully Remodeld, Soapstone Countertops, Sub-Zero, Thermador 6 Burner Range With Griddle, Appliance Garage
- Level: Main
Laundry
- Description: Utility Sink, Built-In Cabinets
- Level: Main
Living room
- Description: Bay Window Seat, Warm And Inviting, Now A Music And Sitting Room...How Will You Use The Space?
- Level: Main
Mud room
- Description: Custom Cabinetry With Tons Of Storage, Custom Metal Cabinet Fronts Adds Style To A Well Used Space!
- Level: Main
Utility room
- Description: Whole Home Water Purifier And Water Softener
- Level: Basement
Utility room
- Description: Secondary Storage Area
- Level: Basement
Heating
- Forced Air
Cooling
- Central Air
Appliances
- Included: Dryer, Gas Water Heater, Humidifier, Microwave, Range, Range Hood, Refrigerator, Washer
Features
- Eat-in Kitchen, Entrance Foyer, Five Piece Bath, High Ceilings, Kitchen Island, Stone Counters
- Flooring: Carpet, Tile, Wood
- Windows: Bay Window(s), Double Pane Windows, Window Coverings
- Basement: Finished,Full
- Number of fireplaces: 1
- Fireplace features: Family Room, Gas
Interior area
- Total structure area: 4,338
- Total interior livable area: 4,338 sqft
- Finished area above ground: 2,781
- Finished area below ground: 1,370
Property
Parking
- Total spaces: 2
- Parking features: Concrete, Electric Vehicle Charging Station(s)
- Attached garage spaces: 2
Features
- Levels: One
- Stories: 1
- Patio & porch: Covered, Front Porch
- Exterior features: Lighting, Rain Gutters
Lot
- Size: 0.3 Acres
- Features: Landscaped, Level, Many Trees, Sprinklers In Front, Sprinklers In Rear
Details
- Parcel number: 032075597
- Special conditions: Standard
Construction
Type & style
- Home type: SingleFamily
- Architectural style: Traditional
- Property subtype: Single Family Residence
Materials
- Brick, Frame
- Roof: Composition
Condition
- Updated/Remodeled
- Year built: 1977
Utilities & green energy
- Electric: 220 Volts
- Sewer: Public Sewer
- Water: Public
Community & HOA
Community
- Security: Carbon Monoxide Detector(s)
- Subdivision: The Village In Columbine Valley
HOA
- Has HOA: Yes
- HOA fee: $300 annually
- HOA name: The Village at Columbine Valley
Location
- Region: Littleton
Financial & listing details
- Price per square foot: $388/sqft
- Tax assessed value: $1,490,800
- Annual tax amount: $12,363
- Date on market: 11/4/2026
- Listing terms: Cash,Conventional,Jumbo,VA Loan
- Exclusions: Sellers Personal Property
- Ownership: Individual
Estimated market value
Not available
Estimated sales range
Not available
Not available
Price history
| Date | Event | Price |
|---|---|---|
| 11/25/2014 | Sold | $615,000$142/sqft |
Source: Public Record Report a problem | ||
Public tax history
| Year | Property taxes | Tax assessment |
|---|---|---|
| 2025 | $11,683 +6.3% | $93,175 -3.9% |
| 2024 | $10,990 +65.9% | $97,003 -10.3% |
| 2023 | $6,625 -0.2% | $108,125 +98.9% |
| 2022 | $6,641 | $54,370 -2.8% |
| 2021 | -- | $55,934 +1.2% |
| 2020 | $6,480 +17% | $55,263 |
| 2019 | $5,538 | $55,263 +10.2% |
| 2018 | $5,538 +7.4% | $50,148 |
| 2017 | $5,155 | $50,148 +5.8% |
| 2016 | -- | $47,410 |
| 2015 | -- | $47,410 +28.3% |
| 2014 | $5,032 | $36,958 +1% |
| 2013 | -- | $36,610 |
| 2012 | -- | $36,610 |
| 2011 | $4,395 +10.1% | $36,610 -10.2% |
| 2010 | $3,990 -9.7% | $40,780 |
| 2009 | $4,419 | $40,780 -9.3% |
| 2008 | -- | $44,966 |
| 2007 | -- | $44,966 +14.7% |
| 2006 | -- | $39,203 |
| 2005 | -- | $39,203 -6.4% |
| 2002 | $3,750 +21.6% | $41,870 +34.2% |
| 2001 | $3,085 | $31,200 |
Find assessor info on the county website
Monthly payment
Est. payment
Payment breakdown
Explore the cost of this home by adjusting the details. Changes won't be saved.Climate risks
Neighborhood: 80123
Nearby schools
Schools provided by the listing agent
- Elementary: Wilder
- Middle: Goddard
- High: Heritage
- District: Littleton 6
Source: REcolorado as distributed by MLS GRID. This data may not be complete. We recommend contacting the local school district to confirm school assignments for this home.

Similar homes
- $1,300,0004 bd3 ba4.1k sqft3 Meadowlark Lane, Littleton, CO 80123For Sale
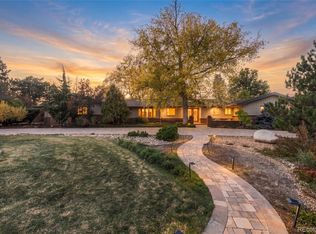
 MLS ID #6574956, Amy Coloccia, Real Broker, LLC DBA Real. REcolorado as distributed by MLS GRID
- $1,895,0004 bd3 ba3.5k sqft5220 Yellowstone Street, Bow Mar, CO 80123For Sale
 MLS ID #3778075, Ryan Schulz, Berkshire Hathaway HomeServices Colorado Real Estate, LLC. REcolorado as distributed by MLS GRID
- $1,000,0004 bd4 ba3.7k sqftCoventry, Littleton, CO 80123For Sale
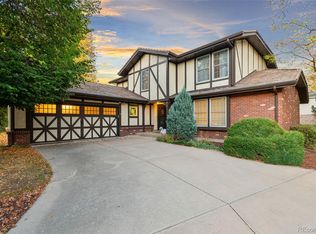 MLS ID #7228894, Deanna Gamboa, Berkshire Hathaway HomeServices Colorado Real Estate, LLC - Brighton. REcolorado as distributed by MLS GRID
- $1,399,9003 bd3 ba2.5k sqft5865 Bellflower Drive, Littleton, CO 80123For Sale
 MLS ID #3594333, Darren Fogel, MB Denver Colorado Realty Source. REcolorado as distributed by MLS GRID
- $1,750,0005 bd3 ba2.9k sqft4665 S Sheridan Boulevard, Bow Mar, CO 80123For SaleMLS ID #6148730, Ted Baer, MB Paramount Properties. REcolorado as distributed by MLS GRID
- $929,9005 bd4 ba3.6k sqft5379 Morning Glory Lane, Littleton, CO 80123For SaleMLS ID #8622778, Ashi Kitchlew, Keller Williams Realty Downtown LLC. REcolorado as distributed by MLS GRID
- $1,299,9004 bd4 ba3.2k sqft5927 S Yates Court, Littleton, CO 80123For SaleMLS ID #4475122, Silvana Smith, DENVER R.E.S.. REcolorado as distributed by MLS GRID
- $1,030,0004 bd3 ba3.5k sqft5900 S Wolff Court, Littleton, CO 80123For SaleMLS ID #8817599, Raechel Purtill, JPAR - Platinum. REcolorado as distributed by MLS GRID
- $2,499,0004 bd4 ba3.3k sqft4677 W Wagon Trail Road, Littleton, CO 80123For SaleMLS ID #5598322, Kristiane Lucas, Corcoran Perry & Co.. REcolorado as distributed by MLS GRID
- $1,995,0006 bd3 ba3.8k sqft600 Front Range Road, Littleton, CO 80120For SaleMLS ID #6735405, Kimber Dempsey, Serhant Colorado LLC. REcolorado as distributed by MLS GRID
- $900,0004 bd3 ba2.8k sqft5420 W Ontario Avenue, Littleton, CO 80128For SaleMLS ID #8225493, Elizabeth Stein, Milehimodern. REcolorado as distributed by MLS GRID
- $950,0004 bd4 ba3.3k sqft6184 S Benton Court, Littleton, CO 80123For SaleMLS ID #9969558, W Garrett Jones, JDI Investments. REcolorado as distributed by MLS GRID
- $975,0003 bd2 ba4k sqft4822 S Upham Court, Littleton, CO 80123For SaleMLS ID #6699672, Tori Whittaker, eXp Realty, LLC. REcolorado as distributed by MLS GRID
- $1,185,0004 bd4 ba4.7k sqft5751 S Benton Circle, Littleton, CO 80123For SaleMLS ID #8070629, The Alan Smith Team, RE/MAX Professionals. REcolorado as distributed by MLS GRID
- $1,275,0006 bd5 ba3k sqft5941 S Detroit Street, Centennial, CO 80121For SaleMLS ID #7459695, Nicole Savoie, HomeSmart. REcolorado as distributed by MLS GRID
- $995,0004 bd4 ba3.4k sqft7801 S Estes Street, Littleton, CO 80128For SaleMLS ID #3599898, Karla Anderson, Compass - Denver. REcolorado as distributed by MLS GRID
- $849,0005 bd4 ba2.9k sqft1375 W Hinsdale Drive, Littleton, CO 80120For SaleMLS ID #7363991, Claudia Romero, Megastar Realty. REcolorado as distributed by MLS GRID
- $1,200,0005 bd4 ba4.5k sqft4183 S Zenobia Street, Denver, CO 80236For SaleMLS ID #7716509, Lorrie Dinner, Your Castle Realty LLC. REcolorado as distributed by MLS GRID
- $1,399,9994 bd4 ba4.6k sqft8065 W Progress Circle, Littleton, CO 80123For SaleMLS ID #6271985, Carlos Gonzalez, Century 21 Bear Facts Realty. REcolorado as distributed by MLS GRID
