*$4,000 lender incentive for any qualified buyer who works with our preferred lender!*
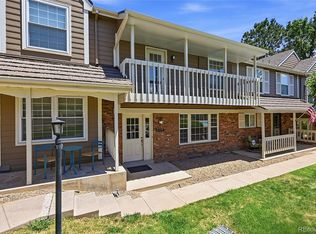
Welcome to 4416 W Pondview Dr – a beautifully updated home nestled in one of Littleton’s most desirable and scenic communities. With breathtaking views of the pond and mountains right outside your window, this residence offers the perfect balance of natural serenity and modern convenience.
Located just minutes from Downtown Littleton, you'll love the easy access to light rail and public transportation, as well as the vibrant selection of nearby restaurants, shopping, and entertainment options. Whether you're commuting or exploring, everything you need is close at hand.
Step inside and be impressed by over $70,000 in thoughtful upgrades that blend style and function. The fully remodeled kitchen features sleek finishes and modern appliances, while the refreshed bathroom adds a touch of luxury. Major systems have been taken care of too – including a new sewer line , new water heater , and new AC unit , ensuring peace of mind for years to come.
Fresh interior paint throughout, gorgeous LVP flooring, and popcorn ceiling removal give the home a clean, contemporary feel. Recessed lighting and dimmable switches enhance the ambiance throughout.
The well-maintained community offers more than just great aesthetics – residents enjoy access to an indoor pool, ample parking, and a friendly, neighborly atmosphere.
Don’t miss this rare opportunity to own a turnkey home in a fantastic location with stunning views and incredible upgrades. Schedule your showing today!
For sale
$450,000
4416 W Pondview Drive, Littleton, CO 80123
2beds
1,926sqft
Townhouse
Built in 1976
741 Square Feet Lot
$-- Zestimate®
$234/sqft
$497/mo HOA
What's special
- 4 days |
- 388 |
- 11 |
Zillow last checked:
Listing updated:
Listed by:
Jordan Wagner 720-445-2402 jordanw@serhant.com,
Serhant Colorado LLC
Source: REcolorado as distributed by MLS GRID,MLS#: 8965940
Facts & features
Interior
Bedrooms & bathrooms
- Bedrooms: 2
- Bathrooms: 3
- Full bathrooms: 1
- 3/4 bathrooms: 1
- 1/2 bathrooms: 1
- Main level bathrooms: 1
Bedroom
- Features: Primary Suite
- Level: Upper
Bedroom
- Level: Upper
Bathroom
- Level: Main
Bathroom
- Features: Primary Suite
- Level: Upper
Bathroom
- Level: Upper
Dining room
- Level: Main
Family room
- Level: Basement
Kitchen
- Level: Main
Laundry
- Level: Basement
Living room
- Level: Main
Heating
- Forced Air
Cooling
- Central Air
Appliances
- Included: Dishwasher, Disposal, Dryer, Gas Water Heater, Microwave, Range, Refrigerator, Washer
- Laundry: In Unit
Features
- Five Piece Bath, Jack & Jill Bathroom, Kitchen Island, Quartz Counters, Walk-In Closet(s), Wet Bar
- Flooring: Carpet, Vinyl
- Windows: Double Pane Windows, Window Coverings
- Basement: Daylight,Finished,Full
- Number of fireplaces: 1
- Fireplace features: Basement, Gas, Gas Log
- Common walls with other units/homes: 1 Common Wall
Interior area
- Total structure area: 1,926
- Total interior livable area: 1,926 sqft
- Finished area above ground: 1,296
- Finished area below ground: 630
Video & virtual tour
Property
Parking
- Total spaces: 2
- Parking features: Carport
- Carport spaces: 2
Features
- Levels: Two
- Stories: 2
- Entry location: Ground
- Patio & porch: Covered, Patio
- Fencing: Partial
- Has view: Yes
- View description: Mountain(s), Water
- Has water view: Yes
- Water view: Water
- Waterfront features: Pond
Lot
- Size: 741 Square Feet
- Features: Landscaped, Open Space
Details
- Parcel number: 032077158
- Special conditions: Standard
Construction
Type & style
- Home type: Townhouse
- Property subtype: Townhouse
- Attached to another structure: Yes
Materials
- Frame
- Roof: Composition
Condition
- Updated/Remodeled
- Year built: 1976
Utilities & green energy
- Sewer: Public Sewer
- Water: Public
- Utilities for property: Electricity Connected, Natural Gas Connected
Community & HOA
Community
- Subdivision: Columbine Lakes Twnhs Ph Iv
HOA
- Has HOA: Yes
- Amenities included: Clubhouse, Fitness Center, Parking, Pool, Tennis Court(s)
- Services included: Reserve Fund, Exterior Maintenance w/out Roof, Maintenance Grounds, Maintenance Structure, Sewer, Snow Removal, Trash, Water
- HOA fee: $368 monthly
- HOA name: Columbine Lakes
- HOA phone: 303-420-4433
- Second HOA fee: $129 monthly
- Second HOA name: Columbine Lakes Maintenance
- Second HOA phone: 303-420-4433
Location
- Region: Littleton
Financial & listing details
- Price per square foot: $234/sqft
- Tax assessed value: $405,200
- Annual tax amount: $2,798
- Date on market: 8/11/2026
- Listing terms: Cash,Conventional,FHA,VA Loan
- Exclusions: Seller's Personal Property, Staging Furniture
- Ownership: Individual
- Electric utility on property: Yes
- Road surface type: Paved
Estimated market value
Not available
Estimated sales range
Not available
Not available
Price history
| Date | Event | Price |
|---|---|---|
| 8/11/2026 | Listed for sale | $450,000+3.9%$234/sqft |
Source:  REcolorado as distributed by MLS GRID #8965940 Report a problem REcolorado as distributed by MLS GRID #8965940 Report a problem | ||
| 8/23/2023 | Sold | $433,000+220.7%$225/sqft |
Source: REcolorado as distributed by MLS GRID #9412993 Report a problem | ||
| 3/24/2021 | Listing removed | -- |
Source: Owner Report a problem | ||
| 3/12/2016 | Listing removed | $1,650$1/sqft |
Source: Owner Report a problem | ||
| 2/14/2016 | Listed for rent | $1,650$1/sqft |
Source: Owner Report a problem | ||
| 12/27/2010 | Sold | $135,000-15.6%$70/sqft |
Source: Public Record Report a problem | ||
| 8/5/2010 | Listed for sale | $160,000+68.4%$83/sqft |
Source: Fuller Sotheby's International Realty #914729 Report a problem | ||
| 6/14/1994 | Sold | $95,000$49/sqft |
Source: Public Record Report a problem | ||
Public tax history
| Year | Property taxes | Tax assessment |
|---|---|---|
| 2025 | $2,798 +6.5% | $25,326 +5.7% |
| 2024 | $2,628 +7.4% | $23,966 -14.2% |
| 2023 | $2,448 0% | $27,919 +32.5% |
| 2022 | $2,448 | $21,066 -2.8% |
| 2021 | -- | $21,672 -1.5% |
| 2020 | $2,482 +28% | $21,993 |
| 2019 | $1,940 | $21,993 +20.5% |
| 2018 | $1,940 +8.1% | $18,245 |
| 2017 | $1,794 | $18,245 +24.4% |
| 2016 | -- | $14,670 |
| 2015 | -- | $14,670 +45.1% |
| 2014 | $1,502 | $10,109 -16.9% |
| 2013 | -- | $12,160 |
| 2012 | -- | $12,160 |
| 2011 | $1,367 +10.6% | $12,160 -8.9% |
| 2010 | $1,236 +87.7% | $13,350 |
| 2009 | $659 | $13,350 -2.2% |
| 2008 | -- | $13,644 |
| 2007 | -- | $13,644 +3.6% |
| 2006 | -- | $13,166 |
| 2005 | -- | $13,166 +5.3% |
| 2002 | $1,020 +6% | $12,500 +14.9% |
| 2001 | $962 | $10,880 |
Find assessor info on the county website
Monthly payment
Est. payment
Payment breakdown
Explore the cost of this home by adjusting the details. Changes won't be saved.Climate risks
Neighborhood: 80123
Nearby schools
GreatSchools rating
- 9/10Wilder Elementary SchoolGrades: K-5Distance: 0.2 mi
- 7/10Goddard Middle SchoolGrades: 6-8Distance: 0.7 mi
- 9/10Heritage High SchoolGrades: 9-12Distance: 2.5 mi
Schools provided by the listing agent
- Elementary: Wilder
- Middle: Goddard
- High: Heritage
- District: Littleton 6
Source: REcolorado as distributed by MLS GRID. This data may not be complete. We recommend contacting the local school district to confirm school assignments for this home.
- $379,5002 bd3 ba1.9k sqft4412 W Pondview Dr, Littleton, CO 80123Sold

- $412,5003 bd3 ba1.2k sqft4426 W Pondview Dr, Littleton, CO 80123Off Market

- $368,9002 bd3 ba1.2k sqft4432 W Pondview Dr, Littleton, CO 80123Off Market
- $404,0003 bd3 ba2.5k sqft4406 W Pondview Dr, Littleton, CO 80123Off Market
- $368,2003 bd2 ba1.7k sqft4434 W Pondview Dr, Littleton, CO 80123Off Market
- $368,9003 bd2 ba2.3k sqft4436 W Pondview Dr, Littleton, CO 80123Off Market
- $459,0003 bd3 ba2.5k sqft4466 W Pondview Dr, Littleton, CO 80123For Sale
- $386,1003 bd3 ba1.4k sqft4446 W Pondview Dr, Littleton, CO 80123Off Market
A local agent can set up tours, give advice and negotiate with sellers.
Similar homes
- $419,9002 bd4 ba1.9k sqftColumbine Lakes, Littleton, CO 80123For Sale

 MLS ID #8692017, Shawntel Techaira, Engel and Volkers: Castle Rock & Castle Pines. REcolorado as distributed by MLS GRID
 - $479,0003 bd3 ba1.9k sqftRed Oak, Littleton, CO 80123For Sale
 MLS ID #3127773, Greg Dach, RE/MAX Professionals. REcolorado as distributed by MLS GRID
 - $399,0003 bd3 ba2.2k sqft7136 W Portland Avenue, Littleton, CO 80128For Sale
 MLS ID #4566867, Kayla Givens, eXp Realty, LLC. REcolorado as distributed by MLS GRID
 - $525,0003 bd4 ba1.8k sqft2892 W Long Cir #G, Littleton, CO 80120For Sale

 MLS ID #1064746, Nikki Wiederaenders, Compass-Denver. IRES as distributed by MLS GRID
 - $398,0002 bd2 ba1.5k sqft3536 S Ivanhoe Street, Denver, CO 80237For SaleMLS ID #6819792, Marisa Nasi, Keller Williams Advantage Realty LLC. REcolorado as distributed by MLS GRID
- $450,0003 bd3 ba1.7k sqft9342 W Utah Avenue, Lakewood, CO 80232For SaleMLS ID #1634508, Kendra Lanterman, West and Main Homes Inc. REcolorado as distributed by MLS GRID
- $575,0004 bd2 ba2.1k sqft3148 E Maplewood Ave, Centennial, CO 80121For SaleMLS ID #1066292, Symantha Rodriguez, Compass-Denver. IRES as distributed by MLS GRID
- $395,0003 bd3 ba1.5k sqft8217 S Fillmore Way, Centennial, CO 80122For SaleMLS ID #6781526, Melissa Brugh, eXp Realty, LLC. REcolorado as distributed by MLS GRID
- $674,9004 bd3 ba2.6k sqft3325 W Arlington Avenue, Littleton, CO 80123For SaleMLS ID #6525636, Josh Spector, Your Castle Realty LLC. REcolorado as distributed by MLS GRID
- $539,0003 bd4 ba2.1k sqft7674 S Cove Circle, Littleton, CO 80122For SaleMLS ID #4217537, John Vizzi, Colorado Flat Fee Realty Inc. REcolorado as distributed by MLS GRID
- $499,0003 bd4 ba2.5k sqft2212 S Nome Court, Aurora, CO 80014For SaleMLS ID #6422624, Liz Poladsky, Compass - Denver. REcolorado as distributed by MLS GRID
- $540,0003 bd3 ba1.8k sqft6428 Silver Mesa Drive #C, Littleton, CO 80130For SaleMLS ID #2536387, Lisa Wynne, Compass - Denver. REcolorado as distributed by MLS GRID
- $625,0002 bd2 ba1.1k sqftParagon Condos, Denver, CO 80211For SaleMLS ID #8732861, Angelica Apel, Compass - Denver. REcolorado as distributed by MLS GRID
- $550,0003 bd1 ba1k sqft1474 W Lake Avenue, Littleton, CO 80120For SaleMLS ID #3222394, Mary Anschutz, Compass - Denver. REcolorado as distributed by MLS GRID
- $539,0003 bd1 ba1k sqft1494 W Lake Avenue, Littleton, CO 80120For SaleMLS ID #5925466, Mary Anschutz, Compass - Denver. REcolorado as distributed by MLS GRID
- $595,0002 bd2 ba1.1k sqft1419 S Acoma St, Denver, CO 80223For SaleMLS ID #1066480, Sarah Clark, Compass-Denver. IRES as distributed by MLS GRID
- $620,0003 bd3 ba2.2k sqft7748 Dusk Street, Littleton, CO 80125For SaleMLS ID #5345126, Corene Hellander, Luxe Haven Realty. REcolorado as distributed by MLS GRID
- $405,0003 bd4 ba1.6k sqft10742 Foxwood Court, Parker, CO 80138For SaleMLS ID #8777467, Griffin Ignelzi, Griffin Home Solutions, LLC. REcolorado as distributed by MLS GRID
- $415,0004 bd4 ba2.2k sqft80 S Evanston Way, Aurora, CO 80012For SaleMLS ID #8557380, Raynaldo Fisher-Cano, Keller Williams Realty Urban Elite. REcolorado as distributed by MLS GRID
- $539,9003 bd3 ba2.2k sqft2770 S Elmira Street #137, Denver, CO 80231For SaleMLS ID #1997640, Daniel Gurzhiev, Fixed Rate Real Estate, LLC. REcolorado as distributed by MLS GRID
