Discover the perfect blend of comfortable Colorado living, thoughtful updates and incredible outdoor space in this beautifully upgraded brick ranch in the desirable Southwood neighborhood. Step inside to a bright, inviting interior with newer hardwood floors extending across both levels. The updated kitchen features granite countertops, rich cherry-stained cabinetry, stainless steel appliances and recessed lighting, creating a warm and functional space for everyday meals and entertaining. The spacious living room centers around a wood-burning fireplace and opens through oversized glass doors to a large east-facing deck—perfect for morning coffee, outdoor dining or relaxing in the Colorado sunshine. The main level includes a comfortable primary suite with an updated four-piece bathroom and walk-in closet, plus two additional bedrooms that offer flexibility for guests, a home office or library. Downstairs, the fully finished walkout basement adds exceptional living space with beautiful hardwood floors, a second wood-burning fireplace, a large family and recreation room, and an additional bedroom suite with a private 3/4 bath. New furnace/AC & water heater. Outside is where this property truly stands apart. The private, fully fenced backyard features a professionally designed sport court with a Gorilla basketball hoop, expansive entertaining space and even a large chicken coop. A solar-powered privacy gate and newer concrete driveway provides security and curb appeal. Enjoy a quiet neighborhood setting just minutes from Cherry Hills and Cherry Knolls shopping, The Streets at SouthGlenn, restaurants, everyday conveniences and the Broadway corridor. Whether you're gathering around the fireplace, entertaining on the deck, shooting hoops in the backyard or simply enjoying the privacy of your own retreat, this is a home designed to be lived in and enjoyed.
For sale
$899,000
6110 S Southwood Drive, Centennial, CO 80121
4beds
2,340sqft
Single Family Residence
Built in 1960
0.31 Acres Lot
$-- Zestimate®
$384/sqft
$-- HOA
What's special
- 4 days |
- 516 |
- 23 |
Zillow last checked:
Listing updated:
Listed by:
Corey Martin 720-350-3363 corey@martinhomegroup.com,
Keller Williams DTC
Source: REcolorado as distributed by MLS GRID,MLS#: 6152322
Facts & features
Interior
Bedrooms & bathrooms
- Bedrooms: 4
- Bathrooms: 3
- Full bathrooms: 1
- 3/4 bathrooms: 2
- Main level bathrooms: 2
- Main level bedrooms: 3
Bedroom
- Description: Primary With 4 Piece Bath
- Features: Primary Suite
- Level: Main
- Area: 169 Square Feet
- Dimensions: 13 x 13
Bedroom
- Description: French Doors, Would Also Make A Great Office
- Level: Main
- Area: 120 Square Feet
- Dimensions: 12 x 10
Bedroom
- Level: Main
- Area: 150 Square Feet
- Dimensions: 15 x 10
Bedroom
- Description: Bedroom With Private 3/4 Bath
- Level: Basement
- Area: 132 Square Feet
- Dimensions: 11 x 12
Bathroom
- Features: En Suite Bathroom, Primary Suite
- Level: Main
Bathroom
- Level: Main
Bathroom
- Description: Attached To Bedroom In Basement
- Features: En Suite Bathroom
- Level: Basement
Family room
- Description: Wood Burning Fireplace And Walkout
- Level: Basement
- Area: 483 Square Feet
- Dimensions: 23 x 21
Kitchen
- Description: Updated With Large Center Island
- Level: Main
Laundry
- Description: Washer, Dryer Included
- Level: Main
Living room
- Description: Open Floor Plan With Fireplace
- Level: Main
- Area: 528 Square Feet
- Dimensions: 22 x 24
Heating
- Forced Air
Cooling
- Central Air
Appliances
- Included: Dishwasher, Dryer, Microwave, Oven, Refrigerator, Washer
- Laundry: In Unit
Features
- Ceiling Fan(s), Eat-in Kitchen, Kitchen Island, No Stairs, Open Floorplan, Primary Suite, Quartz Counters, Radon Mitigation System, Smoke Free, Walk-In Closet(s)
- Flooring: Carpet, Tile, Wood
- Windows: Double Pane Windows, Window Coverings
- Basement: Finished,Full,Walk-Out Access
- Number of fireplaces: 2
- Fireplace features: Basement, Living Room
Interior area
- Total structure area: 2,340
- Total interior livable area: 2,340 sqft
- Finished area above ground: 1,500
- Finished area below ground: 840
Video & virtual tour
Property
Parking
- Total spaces: 6
- Parking features: Garage - Attached
- Attached garage spaces: 2
- Details: Off Street Spaces: 2, RV Spaces: 2
Features
- Levels: One
- Stories: 1
- Patio & porch: Deck, Patio
- Exterior features: Private Yard, Rain Gutters
- Fencing: Full
Lot
- Size: 0.31 Acres
- Features: Landscaped, Many Trees, Sprinklers In Front, Sprinklers In Rear
Details
- Parcel number: 032119446
- Special conditions: Standard
Construction
Type & style
- Home type: SingleFamily
- Property subtype: Single Family Residence
Materials
- Brick, Frame
- Foundation: Slab
- Roof: Composition
Condition
- Updated/Remodeled
- Year built: 1960
Utilities & green energy
- Sewer: Public Sewer
- Water: Public
Community & HOA
Community
- Subdivision: Southwood
HOA
- Has HOA: No
Location
- Region: Centennial
Financial & listing details
- Price per square foot: $384/sqft
- Tax assessed value: $842,900
- Annual tax amount: $6,676
- Date on market: 8/14/2026
- Listing terms: Cash,Conventional,FHA,VA Loan
- Exclusions: Sellers Personal Property & Window Ac Unites
- Ownership: Individual
Estimated market value
Not available
Estimated sales range
Not available
Not available
Price history
| Date | Event | Price |
|---|---|---|
| 8/14/2026 | Listed for sale | $899,000+3.5%$384/sqft |
Source:  REcolorado as distributed by MLS GRID #6152322 Report a problem REcolorado as distributed by MLS GRID #6152322 Report a problem | ||
| 4/17/2023 | Listing removed | -- |
Source: Zillow Rentals Report a problem | ||
| 3/28/2023 | Price change | $4,000-4.8%$2/sqft |
Source: Zillow Rentals Report a problem | ||
| 3/25/2023 | Price change | $4,200-3.4%$2/sqft |
Source: Zillow Rentals Report a problem | ||
| 3/11/2023 | Listed for rent | $4,350$2/sqft |
Source: Zillow Rentals Report a problem | ||
| 7/13/2022 | Listing removed | -- |
Source: Zillow Rental Manager Report a problem | ||
| 7/11/2022 | Sold | $869,000+59.4%$371/sqft |
Source: Public Record Report a problem | ||
| 7/9/2022 | Listed for rent | $4,350$2/sqft |
Source: Zillow Rental Manager Report a problem | ||
| 2/26/2018 | Sold | $545,000-0.7%$233/sqft |
Source: Public Record Report a problem | ||
| 1/17/2018 | Pending sale | $549,000$235/sqft |
Source: RE/MAX Leaders #7878702 Report a problem | ||
| 1/9/2018 | Price change | $549,000-0.2%$235/sqft |
Source: RE/MAX Leaders #7878702 Report a problem | ||
| 10/27/2017 | Price change | $549,900-0.9%$235/sqft |
Source: RE/MAX Leaders #6258720 Report a problem | ||
| 10/19/2017 | Price change | $554,900-0.9%$237/sqft |
Source: RE/MAX Leaders #6258720 Report a problem | ||
| 10/2/2017 | Price change | $559,900-1.3%$239/sqft |
Source: RE/MAX Leaders #6258720 Report a problem | ||
| 9/14/2017 | Price change | $567,500-1.3%$243/sqft |
Source: RE/MAX Leaders #6258720 Report a problem | ||
| 9/3/2017 | Listed for sale | $575,000+43.8%$246/sqft |
Source: RE/MAX Leaders #6258720 Report a problem | ||
| 7/3/2017 | Sold | $400,000+1%$171/sqft |
Source: Public Record Report a problem | ||
| 6/16/2017 | Listed for sale | $395,950$169/sqft |
Source: Metro Brokers Hayes Real Esate Co. #1602453 Report a problem | ||
Public tax history
| Year | Property taxes | Tax assessment |
|---|---|---|
| 2025 | $5,992 +6.6% | $52,681 +0.4% |
| 2024 | $5,620 +38.3% | $52,475 -7.5% |
| 2023 | $4,062 +0.1% | $56,704 +60% |
| 2022 | $4,059 | $35,438 -2.8% |
| 2021 | -- | $36,458 -3.5% |
| 2020 | $4,199 +39.2% | $37,795 |
| 2019 | $3,017 | $37,795 +29.4% |
| 2018 | $3,017 +42.6% | $29,218 |
| 2017 | $2,116 | $29,218 +8% |
| 2016 | -- | $27,048 |
| 2015 | -- | $27,048 +21.1% |
| 2014 | $1,908 | $22,328 +17.3% |
| 2013 | -- | $19,040 |
| 2012 | -- | $19,040 |
| 2011 | $2,019 +11% | $19,040 -6.1% |
| 2010 | $1,820 +41.5% | $20,280 |
| 2009 | $1,286 | $20,280 -7.7% |
| 2008 | -- | $21,977 |
| 2007 | -- | $21,977 +6.3% |
| 2006 | -- | $20,672 |
| 2005 | -- | $20,672 +3.7% |
| 2002 | $1,590 +8.8% | $19,930 +17.6% |
| 2001 | $1,461 | $16,950 |
Find assessor info on the county website
Monthly payment
Est. payment
Payment breakdown
Explore the cost of this home by adjusting the details. Changes won't be saved.Climate risks
Neighborhood: 80121
Nearby schools
GreatSchools rating
- 8/10Gudy Gaskill ElementaryGrades: K-5Distance: 0.7 mi
- 7/10Euclid Middle SchoolGrades: 6-8Distance: 1.3 mi
- 8/10Littleton High SchoolGrades: 9-12Distance: 0.6 mi
Schools provided by the listing agent
- Elementary: Gudy Gaskill
- Middle: Euclid
- High: Littleton
- District: Littleton 6
Source: REcolorado as distributed by MLS GRID. This data may not be complete. We recommend contacting the local school district to confirm school assignments for this home.
- $805,7004 bd3 ba2.7k sqft6100 S Southwood Dr, Centennial, CO 80121Off Market
- $849,4004 bd2 ba3k sqft6120 S Southwood Dr, Centennial, CO 80121Off Market
- $798,5003 bd4 ba1.8k sqft1000 E Pinewood Ave, Centennial, CO 80121Off Market
- $869,2004 bd3 ba3k sqft6130 S Southwood Dr, Centennial, CO 80121Off Market
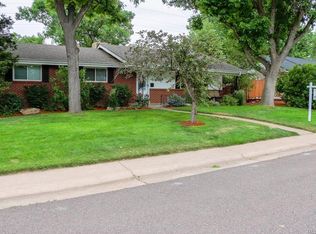
- $1,012,5003 bd3 ba2.2k sqft6131 S Rosewood Cir, Centennial, CO 80121Off Market
- $702,4003 bd3 ba1.5k sqft6090 S Southwood Dr, Centennial, CO 80121Off Market
- $625,400-- bd3 ba1.2k sqft6101 S Southwood Dr, Centennial, CO 80121Off Market
- $637,600-- bd2 ba1.6k sqft899 E Maplewood Ave, Centennial, CO 80121Off Market
A local agent can set up tours, give advice and negotiate with sellers.
Similar homes
- $850,0005 bd4 ba3.4k sqft7314 S Downing Circle W, Littleton, CO 80122For Sale
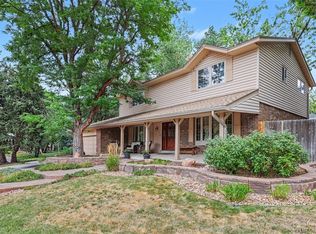
 MLS ID #2307493, Kim Kennedy, Buyers & Sellers 1st Choice. REcolorado as distributed by MLS GRID
 - $789,9005 bd3 ba2.9k sqft6991 S Madison Way, Centennial, CO 80122For Sale
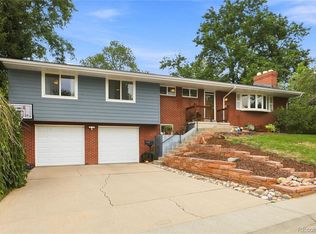 MLS ID #2955789, Emily Lonborg, The Steller Group, Inc. REcolorado as distributed by MLS GRID
 - $759,9004 bd4 ba2.6k sqft7807 S Poplar Way, Centennial, CO 80112For Sale
 MLS ID #6207129, The GHS Group, Kentwood Real Estate DTC, LLC. REcolorado as distributed by MLS GRID
 - $845,0006 bd3 ba3.4k sqft7019 S Windermere Street, Littleton, CO 80120For Sale
 MLS ID #3543415, Carrie Hill, Rocky Mountain Real Estate Inc. REcolorado as distributed by MLS GRID
 - $780,0004 bd3 ba3.5k sqft3894 E Long Place, Centennial, CO 80122For SaleMLS ID #2045028, Kira Piel, BTT Real Estate. REcolorado as distributed by MLS GRID
- $825,0004 bd3 ba2.6k sqft12221 W Prentice Place, Littleton, CO 80127For SaleMLS ID #4851105, Kevin Merlander, Compass - Denver. REcolorado as distributed by MLS GRID
- $969,0004 bd2 ba2k sqft632 N Ogden Street, Denver, CO 80218For SaleMLS ID #4103777, Lisa Santos, Compass - Denver. REcolorado as distributed by MLS GRID
- $800,0007 bd4 ba3.3k sqft7942 S Corona Court, Centennial, CO 80122For SaleMLS ID #9293683, Raymond Hubert, Fathom Realty Colorado LLC. REcolorado as distributed by MLS GRID
- $699,9004 bd3 ba2.5k sqft7273 S Yarrow Way, Littleton, CO 80128For Sale
 MLS ID #3341178, Jacob Graber, Better Homes and Gardens Real Estate Kenney & Company. elevateMLS
 - $749,9993 bd3 ba2.3k sqft5873 W Maplewood Drive, Littleton, CO 80123For SaleMLS ID #3110895, Mollie Owston, RE/MAX Professionals. REcolorado as distributed by MLS GRID
- $850,0003 bd3 ba2.4k sqft345 S Forest St, Denver, CO 80246For Sale
 MLS ID #1065354, Grace Kennedy, eXp Realty LLC. IRES as distributed by MLS GRID
 - $689,9994 bd3 ba2.4k sqft6259 S Fenton Court, Littleton, CO 80123For SaleMLS ID #7671624, Danielle Ullom, 3B Realty LLC. REcolorado as distributed by MLS GRID
- $750,0005 bd3 ba2.5k sqft7024 Owens Street, Arvada, CO 80004For SaleMLS ID #9918367, Maria Vitale, LIV Sotheby's International Realty. REcolorado as distributed by MLS GRID
- $729,0004 bd3 ba2.6k sqft6214 S Kenton Way, Englewood, CO 80111For SaleMLS ID #6232330, Cory Wilks, Wilks Real Estate. REcolorado as distributed by MLS GRID
- $700,0003 bd4 ba2.3k sqft9352 Wheeler Court, Littleton, CO 80126For SaleMLS ID #2868277, Dustin Campbell, HomeSmart Realty. REcolorado as distributed by MLS GRID
- $705,0004 bd3 ba2.4k sqft8244 E Kenyon Drive, Denver, CO 80237For SaleMLS ID #1717721, Jessica Whitney, Madison & Company Properties. REcolorado as distributed by MLS GRID
- $689,0004 bd3 ba2.6k sqft9151 Roadrunner Street, Littleton, CO 80129For SaleMLS ID #7113681, Nicole Pominville, Compass - Denver. REcolorado as distributed by MLS GRID
- $485,0003 bd4 ba2.1k sqft6355 S Jackson Street, Centennial, CO 80121For SaleMLS ID #1799315, Ana Jewett, LIV Sotheby's International Realty. REcolorado as distributed by MLS GRID
- $775,0005 bd3 ba2.7k sqft6904 E Villanova Place, Denver, CO 80224For SaleMLS ID #2040417, Courtney Walker, Osgood Team Real Estate. REcolorado as distributed by MLS GRID
- $775,0003 bd2 ba1.7k sqft2765 S Humboldt Street, Denver, CO 80210For SaleMLS ID #3690665, Kenna Seawell, Keller Williams Integrity Real Estate LLC. REcolorado as distributed by MLS GRID
