Tucked on a quiet cul de sac in the heart of Centennial, this classic tri level has the kind of bones (and hardwoods) that make people fall hard. Gleaming oak floors run through the sunlit living and dining rooms, anchored by a white brick wood burning fireplace with a chunky wood mantel that is begging for your stockings in December. The kitchen delivers cherry shaker cabinetry, stainless appliances, under cabinet lighting, and a bonus built in cabinet wall in the dining nook for all the serving dishes, small appliances, and snacks you can carry. Upstairs, three bedrooms share a full bath with a double vanity, and every window frames mature trees instead of your neighbor's siding. The lower level flexes with a rec room, updated 3/4 bath, and brand new herringbone luxury vinyl flooring, while the finished basement adds a huge bonus space with built ins, fresh carpet, and cheerful hand painted murals (keep the "Be Kind" wall, honestly). Out back, the covered patio and expansive deck overlook a sprawling yard with established garden beds, two storage sheds, an adorable playhouse, and room for everything from goal posts to garden parties. Rooftop solar helps keep utility bills friendly. Blocks from parks, trails, and everything the DTC corridor offers, this one blends 1960s charm with real, usable updates. Come see why this pocket of Centennial never sits long.
For sale
$545,000
6128 S Madison Ct, Littleton, CO 80121
3beds
2,083sqft
Single Family Residence
Built in 1964
0.26 Acres Lot
$-- Zestimate®
$262/sqft
$-- HOA
What's special
- 2 days |
- 169 |
- 11 |
Likely to sell faster than
Zillow last checked:
Listing updated:
Listed by:
Chelsea Harold 843-575-2490,
Golba Group Real Estate LLC
Source: IRES as distributed by MLS GRID,MLS#: 1066370
Facts & features
Interior
Bedrooms & bathrooms
- Bedrooms: 3
- Bathrooms: 2
- Full bathrooms: 1
- 3/4 bathrooms: 1
Primary bedroom
- Description: Other
- Level: Upper
- Dimensions: 0 x 0
Bedroom 2
- Description: Other
- Level: Upper
- Dimensions: 0 x 0
Bedroom 3
- Description: Other
- Level: Upper
- Dimensions: 0 x 0
Bedroom 4
- Description: Other
- Level: Basement
- Dimensions: 0 x 0
Dining room
- Description: Other
- Level: Main
- Dimensions: 0 x 0
Family room
- Description: Other
- Level: Lower
- Dimensions: 0 x 0
Great room
- Description: Other
- Level: Basement
- Dimensions: 0 x 0
Kitchen
- Description: Other
- Level: Main
- Dimensions: 0 x 0
Living room
- Description: Other
- Level: Main
- Dimensions: 0 x 0
Heating
- Forced Air
Cooling
- Evaporative Cooling
Appliances
- Included: Electric Range, Dishwasher, Refrigerator, Microwave, Disposal
Features
- Eat-in Kitchen
- Basement: Partial,Partially Finished
Interior area
- Total structure area: 1,449
- Total interior livable area: 2,083 sqft
- Finished area above ground: 1,449
Property
Parking
- Total spaces: 1
- Parking features: Attached
- Attached garage spaces: 1
- Details: Attached
Features
- Levels: Tri-Level
- Patio & porch: Patio, Deck
- Fencing: Fenced
Lot
- Size: 0.26 Acres
- Features: Cul-De-Sac, Level, Paved, Gutters
Details
- Parcel number: 207724105044
- Zoning: SFR
- Special conditions: Private Owner
Construction
Type & style
- Home type: SingleFamily
- Property subtype: Single Family Residence
Materials
- Frame, Brick
- Roof: Composition
Condition
- New construction: No
- Year built: 1964
Utilities & green energy
- Sewer: Public Sewer
- Water: City
- Utilities for property: Natural Gas Available
Community & HOA
Community
- Subdivision: Bel-Aire
HOA
- Has HOA: No
Location
- Region: Centennial
Financial & listing details
- Price per square foot: $262/sqft
- Tax assessed value: $556,900
- Annual tax amount: $4,411
- Date on market: 8/13/2026
- Listing terms: Cash,Conventional,FHA,VA Loan,1031 Exchange
- Exclusions: Seller's Personal Property
Estimated market value
Not available
Estimated sales range
Not available
Not available
Price history
| Date | Event | Price |
|---|---|---|
| 8/13/2026 | Listed for sale | $545,000-3.5%$262/sqft |
Source:  IRES as distributed by MLS GRID #1066370 Report a problem IRES as distributed by MLS GRID #1066370 Report a problem | ||
| 3/8/2025 | Listing removed | $3,600$2/sqft |
Source: Zillow Rentals Report a problem | ||
| 2/19/2025 | Listed for rent | $3,600$2/sqft |
Source: Zillow Rentals Report a problem | ||
| 2/11/2025 | Listing removed | $3,600$2/sqft |
Source: Zillow Rentals Report a problem | ||
| 1/21/2025 | Price change | $3,600+2.9%$2/sqft |
Source: Zillow Rentals Report a problem | ||
| 1/13/2025 | Listed for rent | $3,500$2/sqft |
Source: Zillow Rentals Report a problem | ||
| 6/5/2023 | Sold | $565,000+303.6%$271/sqft |
Source: Public Record Report a problem | ||
| 4/7/1997 | Sold | $140,000$67/sqft |
Source: Public Record Report a problem | ||
Public tax history
| Year | Property taxes | Tax assessment |
|---|---|---|
| 2025 | $4,321 +6.6% | $34,806 -8.2% |
| 2024 | $4,052 +18.6% | $37,909 -9.7% |
| 2023 | $3,418 +0.1% | $41,991 +39.7% |
| 2022 | $3,416 | $30,059 -2.8% |
| 2021 | -- | $30,924 +6.7% |
| 2020 | $3,206 +24.6% | $28,986 |
| 2019 | $2,573 | $28,986 +17.4% |
| 2018 | $2,573 +8.4% | $24,689 |
| 2017 | $2,374 | $24,689 +15.7% |
| 2016 | -- | $21,341 |
| 2015 | -- | $21,341 +18.6% |
| 2014 | $2,136 | $17,998 +4% |
| 2013 | -- | $17,310 |
| 2012 | -- | $17,310 |
| 2011 | $1,858 +10.9% | $17,310 -6.4% |
| 2010 | $1,676 -4.3% | $18,500 |
| 2009 | $1,751 | $18,500 -3.7% |
| 2008 | -- | $19,207 |
| 2007 | -- | $19,207 +5.8% |
| 2006 | -- | $18,156 |
| 2005 | -- | $18,156 +5.7% |
| 2002 | $1,362 +12.9% | $17,170 +22.1% |
| 2001 | $1,207 | $14,060 |
Find assessor info on the county website
Monthly payment
Est. payment
Payment breakdown
Explore the cost of this home by adjusting the details. Changes won't be saved.Climate risks
Neighborhood: 80121
Nearby schools
GreatSchools rating
- 8/10Lois Lenski Elementary SchoolGrades: K-5Distance: 0.9 mi
- 8/10Newton Middle SchoolGrades: 6-8Distance: 0.7 mi
- 8/10Littleton High SchoolGrades: 9-12Distance: 2.2 mi
Schools provided by the listing agent
- Elementary: Peabody
- Middle: Newton
- High: Littleton
Source: IRES as distributed by MLS GRID. This data may not be complete. We recommend contacting the local school district to confirm school assignments for this home.
- $624,9003 bd2 ba1.3k sqft6168 S Madison Dr, Centennial, CO 80121Off Market
- $581,1003 bd2 ba1.3k sqft6138 S Madison Ct, Centennial, CO 80121Off Market
- $918,4006 bd4 ba3.5k sqft6178 S Madison Dr, Centennial, CO 80121Off Market

- $587,400-- bd2 ba1.6k sqft6189 S Monroe Dr, Centennial, CO 80121Off Market
- $588,0004 bd2 ba1.9k sqft6179 S Monroe Dr, Centennial, CO 80121Off Market
- $640,6004 bd2 ba2.1k sqft6179 S Monroe, Centennial, CO 80121Off Market
- $620,2003 bd3 ba1.9k sqft6148 S Madison Ct, Centennial, CO 80121Off Market
- $795,3003 bd3 ba1.3k sqft6188 S Madison Dr, Centennial, CO 80121Off Market
A local agent can set up tours, give advice and negotiate with sellers.
Similar homes
- $530,0003 bd2 ba2.2k sqft4126 E Easter Avenue, Centennial, CO 80122For Sale
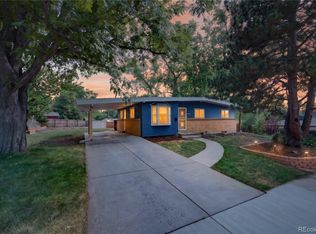
 MLS ID #6921566, Kenneth Kearns, Keller Williams DTC. REcolorado as distributed by MLS GRID
 - $664,9004 bd3 ba2.2k sqft2555 E Maplewood Avenue, Littleton, CO 80121For Sale
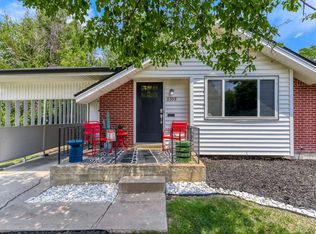 MLS ID #3355960, India Niedens, Your Castle Real Estate Inc. REcolorado as distributed by MLS GRID
 - $625,0004 bd3 ba2.6k sqft1260 E Easter Avenue, Centennial, CO 80122For Sale
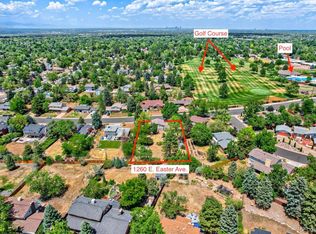 MLS ID #6094682, Shanon DeBelle, RE/MAX Professionals. REcolorado as distributed by MLS GRID
 - $575,0004 bd2 ba2k sqft6689 S Delaware Street, Littleton, CO 80120For Sale
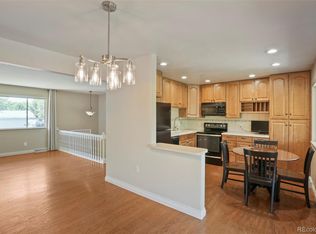 MLS ID #2178221, Andy Ahroon, MB Andy Ahroon & Co. REcolorado as distributed by MLS GRID
 - $646,5004 bd2 ba2.7k sqft6616 S Lincoln Street, Centennial, CO 80121For SaleMLS ID #2515476, Kaitlyn Hogan, Ardito Properties LLC. REcolorado as distributed by MLS GRID
- $485,0004 bd2 ba1.8k sqft1068 Norfolk Street, Aurora, CO 80011For SaleMLS ID #3076392, Cherryl Rhoades, ERA New Age. REcolorado as distributed by MLS GRID
- $549,9904 bd2 ba1.9k sqft7056 W Rowland Avenue, Littleton, CO 80128For SaleMLS ID #5613808, Nicholas Monge, eXp Realty, LLC. REcolorado as distributed by MLS GRID
- $585,0003 bd2 ba1.6k sqft1720 S Madison Street, Denver, CO 80210For SaleMLS ID #7464677, Sean Reilly, HomeSmart. REcolorado as distributed by MLS GRID
- $659,5004 bd3 ba2.4k sqft7521 S Downing Street, Littleton, CO 80122For SaleMLS ID #3177404, Chad Murphy, Orchard Brokerage LLC. REcolorado as distributed by MLS GRID
- $535,0003 bd3 ba2.5k sqft17574 E Progress Drive, Aurora, CO 80015For SaleMLS ID #4714992, Benjamin Bear, RE/MAX Professionals. REcolorado as distributed by MLS GRID
- $475,0003 bd2 ba2k sqft711 S Granby Circle, Aurora, CO 80012For SaleMLS ID #2814826, Barb Findlay, Acquisition Resources. REcolorado as distributed by MLS GRID
- $635,0005 bd3 ba2.1k sqft8584 E Briarwood Pl, Centennial, CO 80112For Sale
 MLS ID #1861801, Peggy Anderson ABR GRI MRP RENE SRES SRS , Coldwell Banker Realty. elevateMLS
 - $550,0003 bd2 ba1.5k sqft1600 S Ivy Way, Denver, CO 80224For SaleMLS ID #2015636, The Awaka Group, Real Broker, LLC DBA Real. REcolorado as distributed by MLS GRID
- $599,9003 bd3 ba2.1k sqft6164 S Eaton Court, Littleton, CO 80123For SaleMLS ID #9784857, Barb Volz, Code of the West Real Estate. REcolorado as distributed by MLS GRID
- $585,0004 bd2 ba2k sqft1890 S Monaco Parkway, Denver, CO 80224For SaleMLS ID #7433299, EMPOWERHOME Team, Keller Williams DTC. REcolorado as distributed by MLS GRID
- $595,5004 bd2 ba1.8k sqft5600 S Queen Street, Littleton, CO 80127For SaleMLS ID #3381597, Chris Hartsfield, eXp Realty, LLC. REcolorado as distributed by MLS GRID
- $594,9994 bd2 ba2.2k sqft1600 S Dahlia Street, Denver, CO 80222For SaleMLS ID #8359625, Carolyn Erickson, NeXstep Real Estate Group. REcolorado as distributed by MLS GRID
- $565,0004 bd3 ba2.2k sqft3196 W Tufts Avenue, Englewood, CO 80110For SaleMLS ID #5277087, Jennifer White, Keller Williams Real Estate LLC. REcolorado as distributed by MLS GRID
- $615,0004 bd4 ba2.2k sqft8237 S Ogden Circle, Littleton, CO 80122For SaleMLS ID #2312103, Piotr Wiatrowski, Compass - Denver. REcolorado as distributed by MLS GRID
- $500,0004 bd2 ba1.7k sqft4459 S Fox Street, Englewood, CO 80110For SaleMLS ID #1975016, Jessica Armstrong, Compass - Denver. REcolorado as distributed by MLS GRID
