Welcome to 6272 S Garfield Drive in Centennial. This beautifully renovated 4-bedroom, 3-bath home sits on a desirable corner lot in a sought-after neighborhood. Thoughtfully updated throughout, the home offers a functional layout with spacious living areas and abundant natural light, making it perfect for a family.
The inviting family room features a cozy fireplace, creating the perfect space for relaxing or entertaining. Additional highlights include paid-off solar panels, a 2-car attached garage, and additional RV or off-street parking next to the garage, providing extra flexibility for vehicles, trailers, or recreational storage. The private backyard offers a great space for outdoor enjoyment.
Located within the highly rated Littleton School District, this home is within walking distance to Willow Academy, nearby parks, and the scenic High Line Canal Trail. Residents can also enjoy access to the neighborhood pool just around the corner.
Enjoy convenient access to Denver Tech Center, The Streets at SouthGlenn, and a wide variety of shopping and dining options. Move-in ready and ideally located, this is a rare opportunity to own in one of Centennial’s most desirable areas. Front, back, and side yard landscaping, including the additional parking area, may include digitally enhanced or virtually staged elements for illustrative purposes.
For sale
$710,000
6272 S Garfield Drive, Centennial, CO 80121
4beds
2,316sqft
Single Family Residence
Built in 1966
0.29 Acres Lot
$707,600 Zestimate®
$307/sqft
$-- HOA
What's special
- 2 days |
- 1,328 |
- 172 |
Zillow last checked:
Listing updated:
Listed by:
Brittny Castillo 303-944-3897 brittnyycastillo@gmail.com,
H&CO Real Estate LLC,
Zoe Ho 303-359-0346,
H&CO Real Estate LLC
Source: REcolorado as distributed by MLS GRID,MLS#: 8951405
Facts & features
Interior
Bedrooms & bathrooms
- Bedrooms: 4
- Bathrooms: 3
- Full bathrooms: 3
- Main level bathrooms: 2
- Main level bedrooms: 3
Bedroom
- Level: Main
Bedroom
- Level: Main
Bedroom
- Level: Main
Bedroom
- Level: Basement
Bathroom
- Level: Main
Bathroom
- Level: Main
Bathroom
- Level: Basement
Dining room
- Level: Main
Family room
- Level: Main
Family room
- Level: Basement
Kitchen
- Level: Main
Living room
- Level: Main
Heating
- Forced Air
Cooling
- Central Air
Appliances
- Included: Dishwasher, Oven, Refrigerator
Features
- Basement: Finished
- Number of fireplaces: 1
- Fireplace features: Living Room
Interior area
- Total structure area: 2,316
- Total interior livable area: 2,316 sqft
- Finished area above ground: 1,682
- Finished area below ground: 634
Property
Parking
- Total spaces: 6
- Parking features: Concrete
- Attached garage spaces: 2
- Details: Off Street Spaces: 4
Features
- Levels: One
- Stories: 1
- Exterior features: Private Yard, Rain Gutters
Lot
- Size: 0.29 Acres
- Features: Corner Lot, Level
Details
- Parcel number: 032132337
- Special conditions: Standard
Construction
Type & style
- Home type: SingleFamily
- Property subtype: Single Family Residence
Materials
- Brick
Condition
- Year built: 1966
Utilities & green energy
- Sewer: Public Sewer
Community & HOA
Community
- Subdivision: Bel-Aire
HOA
- Has HOA: No
Location
- Region: Centennial
Financial & listing details
- Price per square foot: $307/sqft
- Tax assessed value: $586,600
- Annual tax amount: $4,672
- Date on market: 8/12/2026
- Listing terms: Cash,Conventional,FHA,Jumbo,VA Loan
- Exclusions: All Sellers Personal Items And Staging Items
- Ownership: Corporation/Trust
Estimated market value
$707,600
$672,000 - $743,000
$2,996/mo
Price history
| Date | Event | Price |
|---|---|---|
| 8/13/2026 | Listed for sale | $710,000+31.5%$307/sqft |
Source:  REcolorado as distributed by MLS GRID #8951405 Report a problem REcolorado as distributed by MLS GRID #8951405 Report a problem | ||
| 9/9/2025 | Sold | $540,000-9.8%$233/sqft |
Source: REcolorado as distributed by MLS GRID #2337702 Report a problem | ||
| 8/17/2025 | Pending sale | $599,000$259/sqft |
Source: REcolorado as distributed by MLS GRID #2337702 Report a problem | ||
| 7/4/2025 | Price change | $599,000-6.4%$259/sqft |
Source: REcolorado as distributed by MLS GRID #2337702 Report a problem | ||
| 5/27/2025 | Price change | $640,000-2.1%$276/sqft |
Source: REcolorado as distributed by MLS GRID #2337702 Report a problem | ||
| 4/25/2025 | Listed for sale | $654,000+69.9%$282/sqft |
Source: REcolorado as distributed by MLS GRID #2337702 Report a problem | ||
| 7/1/2016 | Sold | $385,000+146.3%$166/sqft |
Source: Public Record Report a problem | ||
| 7/23/1997 | Sold | $156,300+22.6%$67/sqft |
Source: Public Record Report a problem | ||
| 4/26/1994 | Sold | $127,500$55/sqft |
Source: Public Record Report a problem | ||
Public tax history
| Year | Property taxes | Tax assessment |
|---|---|---|
| 2025 | $4,679 +6.6% | $36,663 -10.3% |
| 2024 | $4,389 +17.3% | $40,863 -9.2% |
| 2023 | $3,740 +0.1% | $44,981 +37.4% |
| 2022 | $3,738 | $32,735 -2.8% |
| 2021 | -- | $33,677 +8.3% |
| 2020 | $3,458 +17.7% | $31,095 |
| 2019 | $2,938 | $31,095 +10.8% |
| 2018 | $2,938 +8.3% | $28,073 |
| 2017 | $2,713 | $28,073 +25.1% |
| 2016 | -- | $22,439 |
| 2015 | -- | $22,439 +15.7% |
| 2014 | $1,494 | $19,391 +5.6% |
| 2013 | -- | $18,360 |
| 2012 | -- | $18,360 |
| 2011 | $1,970 +10.8% | $18,360 -5.6% |
| 2010 | $1,778 +42.8% | $19,450 |
| 2009 | $1,245 | $19,450 -8.2% |
| 2008 | -- | $21,197 |
| 2007 | -- | $21,197 +8.8% |
| 2006 | -- | $19,478 |
| 2005 | -- | $19,478 +11.7% |
| 2002 | $1,383 +6% | $17,430 +14.7% |
| 2001 | $1,305 | $15,200 |
Find assessor info on the county website
Monthly payment
Est. payment
Payment breakdown
Explore the cost of this home by adjusting the details. Changes won't be saved.Climate risks
Neighborhood: 80121
Nearby schools
GreatSchools rating
- 8/10Lois Lenski Elementary SchoolGrades: K-5Distance: 0.7 mi
- 8/10Newton Middle SchoolGrades: 6-8Distance: 0.5 mi
- 8/10Littleton High SchoolGrades: 9-12Distance: 2.3 mi
Schools provided by the listing agent
- Elementary: Littleton Academy
- Middle: Newton
- High: Littleton
- District: Littleton 6
Source: REcolorado as distributed by MLS GRID. This data may not be complete. We recommend contacting the local school district to confirm school assignments for this home.
- $719,0004 bd3 ba2.9k sqft3786 E Fair Pl, Centennial, CO 80121Sold
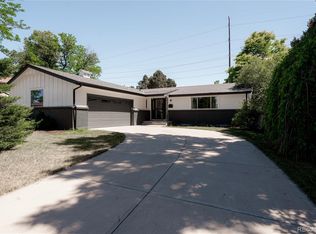
- $573,0003 bd2 ba2k sqft6242 S Garfield Dr, Centennial, CO 80121Off Market
- $725,0004 bd3 ba2.1k sqft3797 E Fair Pl, Centennial, CO 80121Sold
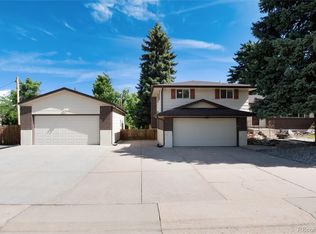
- $760,0004 bd3 ba2.3k sqft3767 E Fair Pl, Centennial, CO 80121Sold

- $612,6004 bd3 ba2.1k sqft3766 E Fair Pl, Centennial, CO 80121Off Market
- $---- bd-- ba-- sqft3767 E Fair Pl, Littleton, CO 80121Off Market
- $619,2004 bd3 ba1.3k sqft6253 S Jackson St, Centennial, CO 80121Off Market
- $619,4004 bd3 ba2k sqft6251 S Garfield Dr, Centennial, CO 80121Off Market
A local agent can set up tours, give advice and negotiate with sellers.
Similar homes
- $725,0004 bd4 ba2.1k sqft9331 Cove Creek Drive, Littleton, CO 80129For Sale

 MLS ID #6072384, Michael Rush, Keller Williams DTC. REcolorado as distributed by MLS GRID
 - $740,0004 bd3 ba2.5k sqft4316 Federal Boulevard, Denver, CO 80211For Sale
 MLS ID #5449491, Megan Kline, Resident Realty North Metro LLC. REcolorado as distributed by MLS GRID
 - $950,0004 bd4 ba2.4k sqft7551 S Madison Circle, Centennial, CO 80122For Sale
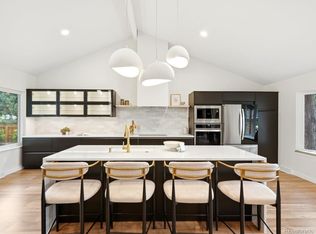 MLS ID #3899662, Emie Watters, Compass - Denver. REcolorado as distributed by MLS GRID
 - $725,0003 bd3 ba2k sqft2085 Fenton Street, Edgewater, CO 80214For Sale
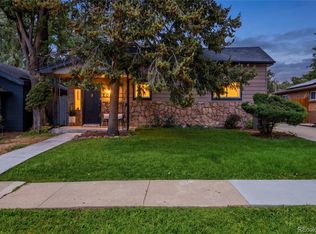 MLS ID #4396926, LaDawn Sperling, Coldwell Banker Realty 24. REcolorado as distributed by MLS GRID
 - $650,0004 bd2 ba2.2k sqft5830 S Delaware Street, Littleton, CO 80120For SaleMLS ID #9425296, Jessica Devereaux, Real Broker, LLC DBA Real. REcolorado as distributed by MLS GRID
- $675,0004 bd3 ba3.2k sqft5829 W Fair Drive, Littleton, CO 80123For SaleMLS ID #4452899, Darlene Joyce Licastro, Keller Williams DTC. REcolorado as distributed by MLS GRID
- $749,0994 bd3 ba1.9k sqft1630 S Forest Street, Denver, CO 80222For SaleMLS ID #4249391, Andra Berzins, Keller Williams Integrity Real Estate LLC. REcolorado as distributed by MLS GRID
- $620,0004 bd4 ba2.2k sqft1415 Irving Street, Denver, CO 80204For SaleMLS ID #9572312, Angelica Olmsted, RE/MAX Professionals. REcolorado as distributed by MLS GRID
- $680,0004 bd4 ba2.8k sqft7218 S Cody Way, Littleton, CO 80128For SaleMLS ID #7924407, Matt Stover, Keller Williams DTC. REcolorado as distributed by MLS GRID
- $690,0005 bd3 ba2.4k sqft4851 S Pierson Way, Littleton, CO 80127For SaleMLS ID #3585259, Matt Stover, Keller Williams DTC. REcolorado as distributed by MLS GRID
- $799,0003 bd3 ba2.6k sqft7958 S Roslyn Way, Centennial, CO 80112For SaleMLS ID #6915806, Ryann Muir, eXp Realty, LLC. REcolorado as distributed by MLS GRID
- $659,9994 bd2 ba1.8k sqft2862 S Ivan Way, Denver, CO 80227For SaleMLS ID #5434410, Nancy Pallares, Megastar Realty. REcolorado as distributed by MLS GRID
- $710,0005 bd3 ba3k sqft2923 S Reading Court, Denver, CO 80231For SaleMLS ID #3847639, Lakisha Banks, West and Main Homes Inc. REcolorado as distributed by MLS GRID
- $599,5004 bd2 ba2.3k sqft13183 Regulus Drive, Lone Tree, CO 80124For SaleMLS ID #6544085, Danette Fossceco, HomeSmart. REcolorado as distributed by MLS GRID
- $995,0005 bd3 ba2.5k sqft5981 S Vivian Street, Littleton, CO 80127For SaleMLS ID #3123575, Craig Halborg, Colo Real Estate Corp. REcolorado as distributed by MLS GRID
- $949,0004 bd3 ba2.1k sqft4545 Batavia Place, Denver, CO 80220For SaleMLS ID #2051494, Jason Cummings, Serhant Colorado LLC. REcolorado as distributed by MLS GRID
- $499,0004 bd3 ba1.9k sqft3856 S Gibralter Street, Aurora, CO 80013For SaleMLS ID #6747963, Erik Denning, Redfin Corporation. REcolorado as distributed by MLS GRID
- $825,0005 bd4 ba3k sqft3151 S Holly Place, Denver, CO 80222For SaleMLS ID #6629179, Paul Bishop, Compass - Denver. REcolorado as distributed by MLS GRID
- $615,0003 bd1 ba1.4k sqft2925 E 14th Avenue, Denver, CO 80206For SaleMLS ID #6474611, Janell Arant, West and Main Homes Inc. REcolorado as distributed by MLS GRID
- $795,9004 bd3 ba1.9k sqft1590 S Jackson Street, Denver, CO 80210For SaleMLS ID #4582887, Elizabeth Lindell, Ideal Realty LLC. REcolorado as distributed by MLS GRID
