Skip main navigation
Sold for $830,000
Street View
  • $830,000

    1316 Ridge Rd, Fayetteville, PA 17222

    4beds
    3,541sqft
    Single Family Residence
    Built in 2002
    7.69 Acres Lot
    $-- Zestimate®
    $234/sqft
    $2,770 Estimated rent

    Home value

    Not available

    Estimated sales range

    Not available

    $2,770/mo

    Zestimate® history
    Loading
    Loading...

    Owner options

    List your home for rent

    $2,770/mo

    Rent Zestimate®

    Find your next renter with Zillow Rental Manager. Plus, with online applications, you can quickly screen prospective tenants – for free.

    Learn more

    $2,770/mo

    Rent Zestimate®

    Refinance and save

    $4,187/mo

    Est. payment

    Refinancing to a lower rate could help reduce your monthly payments and save thousands over the life of the loan.

    See today's rates

    $4,187/mo

    Est. payment

    Explore your selling options

    Work with a Zillow partner agent

    Leverage their expertise and Zillow's premium Showcase listings to get your home seen by more buyers.

    Get started

    List with your own agent

    Get your home in front of millions of buyers by listing it on Zillow.

    Learn how to do it

    Sell it yourself

    Take full control of how buyers see your home on Zillow by listing For Sale by Owner (FSBO).

    List your home

    What's special

    Koi pondHot tubOutdoor grill stationLaundry roomScreened in porchOodles of cabinetsLots of storage places
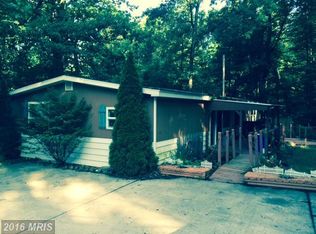
    A soft stream from the mountain meanders through the front of this beautiful wooded property of 7 .5 acres, affectionately named Cold Spring Oaks. Limestone boulders and rocks create an amazing natural backdrop! Wildlife peek from the woods and become your closest , very quiet neighbors. What a custom built home, 2002, that captures the essence of nature all around you ! Quality and tastefully selected features- 4-5 bedrooms, 2.5 baths, 3 car garage with incredible cabinetry, 3 fireplaces, office, master suite on main level and so much more! The photos will show you : outdoor grill station, hot tub, screened in porch, koi pond, patio, lots of storage places , open floor plan of great room and beautiful oak kitchen with quartz counters, oodles of cabinets, pantry, eat in table . Formal dining room, formal living room , laundry room, walk- in utility room with sink and space for a second refrigerator or freezer and half bath as you enter from the garage. LARGE room above the garage has greats lighting with wet bar so could be another owners suite or craft room or whatever. I guarantee you will find a peace come over you at Cold Spring Oaks. Your respite awaits! Five minutes to Scotland I-81 exit.

    Zillow last checked:

    Listing updated:

    Listed by:

    Jim Nicklas 717-860-0794,

    The Pineapple Group, LLC.,

    Co-Listing Agent: Rebecca D Nicklas 717-860-1381,

    The Pineapple Group, LLC.

    Bought with:

    Kollin Henneman

    Whitetail Properties Real Estate, LLC

    Source: Bright MLS,MLS#: PAFL2034668MLS Logo

    Facts & features

    Interior

    Bedrooms & bathrooms
    • Bedrooms: 4
    • Bathrooms: 3
    • Full bathrooms: 2
    • 1/2 bathrooms: 1
    • Main level bathrooms: 2
    • Main level bedrooms: 1
    Basement
    • Area: 0
    Heating
    • Heat Pump, Electric
    Cooling
    • Central Air, Electric
    Appliances
    • Included: Microwave, Built-In Range, Down Draft, Dishwasher, Disposal, Double Oven, Electric Water Heater
    • Laundry: Main Level
    Features
    • Attic, Breakfast Area, Built-in Features, Ceiling Fan(s), Combination Kitchen/Living, Crown Molding, Entry Level Bedroom, Formal/Separate Dining Room, Kitchen Island, Kitchen - Table Space, Pantry, Soaking Tub, Upgraded Countertops
    • Flooring: Hardwood, Ceramic Tile, Carpet, Wood
    • Windows: Skylight(s)
    • Has basement: No
    • Number of fireplaces: 3
    • Fireplace features: Gas/Propane
    Interior area
    • Total structure area: 3,541
    • Total interior livable area: 3,541 sqft
    • Finished area above ground: 3,541
    • Finished area below ground: 0

    Property

    Parking
    • Total spaces: 9
    • Parking features: Garage Faces Side, Storage, Driveway, Attached
    • Attached garage spaces: 3
    • Uncovered spaces: 6
    Accessibility
    • Accessibility features: None
    Features
    • Levels: Two
    • Stories: 2
    • Patio & porch: Patio, Screened
    • Exterior features: Barbecue, Rain Gutters, Extensive Hardscape
    • Pool features: None
    • Spa features: Hot Tub
    • Has view: Yes
    • View description: Trees/Woods, Scenic Vista
    Lot
    • Size: 7.69 Acres
    Details
    • Additional structures: Above Grade, Below Grade
    • Parcel number: 090C24.072.000000
    • Zoning: R-1
    • Zoning description: Low Density Residential
    • Special conditions: Standard

    Construction

    Type & style
    • Home type: SingleFamily
    • Architectural style: Cape Cod
    • Property subtype: Single Family Residence
    Materials
    • Stone, Vinyl Siding
    • Foundation: Crawl Space
    Condition
    • Excellent
    • New construction: No
    • Year built: 2002

    Utilities & green energy

    • Electric: 200+ Amp Service
    • Sewer: Public Sewer
    • Water: Public

    Community & HOA

    Community
    • Security: Exterior Cameras, Security System
    • Subdivision: Greene Twp
    HOA
    • Has HOA: No
    Location
    • Region: Fayetteville
    • Municipality: GREENE TWP

    Financial & listing details

    • Price per square foot: $234/sqft
    • Tax assessed value: $56,260
    • Annual tax amount: $9,389
    • Date on market: 5/15/2026
    • Listing agreement: Exclusive Agency
    • Ownership: Fee Simple

    Price history

    DateEventPrice
    6/25/2026Sold$830,000-2.4%$234/sqft
    Source: Bright MLS #PAFL2034668 Report a problem
    5/25/2026Pending sale$850,000$240/sqft
    Source: Bright MLS #PAFL2034668 Report a problem
    5/15/2026Listed for sale$850,000$240/sqft
    Source: Bright MLS #PAFL2034668 Report a problem
    12/11/2025Listing removed$850,000$240/sqft
    Source: Bright MLS #PAFL2029754 Report a problem
    9/9/2025Listed for sale$850,000+13.3%$240/sqft
    Source: Bright MLS #PAFL2029754 Report a problem
    6/17/2022Sold$750,000+0.1%$212/sqft
    Source: Bright MLS #PAFL2006816 Report a problem
    5/19/2022Pending sale$749,000$212/sqft
    Source: Bright MLS #PAFL2006816 Report a problem
    5/1/2022Contingent$749,000$212/sqft
    Source: Bright MLS #PAFL2006816 Report a problem
    4/26/2022Listed for sale$749,000$212/sqft
    Source: Bright MLS #PAFL2006816 Report a problem

    Public tax history

    YearProperty taxesTax assessment
    2024$9,164 +6.5%$56,260
    2023$8,602 +2.4%$56,260
    2022$8,401 $56,260
    2021$8,401 +2.7%$56,260
    2020$8,181 +5.1%$56,260
    2018$7,781 +382.7%$56,260
    2017$1,612 $56,260
    2016$1,612 +7.8%$56,260 +0.4%
    2015$1,496 $56,020
    2014$1,496 $56,020
    2013$1,496 +2.9%$56,020
    2012$1,454 $56,020
    2011$1,454 $56,020
    2010$1,454 +2%$56,020
    2009$1,426 +15.9%$56,020
    2008$1,230 +0.9%$56,020
    2007$1,218 $56,020
    2006$1,218 -67.7%$56,020
    2005$3,773 +302.1%$56,020
    2004$938 +13.6%$56,020
    2003$826 $56,020
    Find assessor info on the county website

    Neighborhood: 17222

    Nearby schools

    GreatSchools rating
    Schools provided by the listing agent
    • District: Chambersburg Area

    Source: Bright MLS. This data may not be complete. We recommend contacting the local school district to confirm school assignments for this home.

    Get pre-qualified for a loan
    At Zillow Home Loans, we can pre-qualify you in as little as 5 minutes with no impact to your credit score.

    An equal housing lender. NMLS #10287.