Welcome home to this bright and inviting 2 bedroom, 2 bath townhome, peacefully situated overlooking the community pond. Filled with natural light, this move-in ready home features a comfortable open-concept layout with a bath on the main level and new carpet throughout. The bedrooms are upstairs along with a full bath. The walkout basement offers flexible living space and opens to a private patio, creating an easy transition to the outdoors and a great place to relax or entertain. Enjoy the peaceful pond setting while taking advantage of the community’s amenities, including a pool, hot tub, clubhouse, playground and dog park. The detached 1-car garage (#358) includes a newer garage door, automatic opener and provides secure parking and additional storage. For those who enjoy the outdoors, the High Line Canal is conveniently located directly across the street, offering miles of scenic trails. Additional system updates include a newer water heater (2023), furnace and central A/C (2023), garage door (2024) new roof (2025) and full-sized washer and dryer included. Conveniently located near bus routes, major highways, shopping, dining and everyday amenities, this townhome offers a great combination of comfort, convenience and outdoor living.
For sale
$320,000
490 E Highline Circle, Centennial, CO 80122
2beds
1,438sqft
Condominium
Built in 1971
-- sqft lot
$-- Zestimate®
$223/sqft
$454/mo HOA
What's special
- 2 days |
- 150 |
- 5 |
Zillow last checked:
Listing updated:
Listed by:
Rhonda Haglund 303-883-7136 rhonda.haglund@comcast.net,
Keller Williams Advantage Realty LLC
Source: REcolorado as distributed by MLS GRID,MLS#: 7696152
Facts & features
Interior
Bedrooms & bathrooms
- Bedrooms: 2
- Bathrooms: 2
- Full bathrooms: 1
- 1/2 bathrooms: 1
- Main level bathrooms: 1
Bedroom
- Level: Upper
Bedroom
- Level: Upper
Bathroom
- Level: Upper
Bathroom
- Level: Main
Dining room
- Level: Main
Family room
- Level: Basement
Kitchen
- Level: Main
Living room
- Level: Main
Heating
- Forced Air, Natural Gas
Cooling
- Central Air
Appliances
- Included: Dishwasher, Disposal, Dryer, Gas Water Heater, Microwave, Oven, Range, Refrigerator, Self Cleaning Oven, Washer
- Laundry: In Unit
Features
- Ceiling Fan(s), High Speed Internet, Open Floorplan
- Flooring: Carpet
- Windows: Double Pane Windows
- Basement: Finished,Full,Walk-Out Access
- Common walls with other units/homes: 2+ Common Walls
Interior area
- Total structure area: 1,438
- Total interior livable area: 1,438 sqft
- Finished area above ground: 992
- Finished area below ground: 446
Property
Parking
- Total spaces: 1
- Parking features: Concrete, Storage
- Garage spaces: 1
Features
- Levels: Two
- Stories: 2
- Entry location: Ground
- Patio & porch: Front Porch, Patio
- Exterior features: Garden
- Has view: Yes
- View description: Water
- Has water view: Yes
- Water view: Water
Lot
- Size: 498 Square Feet
- Features: Greenbelt, Near Public Transit
Details
- Parcel number: 032183501
- Special conditions: Standard
Construction
Type & style
- Home type: Condo
- Architectural style: Contemporary
- Property subtype: Condominium
- Attached to another structure: Yes
Materials
- Frame, Wood Siding
- Roof: Composition
Condition
- Year built: 1971
Utilities & green energy
- Sewer: Public Sewer
- Water: Public
- Utilities for property: Electricity Connected, Natural Gas Connected
Community & HOA
Community
- Security: Carbon Monoxide Detector(s), Smoke Detector(s)
- Subdivision: Highline Meadows
HOA
- Has HOA: Yes
- Amenities included: Clubhouse, Playground, Pond Seasonal, Pool, Spa/Hot Tub, Trail(s)
- Services included: Reserve Fund, Maintenance Grounds, Maintenance Structure, Recycling, Road Maintenance, Sewer, Snow Removal, Trash, Water
- HOA fee: $454 monthly
- HOA name: Association and Community Mgmt
- HOA phone: 303-233-4646
Location
- Region: Centennial
Financial & listing details
- Price per square foot: $223/sqft
- Tax assessed value: $352,300
- Annual tax amount: $2,787
- Date on market: 8/15/2026
- Listing terms: Cash,Conventional,FHA,VA Loan
- Exclusions: Staging Items
- Ownership: Individual
- Electric utility on property: Yes
- Road surface type: Paved
Estimated market value
Not available
Estimated sales range
Not available
Not available
Price history
| Date | Event | Price |
|---|---|---|
| 8/15/2026 | Listed for sale | $320,000+58.4%$223/sqft |
Source:  REcolorado as distributed by MLS GRID #7696152 Report a problem REcolorado as distributed by MLS GRID #7696152 Report a problem | ||
| 8/30/2016 | Sold | $202,000+1%$140/sqft |
Source: Public Record Report a problem | ||
| 7/30/2016 | Listed for sale | $200,000+73.9%$139/sqft |
Source: RE/MAX PROFESSIONALS #2079539 Report a problem | ||
| 6/27/2012 | Sold | $115,000$80/sqft |
Source: Public Record Report a problem | ||
| 10/7/2010 | Sold | $115,000+91.7%$80/sqft |
Source: Public Record Report a problem | ||
| 2/16/2010 | Sold | $60,000-53.8%$42/sqft |
Source: Public Record Report a problem | ||
| 7/18/2002 | Sold | $129,750$90/sqft |
Source: Public Record Report a problem | ||
| 3/6/2001 | Sold | $129,750+16.4%$90/sqft |
Source: Public Record Report a problem | ||
| 3/6/2000 | Sold | $111,500$78/sqft |
Source: Public Record Report a problem | ||
Public tax history
| Year | Property taxes | Tax assessment |
|---|---|---|
| 2025 | $2,277 +6.6% | $22,019 +10.6% |
| 2024 | $2,136 +14.2% | $19,906 -16.4% |
| 2023 | $1,869 +0.1% | $23,820 +45.4% |
| 2022 | $1,868 | $16,388 -2.8% |
| 2021 | -- | $16,860 -3.9% |
| 2020 | $1,940 +27.8% | $17,546 |
| 2019 | $1,518 | $17,546 +20.6% |
| 2018 | $1,518 +8.4% | $14,544 |
| 2017 | $1,401 | $14,544 +40.9% |
| 2016 | -- | $10,324 |
| 2015 | -- | $10,324 +12.1% |
| 2014 | $1,044 | $9,210 +15% |
| 2013 | -- | $8,010 |
| 2012 | -- | $8,010 |
| 2011 | $774 +10.6% | $8,010 +6% |
| 2010 | $700 -28.1% | $7,560 |
| 2009 | $973 | $7,560 -29% |
| 2008 | -- | $10,642 |
| 2007 | -- | $10,642 -2.8% |
| 2006 | -- | $10,946 |
| 2005 | -- | $10,946 +8.4% |
| 2002 | $795 +14.1% | $10,100 +23.5% |
| 2001 | $696 | $8,180 |
Find assessor info on the county website
Monthly payment
Est. payment
Payment breakdown
Explore the cost of this home by adjusting the details. Changes won't be saved.Climate risks
Neighborhood: 80122
Nearby schools
GreatSchools rating
- 7/10Hopkins Elementary SchoolGrades: PK-5Distance: 0.2 mi
- 7/10John Wesley Powell Middle SchoolGrades: 6-8Distance: 1.3 mi
- 9/10Heritage High SchoolGrades: 9-12Distance: 1.2 mi
Schools provided by the listing agent
- Elementary: Hopkins
- Middle: Euclid
- High: Heritage
- District: Littleton 6
Source: REcolorado as distributed by MLS GRID. This data may not be complete. We recommend contacting the local school district to confirm school assignments for this home.
- $315,0002 bd2 ba1.4k sqft488 E Highline Cir, Centennial, CO 80122For Sale

- $336,6003 bd3 ba1.3k sqft492 E Highline Cir, Centennial, CO 80122Off Market
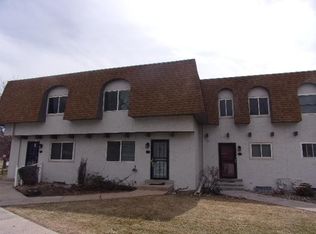
- $295,5002 bd2 ba992 sqft486 E Highline Cir, Centennial, CO 80122Off Market
- $344,8003 bd3 ba1.3k sqft494 E Highline Cir, Centennial, CO 80122Off Market
- $294,7002 bd2 ba1k sqft484 E Highline Cir, Centennial, CO 80122Off Market
- $338,5003 bd3 ba1.3k sqft482 E Highline Cir, Centennial, CO 80122Off Market
- $351,7003 bd3 ba1.3k sqft480 E Highline Cir, Centennial, CO 80122Off Market
- $342,1003 bd3 ba1.3k sqft530 E Highline Cir, Centennial, CO 80122Off Market
A local agent can set up tours, give advice and negotiate with sellers.
Similar homes
- $274,9992 bd2 ba1k sqft7205 S Gaylord Street #F15, Centennial, CO 80122For Sale

 MLS ID #8900665, Shannon Pace, Coldwell Banker Realty 24. REcolorado as distributed by MLS GRID
 - $315,0002 bd2 ba1.4k sqftHighline Meadows Condominiums, Centennial, CO 80122For SaleMLS ID #5311015, Rich Petrone, eXp Realty, LLC. REcolorado as distributed by MLS GRID
- $289,0003 bd2 ba1.3k sqftSouthglenn Commons, Centennial, CO 80122For Sale
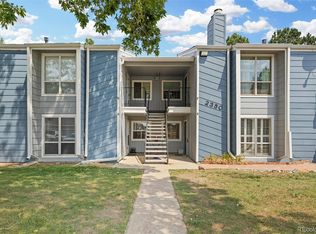 MLS ID #5407426, Brian Lee Burke, Keller Williams DTC. REcolorado as distributed by MLS GRID
 - $350,0002 bd2 ba1.4k sqftBroadway Ramparts, Littleton, CO 80122For Sale
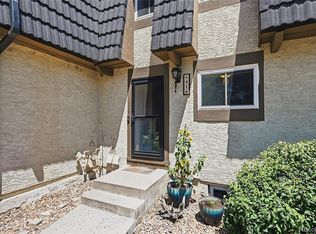 MLS ID #2978932, John Dovenbarger, Berkshire Hathaway HomeServices Colorado Real Estate, LLC. REcolorado as distributed by MLS GRID
 - $319,7002 bd2 ba1k sqft8334 Pebble Creek Way #204, Littleton, CO 80126For SaleMLS ID #1640176, Dean Oaks, Brokers Guild Homes. REcolorado as distributed by MLS GRID
- $305,0002 bd1 ba957 sqft7165 S Gaylord Street #E03, Centennial, CO 80122For SaleMLS ID #7723212, Dannielle Thompson, Keller Williams DTC. REcolorado as distributed by MLS GRID
- $290,0002 bd1 ba1k sqftSouthglenn Commons, Littleton, CO 80122For SaleMLS ID #6133570, Susie Wargin, RE/MAX Alliance. REcolorado as distributed by MLS GRID
- $325,0002 bd3 ba1.5k sqft8257 S Fillmore Way, Littleton, CO 80122For SaleMLS ID #9056814, Jessica Lentz, eXp Realty, LLC. REcolorado as distributed by MLS GRID
- $342,0002 bd2 ba1k sqft8342 Pebble Creek Way #102, Littleton, CO 80126For SaleMLS ID #4615367, Alese Wordley, The Resource Group LLC. REcolorado as distributed by MLS GRID
- $310,0002 bd1 ba868 sqft8198 S Columbine Court, Centennial, CO 80122For SaleMLS ID #8185413, Catherine Wisneski, Compass - Denver. REcolorado as distributed by MLS GRID
- $384,7772 bd2 ba1.4k sqft7857 S University Way, Centennial, CO 80122For SaleMLS ID #6438860, Michelle Buhrer, Colorado Home Road. REcolorado as distributed by MLS GRID
- $365,0002 bd2 ba1.1k sqftFremont Place Condominiums, Centennial, CO 80122For SaleMLS ID #8195123, Joy Nowakowski, LIV Sotheby's International Realty. REcolorado as distributed by MLS GRID
- $240,0002 bd2 ba1k sqftGLENN OAKS CONDOS, Centennial, CO 80122For SaleMLS ID #3874384, James Ponzi, Ally Realty & Finance. REcolorado as distributed by MLS GRID
- $360,0002 bd2 ba1.1k sqftFremont Place, Littleton, CO 80122For SaleMLS ID #3946574, Daniel Swanson, Madison & Company Properties. REcolorado as distributed by MLS GRID
- $245,0002 bd2 ba1k sqftThe Glenn Oaks Condos, Centennial, CO 80122For SaleMLS ID #3955368, Todd Groth, LIV Sotheby's International Realty. REcolorado as distributed by MLS GRID
- $240,0002 bd2 ba1k sqftSouthglenn Commons, Littleton, CO 80122For SaleMLS ID #2548361, LaDawn Sperling, Coldwell Banker Realty 24. REcolorado as distributed by MLS GRID
- $224,9002 bd2 ba1k sqft7110 S Gaylord Street #O7, Centennial, CO 80122For SaleMLS ID #8449254, Cesar Pena, LPT Realty. REcolorado as distributed by MLS GRID
- $169,0001 bd1 ba720 sqftHighline Meadows Condos, Centennial, CO 80122For SaleMLS ID #3922299, David Ma, Signature Real Estate Corp.. REcolorado as distributed by MLS GRID
- $415,0003 bd3 ba1.9k sqft6870 S Broadway, Centennial, CO 80122For SaleMLS ID #5503443, Lotte Radoor, Coldwell Banker Realty 56. REcolorado as distributed by MLS GRID
- $349,9002 bd2 ba1k sqftCanyon Ranch, Highlands Ranch, CO 80126For SaleMLS ID #9526343, Susie Wargin, RE/MAX Alliance. REcolorado as distributed by MLS GRID
