This architectural gem perfectly blends classic 1970s design with seamless indoor-outdoor living. Walk into warm bamboo flooring and spacious living room. Easy for serving and entertaining, the dining room is open to the generous kitchen that’s been updated with gorgeous GE Cafe appliances trimmed in gold, painted cabinets, and an island. The main floor is home to 3 spacious bedrooms with a primary en-suite bathroom. The sprawling one-third acre lot is framed by mature, towering trees and a lush, manicured lawn. Enjoy living and dining in the enclosed sunroom and back patio. Grow your own fruits and vegetables in the raised garden beds. Two sheds are home for your lawn, recreational equipment, and gardening tools. The expansive basement offers endless possibilities for recreation, additional living and an extra bedroom. Recent updates include a Amana Heat Pump which can achieve up to 300%-400% efficiency. In summer, it pulls heat out of your home to cool it, and in winter it extracts heat from outside or ground air to release indoors. A new AO 50 gallon gas water heater, class IV impact resistant roof and siding, updated electrical, and updated sewer line (2015) round out exceptional value in this home. Peace of mind resonates with thoughtful, quality upgrades, a private park-like backyard for kids to play and even an enclosed dog run or RV parking.
For sale
$649,000
7154 S Pennsylvania Street, Littleton, CO 80122
4beds
2,408sqft
Single Family Residence
Built in 1972
0.36 Acres Lot
$-- Zestimate®
$270/sqft
$2/mo HOA
What's special
- 1 day |
- 257 |
- 26 |
Zillow last checked:
Listing updated:
Listed by:
Shemae Inscoe 303-974-0308,
EXIT Realty DTC, Cherry Creek, Pikes Peak.
Source: REcolorado as distributed by MLS GRID,MLS#: 8825324
Facts & features
Interior
Bedrooms & bathrooms
- Bedrooms: 4
- Bathrooms: 2
- Full bathrooms: 2
- Main level bathrooms: 2
- Main level bedrooms: 3
Bedroom
- Level: Main
Bedroom
- Level: Main
Bedroom
- Level: Main
Bedroom
- Description: Non-Conforming
- Level: Basement
Bathroom
- Level: Main
Bathroom
- Level: Main
Bonus room
- Level: Basement
Dining room
- Level: Main
Kitchen
- Level: Main
Living room
- Level: Main
Sun room
- Level: Main
Heating
- Heat Pump
Cooling
- Central Air
Appliances
- Included: Convection Oven, Cooktop, Dishwasher, Disposal, Freezer, Gas Water Heater, Microwave, Range, Refrigerator, Self Cleaning Oven
- Laundry: In Unit
Features
- Built-in Features, Ceiling Fan(s)
- Flooring: Bamboo, Carpet
- Windows: Window Treatments
- Basement: Finished
- Number of fireplaces: 1
- Fireplace features: Basement, Gas
Interior area
- Total structure area: 2,408
- Total interior livable area: 2,408 sqft
- Finished area above ground: 1,204
- Finished area below ground: 722
Property
Parking
- Total spaces: 2
- Parking features: Concrete
- Attached garage spaces: 2
Features
- Levels: One
- Stories: 1
- Patio & porch: Covered, Front Porch, Patio
- Exterior features: Dog Run, Garden, Private Yard, Rain Gutters
- Fencing: Full
Lot
- Size: 0.36 Acres
- Features: Irrigated, Landscaped, Many Trees, Sprinklers In Front, Sprinklers In Rear
Details
- Parcel number: 032189789
- Special conditions: Standard
Construction
Type & style
- Home type: SingleFamily
- Architectural style: Mid-Century Modern
- Property subtype: Single Family Residence
Materials
- Brick, Cement Siding
- Foundation: Block
- Roof: Composition
Condition
- Updated/Remodeled
- Year built: 1972
Utilities & green energy
- Sewer: Public Sewer
- Utilities for property: Cable Available, Electricity Connected, Natural Gas Available, Natural Gas Connected
Community & HOA
Community
- Subdivision: Southwind
HOA
- Has HOA: Yes
- HOA fee: $25 annually
- HOA name: Southwind Civic Association
- HOA phone: 720-960-2134
Location
- Region: Centennial
Financial & listing details
- Price per square foot: $270/sqft
- Tax assessed value: $672,600
- Annual tax amount: $5,363
- Date on market: 8/15/2026
- Listing terms: Cash,Conventional,FHA,VA Loan
- Exclusions: Seller's Personal Property
- Ownership: Individual
- Electric utility on property: Yes
Estimated market value
Not available
Estimated sales range
Not available
Not available
Price history
| Date | Event | Price |
|---|---|---|
| 8/15/2026 | Listed for sale | $649,000-0.9%$270/sqft |
Source:  REcolorado as distributed by MLS GRID #8825324 Report a problem REcolorado as distributed by MLS GRID #8825324 Report a problem | ||
| 9/13/2024 | Listing removed | $3,100$1/sqft |
Source: Zillow Rentals Report a problem | ||
| 9/11/2024 | Listed for rent | $3,100$1/sqft |
Source: Zillow Rentals Report a problem | ||
| 9/4/2024 | Sold | $655,000+6.5%$272/sqft |
Source: REcolorado as distributed by MLS GRID #4205023 Report a problem | ||
| 8/12/2024 | Pending sale | $615,000$255/sqft |
Source: REcolorado as distributed by MLS GRID #4205023 Report a problem | ||
| 8/7/2024 | Listed for sale | $615,000+78.3%$255/sqft |
Source: REcolorado as distributed by MLS GRID #4205023 Report a problem | ||
| 5/20/2015 | Sold | $345,000+19.2%$143/sqft |
Source: YOUR CASTLE REAL ESTATE solds #6437971_80122 Report a problem | ||
| 1/9/2013 | Sold | $289,500$120/sqft |
Source: Public Record Report a problem | ||
Public tax history
| Year | Property taxes | Tax assessment |
|---|---|---|
| 2025 | $3,657 +6.6% | $42,038 +10.2% |
| 2024 | $3,430 +12.9% | $38,130 -9.7% |
| 2023 | $3,039 +0.1% | $42,221 +27.5% |
| 2022 | $3,035 | $33,110 -2.8% |
| 2021 | -- | $34,063 +16.5% |
| 2020 | $3,282 +16.8% | $29,236 |
| 2019 | $2,809 | $29,236 +10% |
| 2018 | $2,809 +8.3% | $26,568 |
| 2017 | $2,595 | $26,568 +24.8% |
| 2016 | -- | $21,293 |
| 2015 | -- | $21,293 +35.9% |
| 2014 | $2,174 | $15,673 +0.4% |
| 2013 | -- | $15,610 |
| 2012 | -- | $15,610 |
| 2011 | $1,841 +10.6% | $15,610 -12.9% |
| 2010 | $1,664 +55.2% | $17,930 |
| 2009 | $1,072 | $17,930 -5.6% |
| 2008 | -- | $18,992 |
| 2007 | -- | $18,992 +11.4% |
| 2006 | -- | $17,042 |
| 2005 | -- | $17,042 +2.3% |
| 2002 | $1,311 +12% | $16,660 +21.2% |
| 2001 | $1,170 | $13,750 |
Find assessor info on the county website
Monthly payment
Est. payment
Payment breakdown
Explore the cost of this home by adjusting the details. Changes won't be saved.Climate risks
Neighborhood: 80122
Nearby schools
GreatSchools rating
- 7/10Hopkins Elementary SchoolGrades: PK-5Distance: 0.1 mi
- 7/10John Wesley Powell Middle SchoolGrades: 6-8Distance: 1 mi
- 9/10Heritage High SchoolGrades: 9-12Distance: 1.3 mi
Schools provided by the listing agent
- Elementary: Hopkins
- Middle: Euclid
- High: Heritage
- District: Littleton 6
Source: REcolorado as distributed by MLS GRID. This data may not be complete. We recommend contacting the local school district to confirm school assignments for this home.
- $504,600-- bd2 ba975 sqft7160 S Pennsylvania St, Centennial, CO 80122Off Market
- $570,9003 bd2 ba1.4k sqft7163 S Penrose Ct, Centennial, CO 80122Off Market
- $644,4003 bd3 ba2k sqft7150 S Pennsylvania St, Centennial, CO 80122Off Market

- $---- bd-- ba-- sqft7150 S Pennsylvania St, Littleton, CO 80122Off Market
- $595,0004 bd2 ba1.8k sqft7175 S Penrose Ct, Centennial, CO 80122Sold
- $678,7004 bd3 ba2.4k sqft7185 S Penrose Ct, Centennial, CO 80122Off Market
- $634,0004 bd3 ba2.1k sqft7155 S Penrose Ct, Centennial, CO 80122Off Market
- $601,8004 bd2 ba1.6k sqft7164 S Pennsylvania St, Centennial, CO 80122Off Market
A local agent can set up tours, give advice and negotiate with sellers.
Similar homes
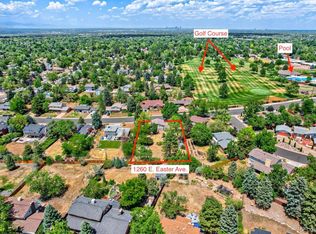
- $625,0004 bd3 ba2.6k sqft1260 E Easter Avenue, Centennial, CO 80122For Sale
 MLS ID #6094682, Shanon DeBelle, RE/MAX Professionals. REcolorado as distributed by MLS GRID
 - $745,0005 bd3 ba3.1k sqft1181 E Costilla Avenue, Littleton, CO 80122For Sale
 MLS ID #6169904, Ryan Goetz, HomeSmart. REcolorado as distributed by MLS GRID
 - $650,0004 bd2 ba2.2k sqft7265 S Lincoln Way, Littleton, CO 80122For Sale
 MLS ID #3095981, Courtney O'Shea, Compass - Denver. REcolorado as distributed by MLS GRID
 - $685,0004 bd3 ba2.7k sqft6712 S Marion Circle, Littleton, CO 80122For Sale
 MLS ID #8683807, Robert Tait, Engel & Volkers Denver. REcolorado as distributed by MLS GRID
 - $620,0004 bd3 ba2.2k sqft6861 S Washington Street, Littleton, CO 80122For SaleMLS ID #4513864, Natalie Force, The Steller Group, Inc. REcolorado as distributed by MLS GRID
- $725,0004 bd2 ba2.7k sqft1404 E Fremont Circle N, Centennial, CO 80122For SaleMLS ID #4061124, Brittany Clark, Brittany Clark. REcolorado as distributed by MLS GRID
- $639,9003 bd2 ba2.7k sqft6745 S Adams Way, Centennial, CO 80122For SaleMLS ID #5445033, William Dehmlow, The Steller Group, Inc. REcolorado as distributed by MLS GRID
- $659,5004 bd3 ba2.4k sqft7521 S Downing Street, Littleton, CO 80122For SaleMLS ID #3177404, Chad Murphy, Orchard Brokerage LLC. REcolorado as distributed by MLS GRID
- $650,0005 bd4 ba2.8k sqft8266 S Logan Court, Littleton, CO 80122For SaleMLS ID #5946156, Michell Fernandez, HomeSmart Realty. REcolorado as distributed by MLS GRID
- $675,0004 bd2 ba2.2k sqft6801 S Marion Circle W, Centennial, CO 80122For SaleMLS ID #4818861, Kristi Bringle, RE/MAX Professionals. REcolorado as distributed by MLS GRID
- $670,0005 bd2 ba2.2k sqft2327 E Mineral Avenue, Centennial, CO 80122For SaleMLS ID #4327166, Holly Worley, Strategic Real Estate and Development Services. REcolorado as distributed by MLS GRID
- $589,0003 bd2 ba2.1k sqft620 E Geddes Avenue, Centennial, CO 80122For SaleMLS ID #7932526, Connie G. Hensley, RE/MAX Professionals. REcolorado as distributed by MLS GRID
- $679,0003 bd3 ba2.8k sqft7614 S Emerson Circle, Littleton, CO 80122For SaleMLS ID #9417598, Ted Peterson, Care Real Estate. REcolorado as distributed by MLS GRID
- $650,0004 bd2 ba2.4k sqft6510 S Cedar Street, Littleton, CO 80120For SaleMLS ID #4945212, Ann Potarf, Your Castle Realty LLC. REcolorado as distributed by MLS GRID
- $650,0004 bd3 ba2.7k sqft2773 E Euclid Place, Centennial, CO 80121For SaleMLS ID #9239204, Kari Kolicko, Milehimodern. REcolorado as distributed by MLS GRID
- $769,0004 bd3 ba3k sqft1424 E Fremont Circle N, Centennial, CO 80122For SaleMLS ID #1817952, Tammy Petit, The Meridian Group LLC. REcolorado as distributed by MLS GRID
- $575,0005 bd2 ba2.4k sqft7232 S Broadway, Centennial, CO 80122For SaleMLS ID #4172200, Melissa Delouth, Brokers Guild Homes. REcolorado as distributed by MLS GRID
- $646,5004 bd2 ba2.7k sqft6616 S Lincoln Street, Centennial, CO 80121For SaleMLS ID #2515476, Kaitlyn Hogan, Ardito Properties LLC. REcolorado as distributed by MLS GRID
- $535,0003 bd4 ba1.9k sqft2080 E Phillips Lane, Centennial, CO 80122For SaleMLS ID #4746538, Nancy Woodson, Woodson Realty. REcolorado as distributed by MLS GRID
- $615,0004 bd4 ba2.2k sqft8237 S Ogden Circle, Littleton, CO 80122For SaleMLS ID #2312103, Piotr Wiatrowski, Compass - Denver. REcolorado as distributed by MLS GRID
