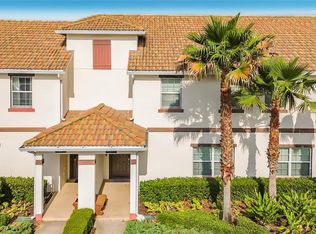
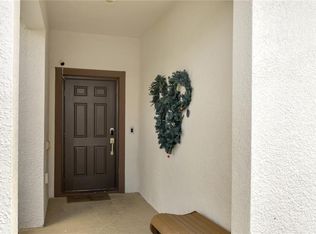
FRESH OPPORTUNITY IN CHAMPIONSGATE: PRIME LOCATION, PROVEN INCOME! This fully furnished, turnkey 4-bedroom, 3-bathroom townhome is in one of the best spots in the guard-gated ChampionsGate Resort, just a short walk from the beautiful Oasis Club. Many homes in the community need a car to reach the amenities. From here, your guests can stroll to the lazy river, resort-style pool, tiki bar, splash pad, fitness center, movie theater and restaurant. Vacation renters look for that kind of walkability, and it shows: the property is already booked into next year, so a new owner can start earning from day one. Inside, the open-concept kitchen, dining and living area flows out to your own private screened pool and patio, made for relaxing and entertaining. It's zoned for short-term rentals and has a strong booking calendar, so it can work as an income-producing investment or as a vacation home you enjoy between stays. It's minutes from Walt Disney World, championship golf, shopping, dining and I-4, with easy access to Orlando International Airport. Homes this close to the Oasis Club don't come up often. Schedule your showing today!
For sale
Price cut: $25K (8/20)
$385,000
9075 DOGLEG DR, DAVENPORT, FL 33896
4beds
1,902sqft
Townhouse
Built in 2017
0.5 Acres Lot
$378,500 Zestimate®
$202/sqft
$617/mo HOA
What's special
- 219 days
- 49
- 3
Zillow last checked:
Listing updated:
Listed by:
Karina Garate 407-734-8663,
EXP REALTY, LLC 407-734-8663
Source: Stellar MLS,MLS#: S5144856 Originating MLS: Osceola
Facts & features
Interior
Bedrooms & bathrooms
- Bedrooms: 4
- Bathrooms: 3
- Full bathrooms: 3
Primary bedroom
- Description: Room1
- Features: Walk-In Closet(s)
- Level: Second
- Area: 196 Square Feet
- Dimensions: 14x14
Bedroom 2
- Description: Room4
- Features: Built-in Closet
- Level: First
- Area: 143 Square Feet
- Dimensions: 13x11
Bedroom 3
- Description: Room5
- Features: Built-in Closet
- Level: Second
- Area: 132 Square Feet
- Dimensions: 12x11
Bedroom 4
- Description: Room6
- Features: Built-in Closet
- Level: Second
- Area: 132 Square Feet
- Dimensions: 12x11
Great room
- Description: Room2
- Level: First
- Area: 225 Square Feet
- Dimensions: 15x15
Kitchen
- Description: Room3
- Level: First
- Area: 150 Square Feet
- Dimensions: 15x10
Heating
- Central
Cooling
- Central Air
Appliances
- Included: Convection Oven, Dishwasher, Dryer, Microwave, Range, Refrigerator, Washer
- Laundry: Inside
Features
- Eating Space In Kitchen, Kitchen/Family Room Combo, Solid Surface Counters, Stone Counters, Thermostat
- Flooring: Carpet, Ceramic Tile
- Has fireplace: No
Interior area
- Total structure area: 2,119
- Total interior livable area: 1,902 sqft
Video & virtual tour
Property
Parking
- Parking features: Common
Features
- Levels: Two
- Stories: 2
- Patio & porch: Wrap Around
- Exterior features: Irrigation System, Lighting, Rain Gutters, Sidewalk
- Has private pool: Yes
- Pool features: Child Safety Fence, In Ground, Screen Enclosure
- Fencing: Masonry
Lot
- Size: 0.5 Acres
- Features: Level, Sidewalk
- Residential vegetation: Mature Landscaping
Details
- Parcel number: 312527512600011250
- Zoning: SHORT TERM
- Special conditions: None
Construction
Type & style
- Home type: Townhouse
- Property subtype: Townhouse
Materials
- Block, Stucco
- Foundation: Slab
- Roof: Concrete,Tile
Condition
- New construction: No
- Year built: 2017
Utilities & green energy
- Sewer: Public Sewer
- Water: Public
- Utilities for property: Cable Connected, Electricity Connected, Sewer Connected, Water Connected
Community & HOA
Community
- Features: Playground, Pool
- Pet fee: $0 monthly
- Subdivision: STONEYBROOK SOUTH PH I 1 & J 1
HOA
- Has HOA: Yes
- Amenities included: Clubhouse, Fitness Center, Gated
- Services included: 24-Hour Guard, Community Pool
- HOA fee: $617 monthly
- HOA name: Icon Team
- HOA phone: 947-747-7261
Location
- Region: Davenport
Financial & listing details
- Price per square foot: $202/sqft
- Tax assessed value: $356,800
- Annual tax amount: $4,943
- Date on market: 3/19/2026
- Cumulative days on market: 220 days
- Listing terms: Cash,Conventional
- Ownership: Fee Simple
- Total actual rent: 0
- Electric utility on property: Yes
- Road surface type: Paved
Estimated market value
$378,500
$360,000 - $397,000
$2,757/mo
Price history
| Date | Event | Price |
|---|---|---|
| 8/20/2026 | Price change | $385,000-6.1%$202/sqft |
Source:  Stellar MLS #S5144856 Report a problem | ||
| 5/6/2026 | Price change | $410,000-1.2%$216/sqft |
Source: Stellar MLS #S5144856 Report a problem | ||
| 3/19/2026 | Listed for sale | $415,000$218/sqft |
Source: Stellar MLS #S5144856 Report a problem | ||
| 12/1/2025 | Listing removed | $415,000$218/sqft |
Source: Stellar MLS #S5124195 Report a problem | ||
| 11/10/2025 | Listed for sale | $415,000$218/sqft |
Source: Stellar MLS #S5124195 Report a problem | ||
| 9/21/2025 | Pending sale | $415,000$218/sqft |
Source: Stellar MLS #S5124195 Report a problem | ||
| 9/3/2025 | Price change | $415,000-4.6%$218/sqft |
Source: Stellar MLS #S5124195 Report a problem | ||
| 7/30/2025 | Price change | $435,000-3.3%$229/sqft |
Source: Stellar MLS #S5124195 Report a problem | ||
| 4/10/2025 | Listed for sale | $450,000+21.6%$237/sqft |
Source: Stellar MLS #S5124195 Report a problem | ||
| 7/12/2024 | Listing removed | $370,000-17.8%$195/sqft |
Source: Stellar MLS #O5952761 Report a problem | ||
| 12/14/2023 | Sold | $450,000$237/sqft |
Source: Stellar MLS #S5094110 Report a problem | ||
| 10/31/2023 | Pending sale | $450,000-2.2%$237/sqft |
Source: Stellar MLS #S5094110 Report a problem | ||
| 9/17/2023 | Listed for sale | $459,900+24.3%$242/sqft |
Source: Owner Report a problem | ||
| 7/7/2021 | Sold | $370,000$195/sqft |
Source: Public Record Report a problem | ||
| 6/23/2021 | Pending sale | $370,000$195/sqft |
Source: Stellar MLS #O5952761 Report a problem | ||
| 6/19/2021 | Listed for sale | $370,000+32.1%$195/sqft |
Source: Stellar MLS #O5952761 Report a problem | ||
| 9/13/2017 | Sold | $280,000$147/sqft |
Source: Public Record Report a problem | ||
Public tax history
| Year | Property taxes | Tax assessment |
|---|---|---|
| 2025 | $6,787 -1.6% | $356,800 -1.8% |
| 2024 | $6,899 -2.3% | $363,500 -4.6% |
| 2023 | $7,060 +9.2% | $381,000 +14.7% |
| 2022 | $6,464 +17.3% | $332,200 +29.4% |
| 2021 | $5,512 +0.3% | $256,700 +1.5% |
| 2020 | $5,494 -1.8% | $253,000 -0.4% |
| 2019 | $5,594 | $254,100 +3.8% |
| 2018 | $5,594 +2% | $244,900 +937.7% |
| 2017 | $5,482 +188.4% | $23,600 |
| 2016 | $1,901 -0.2% | $23,600 +96.7% |
| 2015 | $1,905 | $12,000 |
Find assessor info on the county website
Monthly payment
Est. payment
Payment breakdown
Explore the cost of this home by adjusting the details. Changes won't be saved.Climate risks
Neighborhood: 33896
Similar homes
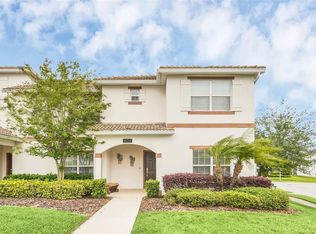
- $370,0004 bd3 ba1.9k sqft1557 SANDBAGGER DRIVE, DAVENPORT, FL 33896For Sale
 MLS ID #O6441529, Nuria Laso, URBAN CITY REALTY LLC. Stellar MLS
- $409,9905 bd4 ba2k sqft9017 DOGLEG DRIVE, DAVENPORT, FL 33896For Sale
 MLS ID #S5149379, Ernesto Pineda, AGENT TRUST REALTY CORPORATION. Stellar MLS
- $415,0005 bd4 ba2k sqft1596 MOON VALLEY DRIVE, DAVENPORT, FL 33896For Sale
 MLS ID #O6307337, Chad Vaughan, REAL BROKER, LLC. Stellar MLS
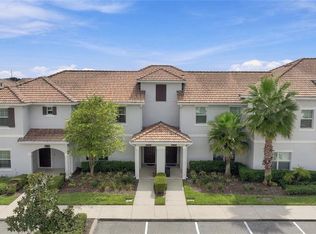
- $339,0004 bd3 ba1.9k sqft8980 STINGER DR, DAVENPORT, FL 33896For Sale
 MLS ID #S5158716, Matthew Link, CHAMPIONSGATE REALTY. Stellar MLS
- $375,0004 bd3 ba1.9k sqft1224 CHALLENGE DRIVE, DAVENPORT, FL 33896For SaleMLS ID #O6380351, Rana Armanios, LA ROSA REALTY CENTRAL FLORIDA LLC. Stellar MLS
- $380,0004 bd3 ba1.9k sqft374 OCEAN COURSE AVENUE, DAVENPORT, FL 33896For SaleMLS ID #S5147801, Lily Chandler, KELLER WILLIAMS LEGACY REALTY. Stellar MLS
- $350,0004 bd3 ba1.9k sqft680 PEBBLE BEACH DRIVE, DAVENPORT, FL 33896For SaleMLS ID #S5157980, Laura Lopez, AXEN REALTY LLC. Stellar MLS
- $445,0004 bd3 ba1.9k sqft9005 STINGER DRIVE, DAVENPORT, FL 33896For SaleMLS ID #O6326505, Nicholas Taylor, REAL BROKER, LLC. Stellar MLS
- $429,9904 bd3 ba1.9k sqft590 PEBBLE BEACH DRIVE, DAVENPORT, FL 33896For SaleMLS ID #O6440326, Kerlin Torre Wesson, MY REALTY GROUP, LLC.. Stellar MLS
- $499,9004 bd3 ba1.9k sqft9063 DOGLEG DRIVE, DAVENPORT, FL 33896For SaleMLS ID #O6395490, Daniel Angel, COLDWELL BANKER REALTY. Stellar MLS
- $349,5004 bd4 ba2k sqft8137 ROSEVILLE ROAD, DAVENPORT, FL 33896For SaleMLS ID #O6415114, Brian Hamaoui, REAL BROKER, LLC. Stellar MLS
- $447,0005 bd4 ba2.1k sqft1034 SPLASH SHOT PLACE, DAVENPORT, FL 33896For SaleMLS ID #S5158203, Diego Villalba Hidalgo, DECONOVA INTERNATIONAL GROUP. Stellar MLS
- $450,0004 bd3 ba1.9k sqft392 OCEAN COURSE AVENUE, CHAMPIONS GATE, FL 33896For SaleMLS ID #O6418114, Glauco Pochine, THE FLORIDA LOUNGE REALTY LLC. Stellar MLS
- $447,0005 bd4 ba2.1k sqft978 SPLASH SHOT PLACE, DAVENPORT, FL 33896For SaleMLS ID #S5158200, Diego Villalba Hidalgo, DECONOVA INTERNATIONAL GROUP. Stellar MLS
- $389,0005 bd5 ba2.2k sqft8930 SYDNEY AVENUE, KISSIMMEE, FL 34747For SaleMLS ID #O6449460, Andre Kressler, KRESSLER REAL ESTATE. Stellar MLS
- $440,0004 bd2 ba2.2k sqft1077 DOWNSWING PL, DAVENPORT, FL 33896For SaleMLS ID #S5154548, Matthew Link, CHAMPIONSGATE REALTY. Stellar MLS
- $370,0004 bd4 ba2.1k sqft4799 TERRASONESTA DRIVE, DAVENPORT, FL 33837For SaleMLS ID #O6410043, Jessica Sato, GARCIA REALTY GROUP. Stellar MLS
- $399,0003 bd2 ba1.7k sqft1133 CHALLENGE DRIVE #1133, DAVENPORT, FL 33896For SaleMLS ID #S5123997, David Perez, EXP REALTY LLC. Stellar MLS
- $350,0004 bd4 ba2.1k sqft4722 TERRASONESTA DRIVE, DAVENPORT, FL 33837For SaleMLS ID #O6428565, Jenny Wemert, WEMERT GROUP REALTY LLC. Stellar MLS
- $390,0005 bd5 ba2.2k sqft9025 RHODES STREET, KISSIMMEE, FL 34747For SaleMLS ID #O6430843, Sergio Palmero, LIFESTYLE INTERNATIONAL REALTY. Stellar MLS
