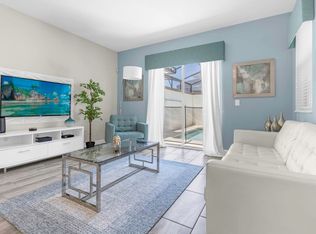
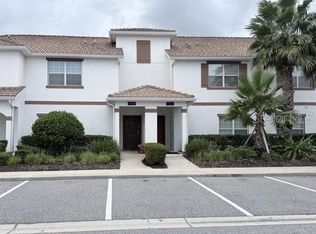
**FULLY FURNISHED, TURN-KEY** Beautiful and Spacious Four Bed, Three Baths, Designer Furnished and Decorated Townhome With Pool in Champions Gate's sought-after Gated Stoneybrook community! This charming Pool Home offers an ideal 2nd Home for your Vacation, Investment property, or even Primary Residence, complete with Resort-Style Amenities at The Oasis Club. Spanning 1,914 Sqft, the Townhome features many builder upgrades throughout with an En-Suite Bedroom Downstairs and Three additional bedrooms upstairs. The Open-Concept Layout downstairs unveils a Modern Kitchen with a Central Island, Granite countertops, and Stainless-Steel Appliances. The living room overlooks the screened-in pool, a perfect retreat after a Disney day! Upstairs, the Primary Bedroom retreat boasts an Ensuite Bathroom With Dual Sinks, Granite Countertops, Large Walk-In Shower together with Two Additional Spacious Bedrooms and a bathroom for guests. The Private pool, accessible through sliding glass doors, is screened and offers direct green space access. Nearby is the luxurious Oasis Clubhouse and Waterpark with amenities including a Lazy River, Pool, Theater, Cafe, Shop, Spa, Games Room, Fitness Center, and Concierge. Gated community with 24/7 security and a golf course. HOA Fees Include Daily Trash Collection, Roof Maintenance & Repairs, Cable TV, Internet, Landscaping, Gated Security and Membership To Oasis Clubhouse. Close to All Disney Theme Parks. New Lowered Price Is Incredible Value - Includes Everything - Furniture, Bedding, Linens, Kitchenware, TVs, Electronics etc - Just Bring your Toothbrush and Clothes! Available for Immediate Move-In!
Pre-foreclosure
Est. $356,800
9079 DOGLEG DRIVE, DAVENPORT, FL 33896
4beds
1,914sqft
Townhouse
Built in 2017
3,000 Square Feet Lot
$-- Zestimate®
$186/sqft
$568/mo HOA
Overview
- 27 days
- 80
- 1
Zillow last checked:
Listing updated:
Listed by:
Tony Davids 407-922-9011,
TONYDAVIDSHOMES.COM, LLC 321-559-1145
Source: Stellar MLS,MLS#: S5090575 Originating MLS: Osceola
Facts & features
Interior
Bedrooms & bathrooms
- Bedrooms: 4
- Bathrooms: 3
- Full bathrooms: 3
Rooms
- Room types: Great Room
Primary bedroom
- Level: Second
- Area: 182 Square Feet
- Dimensions: 14x13
Bedroom 1
- Level: First
- Area: 143 Square Feet
- Dimensions: 11x13
Bedroom 2
- Level: Second
- Area: 132 Square Feet
- Dimensions: 11x12
Bedroom 3
- Level: Second
- Area: 132 Square Feet
- Dimensions: 11x12
Dining room
- Level: First
- Area: 140 Square Feet
- Dimensions: 10x14
Kitchen
- Level: First
- Area: 135 Square Feet
- Dimensions: 15x9
Living room
- Level: First
- Area: 225 Square Feet
- Dimensions: 15x15
Heating
- Central, Electric, Zoned
Cooling
- Central Air
Appliances
- Included: Convection Oven, Cooktop, Dishwasher, Disposal, Dryer, Ice Maker, Microwave, Refrigerator, Washer
- Laundry: Laundry Room
Features
- PrimaryBedroom Upstairs
- Flooring: Carpet, Ceramic Tile
- Windows: Window Treatments
- Has fireplace: No
Interior area
- Total structure area: 1,914
- Total interior livable area: 1,914 sqft
Property
Features
- Levels: Two
- Stories: 2
- Exterior features: Irrigation System
- Has private pool: Yes
- Pool features: Child Safety Fence, Heated
Lot
- Size: 3,000 Square Feet
Details
- Parcel number: 312527512600011270
- Zoning: ST
- Special conditions: None
Construction
Type & style
- Home type: Townhouse
- Property subtype: Townhouse
Materials
- Concrete, Stucco, Wood Frame
- Foundation: Slab
- Roof: Tile
Condition
- New construction: No
- Year built: 2017
Utilities & green energy
- Sewer: Public Sewer
- Water: Public
- Utilities for property: BB/HS Internet Available, Cable Connected, Electricity Connected, Sewer Connected, Water Available
Community & HOA
Community
- Features: Fitness Center, Golf, Park, Playground, Pool, Restaurant, Sidewalks, Tennis Court(s)
- Pet fee: $0 monthly
- Subdivision: CHAMPIONSGATE
HOA
- Has HOA: Yes
- Amenities included: Clubhouse, Fitness Center, Golf Course, Park, Playground, Pool, Recreation Facilities, Security, Tennis Court(s)
- Services included: 24-Hour Guard, Cable TV, Community Pool, Internet, Security
- HOA fee: $568 monthly
- HOA name: Scarlett Caamano
- HOA phone: 407-507-2800
- Second HOA name: ChampionsGate and Vistas Community
Location
- Region: Davenport
Financial & listing details
- Price per square foot: $186/sqft
- Tax assessed value: $356,800
- Annual tax amount: $6,042
- Date on market: 8/30/2023
- Cumulative days on market: 203 days
- Listing terms: Cash,Conventional
- Ownership: Fee Simple
- Total actual rent: 0
- Electric utility on property: Yes
- Road surface type: Paved
Foreclosure details
Estimated market value
Not available
Estimated sales range
Not available
$2,607/mo
Price history
| Date | Event | Price |
|---|---|---|
| 11/13/2026 | Listing removed | $339,000$177/sqft |
Source:  Stellar MLS #S5126086 Report a problem | ||
| 5/12/2026 | Listed for sale | $339,000-7.1%$177/sqft |
Source: Stellar MLS #S5126086 Report a problem | ||
| 4/30/2026 | Listing removed | $365,000$191/sqft |
Source: Stellar MLS #S5126086 Report a problem | ||
| 4/1/2026 | Price change | $365,000-3.7%$191/sqft |
Source: Stellar MLS #S5126086 Report a problem | ||
| 1/12/2026 | Listed for sale | $379,000$198/sqft |
Source: Stellar MLS #S5126086 Report a problem | ||
| 12/31/2025 | Pending sale | $379,000$198/sqft |
Source: Stellar MLS #S5126086 Report a problem | ||
| 12/11/2025 | Price change | $379,000-4.5%$198/sqft |
Source: Stellar MLS #S5126086 Report a problem | ||
| 12/2/2025 | Price change | $397,000-3.2%$207/sqft |
Source: Stellar MLS #S5126086 Report a problem | ||
| 6/6/2025 | Price change | $410,000-2.4%$214/sqft |
Source: Stellar MLS #S5126086 Report a problem | ||
| 5/2/2025 | Listed for sale | $420,000-5.6%$219/sqft |
Source: Stellar MLS #S5126086 Report a problem | ||
| 4/30/2024 | Sold | $445,000-1.1%$232/sqft |
Source: Stellar MLS #S5090575 Report a problem | ||
| 3/20/2024 | Pending sale | $449,900$235/sqft |
Source: Stellar MLS #S5090575 Report a problem | ||
| 10/10/2023 | Price change | $449,900-1%$235/sqft |
Source: Stellar MLS #S5090575 Report a problem | ||
| 10/6/2023 | Price change | $454,500-2.2%$237/sqft |
Source: Stellar MLS #S5090575 Report a problem | ||
| 9/16/2023 | Price change | $464,900-2.1%$243/sqft |
Source: Stellar MLS #S5090575 Report a problem | ||
| 9/15/2023 | Price change | $475,000-4%$248/sqft |
Source: Stellar MLS #S5090575 Report a problem | ||
| 8/30/2023 | Listed for sale | $495,000+5.3%$259/sqft |
Source: Stellar MLS #S5090575 Report a problem | ||
| 5/18/2022 | Sold | $470,000+4.4%$246/sqft |
Source: Public Record Report a problem | ||
| 4/28/2022 | Pending sale | $450,000$235/sqft |
Source: Stellar MLS #O5996334 Report a problem | ||
| 4/25/2022 | Listed for sale | $450,000+12.5%$235/sqft |
Source: Stellar MLS #O5996334 Report a problem | ||
| 1/15/2022 | Listing removed | -- |
Source: Stellar MLS #O5996334 Report a problem | ||
| 1/13/2022 | Listed for sale | $400,000+37.9%$209/sqft |
Source: Stellar MLS #O5996334 Report a problem | ||
| 9/13/2017 | Sold | $290,000$152/sqft |
Source: Public Record Report a problem | ||
Public tax history
| Year | Property taxes | Tax assessment |
|---|---|---|
| 2025 | $6,787 -1.6% | $356,800 -1.8% |
| 2024 | $6,899 -4.1% | $363,500 -4.6% |
| 2023 | $7,192 +19% | $381,000 +14.7% |
| 2022 | $6,043 +9.6% | $332,200 +29.4% |
| 2021 | $5,512 +0.3% | $256,700 +1.5% |
| 2020 | $5,494 -1.8% | $253,000 -0.4% |
| 2019 | $5,594 | $254,100 +3.8% |
| 2018 | $5,594 +2% | $244,900 +937.7% |
| 2017 | $5,482 +188.4% | $23,600 |
| 2016 | $1,901 -0.2% | $23,600 +96.7% |
| 2015 | $1,905 | $12,000 |
Find assessor info on the county website
Monthly payment
Climate risks
Neighborhood: 33896
Similar homes
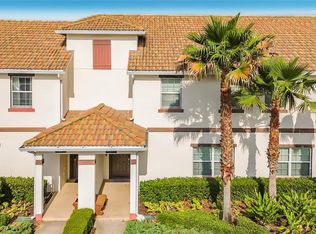
- $354,0004 bd3 ba1.9k sqft9043 DOGLEG DRIVE, DAVENPORT, FL 33896For Sale

 MLS ID #L4966120, Casandra Vann, KELLER WILLIAMS REALTY SMART. Stellar MLS
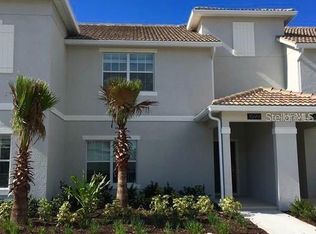
- $330,0004 bd3 ba1.9k sqft1599 MOON VALLEY DRIVE, DAVENPORT, FL 33896For Sale
 MLS ID #O6456548, Isabel Sirizzotti, SUNNY 365 REALTY GROUP. Stellar MLS
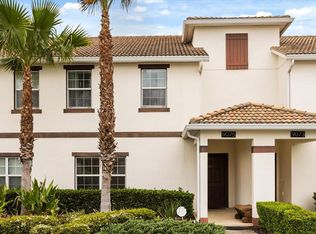
- $365,0004 bd3 ba1.9k sqft9075 DOGLEG DR, DAVENPORT, FL 33896For Sale
 MLS ID #S5144856, Karina Garate, EXP REALTY, LLC. Stellar MLS
- $343,0004 bd3 ba1.9k sqft1568 MOON VALLEY DRIVE, DAVENPORT, FL 33896For Sale
 MLS ID #O6434571, Li Ju Huang, AMERICA REAL ESTATE COMPANY LLC. Stellar MLS
- $349,9004 bd3 ba1.9k sqft1591 MOON VALLEY DRIVE, DAVENPORT, FL 33896For SaleMLS ID #O6426051, Holly Jorge, EXP REALTY LLC. Stellar MLS
- $364,9004 bd3 ba1.9k sqft1579 MOON VALLEY DR, DAVENPORT, FL 33896For SaleMLS ID #O6382342, Uno Sorlie, HOPKEY REALTY. Stellar MLS
- $370,0004 bd3 ba1.9k sqft1557 SANDBAGGER DRIVE, DAVENPORT, FL 33896For SaleMLS ID #O6441529, Nuria Laso, URBAN CITY REALTY LLC. Stellar MLS
- $339,0004 bd3 ba1.9k sqft8980 STINGER DR, DAVENPORT, FL 33896For SaleMLS ID #S5158716, Matthew Link, CHAMPIONSGATE REALTY. Stellar MLS
- $410,0005 bd4 ba2k sqft1585 MOON VALLEY DRIVE, DAVENPORT, FL 33896For SaleMLS ID #O6456134, Scot Hartwell, LPT REALTY, LLC. Stellar MLS
- $394,9994 bd3 ba1.9k sqft8953 STINGER DRIVE, DAVENPORT, FL 33896For SaleMLS ID #A4708369, Aimy Van, KELLER WILLIAMS ON THE WATER S. Stellar MLS
- $375,0004 bd3 ba1.9k sqft1568 PLUNKER DRIVE, DAVENPORT, FL 33896For SaleMLS ID #O6360151, Ursula Garcia Moraes, PRISTINE INTERNATIONAL REALTY LLC. Stellar MLS
- $350,0004 bd3 ba1.9k sqftChampions Gate, Davenport, FL 33896For Sale
 MLS ID #A12049628, Bernardo Traversari, Avanti Way Premiere. MIAMI
- $369,9004 bd3 ba1.9k sqft8932 STINGER DRIVE, DAVENPORT, FL 33896For SaleMLS ID #S5140037, Gilberto Figueroa, KELLER WILLIAMS ADVANTAGE III. Stellar MLS
- $369,9004 bd3 ba1.9k sqft8930 STINGER DRIVE, DAVENPORT, FL 33896For SaleMLS ID #S5139998, Gilberto Figueroa, KELLER WILLIAMS ADVANTAGE III. Stellar MLS
- $400,0004 bd3 ba1.9k sqft9055 DOGLEG DRIVE, DAVENPORT, FL 33896For SaleMLS ID #S5149751, Constantino Trimarchi, TRIMARCHI REALTY CORP. Stellar MLS
- $385,0004 bd3 ba1.9k sqft1563 PLUNKER DRIVE, DAVENPORT, FL 33896For SaleMLS ID #S5148396, Ane Bertol Bertol, AXEN REALTY LLC. Stellar MLS
- $364,9903 bd2 ba1.4k sqft621 VIA DEL SOL DRIVE, DAVENPORT, FL 33896For SaleMLS ID #A4712385, Dustin Howell, DALTON WADE INC. Stellar MLS
- $429,9005 bd4 ba2k sqft8931 STINGER DRIVE, DAVENPORT, FL 33836For SaleMLS ID #O6456447, Glauco Pochine, THE FLORIDA LOUNGE REALTY LLC. Stellar MLS
- $389,9003 bd2 ba1.8k sqft1435 PRO SHOP COURT, DAVENPORT, FL 33896For SaleMLS ID #O6455214, Shirley Mancero, IAD REAL ESTATE. Stellar MLS
- $385,0004 bd2 ba1.9k sqft255 LOMA DEL SOL DRIVE, DAVENPORT, FL 33896For SaleMLS ID #O6423945, Jenny Wemert, WEMERT GROUP REALTY LLC. Stellar MLS
