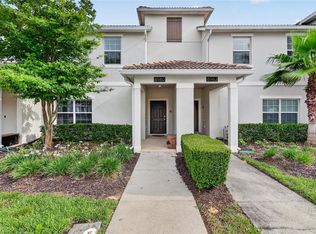
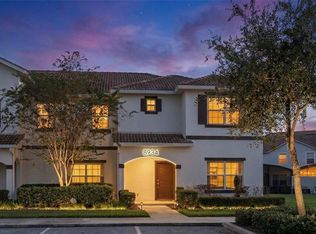
This 5-bedroom Corner Unit townhome has a POOL, comes fully furnished and was designed & decorated to stand out in the short-term rental market. The home sits in the sought-after gated community of Champions Gate, which is only about 15 mins from Disney and all the theme parks. You will never run out of things to do even if you never leave the community, as residents & guests here enjoy resort-style amenities like multiple pools, a lazy river, a clubhouse, cabanas, a fitness center, a movie theater, a restaurant & tiki bar, a beach volleyball court, the Champions Gate golf course and more. 1574 Slice Way has fantastic curb appeal and a flawless exterior – all maintained by the association! Inside the front door, you’ll find beautiful tile floors, high ceilings, modern fixtures and lots of natural light. The kitchen is open to the living & dining areas, providing lots of space to entertain large groups. The kitchen features stainless appliances, granite countertops and a long breakfast bar with seating for a crowd. Just steps away, you can grill up dinner, relax on the deck or hop in the plunge pool after a long day at the parks. The entire backyard is screened-in and very low maintenance. Back inside, the main level includes two guest rooms (one Avengers-themed room!) & a full bathroom. Head upstairs to find a Star Wars-themed room along with a hallway bathroom, the spacious primary suite and a guest room with a private ensuite. This townhome has a stellar rental history but would also make an excellent primary or family vacation home. The prime location puts you about 5 mins from Publix and all the shopping & dining along Hwy 27. You can also jump on I-4 in no time for day trips to Tampa and the beach. Equal Opportunity Housing.
For sale
Price cut: $1K (3/5)
$458,000
1574 Slice Way, Davenport, FL 33896
5beds
2,024sqft
Est.: Get pre-qualified
Townhouse
Built in 2016
2,178 Square Feet Lot
$-- Zestimate®
$226/sqft
$679/mo HOA
What's special
Modern fixturesLong breakfast barGranite countertopsHigh ceilingsSpacious primary suiteFantastic curb appealCorner unit
- 422 days |
- 56 |
- 0 |
Zillow last checked:
Listing updated:
Listing Provided by:
Kevin Tran 407-434-9595,
FLORIDA REALTY INVESTMENTS 407-207-2220
Source: Stellar MLS,MLS#: O6262060 Originating MLS: Orlando Regional
Originating MLS: Orlando Regional
Tour with a local agent
Facts & features
Interior
Bedrooms & bathrooms
- Bedrooms: 5
- Bathrooms: 4
- Full bathrooms: 4
Primary bedroom
- Features: Built-in Closet
- Level: Second
- Area: 154 Square Feet
- Dimensions: 11x14
Primary bedroom
- Features: Built-in Closet
- Level: Second
- Area: 160 Square Feet
- Dimensions: 10x16
Bedroom 1
- Features: Built-in Closet
- Level: First
- Area: 132 Square Feet
- Dimensions: 11x12
Bedroom 2
- Features: Built-in Closet
- Level: First
- Area: 132 Square Feet
- Dimensions: 11x12
Balcony porch lanai
- Level: First
Dining room
- Level: First
- Area: 135 Square Feet
- Dimensions: 9x15
Kitchen
- Level: First
- Area: 117 Square Feet
- Dimensions: 9x13
Living room
- Level: First
- Area: 238 Square Feet
- Dimensions: 14x17
Heating
- Central
Cooling
- Central Air
Appliances
- Included: Dishwasher, Disposal, Dryer, Electric Water Heater, Microwave, Range, Refrigerator, Washer
- Laundry: Laundry Room
Features
- Ceiling Fan(s), Open Floorplan, Solid Surface Counters
- Flooring: Carpet, Tile
- Has fireplace: No
- Furnished: Yes
- Common walls with other units/homes: Corner Unit
Interior area
- Total structure area: 2,205
- Total interior livable area: 2,024 sqft
Video & virtual tour
Property
Features
- Levels: Two
- Stories: 2
- Exterior features: Other
- Has private pool: Yes
- Pool features: Heated, In Ground, Screen Enclosure
Lot
- Size: 2,178 Square Feet
Details
- Parcel number: 312527512600011450
- Zoning: R2
- Special conditions: None
Construction
Type & style
- Home type: Townhouse
- Property subtype: Townhouse
Materials
- Block, Stucco
- Foundation: Slab
- Roof: Tile
Condition
- New construction: No
- Year built: 2016
Utilities & green energy
- Sewer: Public Sewer
- Water: Public
- Utilities for property: BB/HS Internet Available, Cable Available, Cable Connected, Electricity Connected, Sewer Connected, Street Lights, Underground Utilities, Water Connected
Community & HOA
Community
- Features: Clubhouse, Fitness Center, Gated Community - Guard, Playground, Pool
- Pet fee: $0 monthly
- Subdivision: STONEYBROOK SOUTH PH I-1 & J-1
HOA
- Has HOA: Yes
- Services included: 24-Hour Guard, Cable TV, Community Pool, Internet, Maintenance Structure, Maintenance Grounds, Trash
- HOA fee: $679 monthly
- HOA name: Catrina Smith
- HOA phone: 407-232-6109
- Second HOA name: Champions Gate Master Association
- Second HOA phone: 407-507-2800
Location
- Region: Davenport
Financial & listing details
- Price per square foot: $226/sqft
- Tax assessed value: $401,800
- Annual tax amount: $7,823
- Date on market: 12/8/2024
- Cumulative days on market: 459 days
- Listing terms: Cash,Conventional,FHA
- Ownership: Fee Simple
- Total actual rent: 0
- Electric utility on property: Yes
- Road surface type: Concrete
Estimated market value
Not available
Estimated sales range
Not available
Not available
Price history
| Date | Event | Price |
|---|---|---|
| 3/5/2026 | Price change | $458,000-0.2%$226/sqft |
Source:  Stellar MLS #O6262060 Report a problem Stellar MLS #O6262060 Report a problem | ||
| 2/24/2026 | Price change | $459,000-0.2%$227/sqft |
Source: Stellar MLS #O6262060 Report a problem | ||
| 2/5/2026 | Price change | $460,000-0.2%$227/sqft |
Source: Stellar MLS #O6262060 Report a problem | ||
| 1/15/2026 | Price change | $461,000-0.1%$228/sqft |
Source: Stellar MLS #O6262060 Report a problem | ||
| 1/2/2026 | Price change | $461,500-0.1%$228/sqft |
Source: Stellar MLS #O6262060 Report a problem | ||
| 12/16/2025 | Price change | $462,000-0.1%$228/sqft |
Source: Stellar MLS #O6262060 Report a problem | ||
| 12/3/2025 | Price change | $462,500-0.1%$229/sqft |
Source: Stellar MLS #O6262060 Report a problem | ||
| 11/12/2025 | Price change | $463,000-0.1%$229/sqft |
Source: Stellar MLS #O6262060 Report a problem | ||
| 10/22/2025 | Price change | $463,500-0.1%$229/sqft |
Source: Stellar MLS #O6262060 Report a problem | ||
| 10/9/2025 | Price change | $464,000-0.1%$229/sqft |
Source: Stellar MLS #O6262060 Report a problem | ||
| 9/4/2025 | Price change | $464,500-0.1%$229/sqft |
Source: Stellar MLS #O6262060 Report a problem | ||
| 8/22/2025 | Price change | $465,000+0%$230/sqft |
Source: Stellar MLS #O6262060 Report a problem | ||
| 8/14/2025 | Price change | $464,9000%$230/sqft |
Source: Stellar MLS #O6262060 Report a problem | ||
| 7/23/2025 | Price change | $465,000-0.3%$230/sqft |
Source: Stellar MLS #O6262060 Report a problem | ||
| 7/17/2025 | Price change | $466,5000%$230/sqft |
Source: Stellar MLS #O6262060 Report a problem | ||
| 7/10/2025 | Price change | $466,6000%$231/sqft |
Source: Stellar MLS #O6262060 Report a problem | ||
| 7/2/2025 | Price change | $466,7000%$231/sqft |
Source: Stellar MLS #O6262060 Report a problem | ||
| 6/28/2025 | Price change | $466,8000%$231/sqft |
Source: Stellar MLS #O6262060 Report a problem | ||
| 6/13/2025 | Price change | $466,9000%$231/sqft |
Source: Stellar MLS #O6262060 Report a problem | ||
| 5/27/2025 | Price change | $467,000-0.2%$231/sqft |
Source: Stellar MLS #O6262060 Report a problem | ||
| 5/23/2025 | Price change | $468,000-0.2%$231/sqft |
Source: Stellar MLS #O6262060 Report a problem | ||
| 5/8/2025 | Price change | $469,000-0.1%$232/sqft |
Source: Stellar MLS #O6262060 Report a problem | ||
| 5/7/2025 | Price change | $469,500+0.1%$232/sqft |
Source: Stellar MLS #O6262060 Report a problem | ||
| 4/24/2025 | Price change | $469,000-0.2%$232/sqft |
Source: Stellar MLS #O6262060 Report a problem | ||
| 4/3/2025 | Listed for sale | $470,000+2.2%$232/sqft |
Source: Stellar MLS #O6262060 Report a problem | ||
| 1/24/2022 | Sold | $459,900+35.7%$227/sqft |
Source: Public Record Report a problem | ||
| 6/7/2019 | Sold | $339,000+5%$167/sqft |
Source: Public Record Report a problem | ||
| 12/8/2016 | Sold | $323,000$160/sqft |
Source: Public Record Report a problem | ||
Public tax history
| Year | Property taxes | Tax assessment |
|---|---|---|
| 2024 | $7,427 -5.1% | $401,800 -5.7% |
| 2023 | $7,823 +19.8% | $426,200 +14.9% |
| 2022 | $6,529 +10.1% | $371,000 +29.8% |
| 2021 | $5,932 +0.3% | $285,900 +1.4% |
| 2020 | $5,914 -1.8% | $281,900 -0.4% |
| 2019 | $6,023 | $283,100 +3.9% |
| 2018 | $6,023 +2.2% | $272,500 +4.3% |
| 2017 | $5,895 +2.4% | $261,200 +1006.8% |
| 2016 | $5,759 +202.3% | $23,600 +96.7% |
| 2015 | $1,905 | $12,000 |
Find assessor info on the county website
Monthly payment
Est. payment$--/mo
Payment breakdown
Explore the cost of this home by adjusting the details. Changes won't be saved.
All calculations are estimates and provided by Zillow, Inc. for informational purposes only. Actual amounts may vary.
HOA fees may include property taxes on listings classified as Co-Ops. Contact the listing agent and/or owner for fee details.
Mortgage interest rates are dependent on a number of factors, including credit score, down payment, and repayment length. Interest rate data provided by Zillow Group Marketplace, Inc. as of 1/1/1970 from various mortgage lenders with which we have lead or other similar arrangements; the Estimated Payment is an average of those rates.
See how much you could borrow to make a competitive offer.
Climate risks
Neighborhood: 33896
Nearby schools
GreatSchools rating
- 5/10Westside K-8 SchoolGrades: PK-8Distance: 4 mi
- 4/10Poinciana High SchoolGrades: 9-12Distance: 9.8 mi

A local agent can set up tours, give advice and negotiate with sellers.
A local lender can help you make sure your offer is ready when you are.


- Florida
- Osceola County
- Davenport
- 33896
- 1574 Slice Way
Nearby cities
Nearby neighborhoods
Nearby zip codes
Other Davenport Topics
