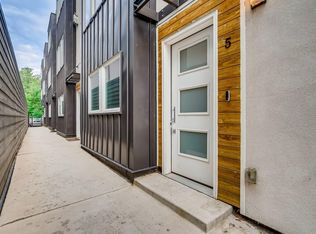
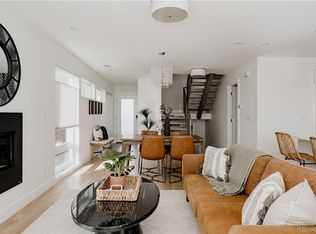
Experience contemporary Denver living in this stylish end-unit townhome in the heart of Berkeley, where modern design, abundant natural light, and inviting outdoor spaces come together. The spacious, multi-level layout offers room to spread out, with an open, welcoming feel that makes everyday living and entertaining equally enjoyable. The modern kitchen features a generous island and double ovens, creating an ideal setting for preparing meals and gathering with guests. Unwind in the living room beside the fireplace, step onto the main-level balcony for a breath of fresh air, or head upstairs to the versatile loft for a quiet retreat or additional workspace.
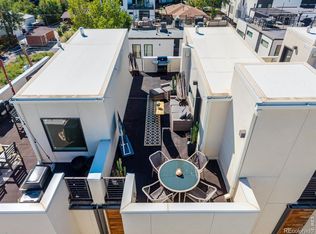
The rooftop patio is a standout feature, offering incredible mountain views and a spectacular backdrop for morning coffee, sunset evenings, or simply taking in Colorado's changing skies. With multiple outdoor spaces and a distinctive end-unit location, this townhome offers a blend of style, flexibility, and urban convenience.
No HOA dues! Shared elements are governed by a party wall agreement.
Life in Berkeley brings the best of neighborhood character and city energy together. Walk to the Tennyson Street Arts District to explore independent shops, art galleries, restaurants, and local gathering spots, including the district's popular First Friday art walks. Nearby Berkeley Lake Park, Sloan's Lake, and Willis Case Golf Course offer opportunities to enjoy green space, outdoor recreation, and scenic surroundings. With a walkable location and a vibrant mix of local businesses and community events, this home offers an inviting way to experience one of northwest Denver's distinctive neighborhoods.
For sale
$825,000
4533 N Tennyson Street #6, Denver, CO 80212
2beds
1,661sqft
Townhouse
Built in 2014
-- sqft lot
$-- Zestimate®
$497/sqft
$-- HOA
What's special
- 15 days
- 464
- 54
Zillow last checked:
Listing updated:
Listed by:
Liesel Wilbur 720-234-4225 liesel.wilbur@8z.com,
8z Real Estate
Source: REcolorado as distributed by MLS GRID,MLS#: 5336447
Facts & features
Interior
Bedrooms & bathrooms
- Bedrooms: 2
- Bathrooms: 3
- Full bathrooms: 1
- 3/4 bathrooms: 1
- 1/2 bathrooms: 1
- Main level bathrooms: 1
- Main level bedrooms: 1
Bedroom
- Level: Upper
- Area: 156 Square Feet
- Dimensions: 12 x 13
Bedroom
- Level: Main
- Area: 130 Square Feet
- Dimensions: 10 x 13
Bedroom
- Level: Main
- Area: 117 Square Feet
- Dimensions: 9 x 13
Bedroom
- Level: Upper
- Area: 156 Square Feet
- Dimensions: 12 x 13
Bathroom
- Level: Main
- Area: 28 Square Feet
- Dimensions: 4 x 7
Bathroom
- Level: Upper
- Area: 65 Square Feet
- Dimensions: 5 x 13
Bathroom
- Level: Main
- Area: 45 Square Feet
- Dimensions: 5 x 9
Bathroom
- Level: Main
- Area: 40 Square Feet
- Dimensions: 5 x 8
Bathroom
- Level: Upper
- Area: 28 Square Feet
- Dimensions: 4 x 7
Bathroom
- Level: Upper
- Area: 65 Square Feet
- Dimensions: 5 x 13
Dining room
- Level: Main
- Area: 132 Square Feet
- Dimensions: 11 x 12
Dining room
- Level: Upper
- Area: 132 Square Feet
- Dimensions: 11 x 12
Kitchen
- Level: Main
- Area: 195 Square Feet
- Dimensions: 15 x 13
Kitchen
- Level: Upper
- Area: 195 Square Feet
- Dimensions: 15 x 13
Laundry
- Level: Upper
- Area: 9 Square Feet
- Dimensions: 3 x 3
Living room
- Level: Main
- Area: 130 Square Feet
- Dimensions: 10 x 13
Living room
- Level: Upper
- Area: 130 Square Feet
- Dimensions: 10 x 13
Loft
- Level: Upper
- Area: 119 Square Feet
- Dimensions: 7 x 17
Loft
- Level: Upper
- Area: 119 Square Feet
- Dimensions: 7 x 17
Heating
- Forced Air
Cooling
- Central Air
Appliances
- Included: Double Oven, Dryer, Microwave, Oven, Range, Refrigerator, Washer
Features
- Ceiling Fan(s), High Ceilings, Kitchen Island, Open Floorplan, Quartz Counters, Walk-In Closet(s)
- Flooring: Tile, Wood
- Has basement: No
- Number of fireplaces: 1
- Fireplace features: Living Room
- Common walls with other units/homes: End Unit,1 Common Wall
Interior area
- Total structure area: 1,661
- Total interior livable area: 1,661 sqft
- Finished area above ground: 1,661
Video & virtual tour
Property
Parking
- Total spaces: 2
- Parking features: Garage - Attached
- Attached garage spaces: 2
Features
- Levels: Three Or More
- Patio & porch: Rooftop
- Exterior features: Balcony
- Has view: Yes
- View description: City, Mountain(s)
Details
- Parcel number: 219201072
- Zoning: U-MX-3
- Special conditions: Standard
Construction
Type & style
- Home type: Townhouse
- Architectural style: Urban Contemporary
- Property subtype: Townhouse
- Attached to another structure: Yes
Materials
- Frame, Metal Siding, Stucco
- Roof: Rolled/Hot Mop
Condition
- Year built: 2014
Utilities & green energy
- Sewer: Public Sewer
- Water: Public
Community & HOA
Community
- Subdivision: Berkeley
HOA
- Has HOA: No
Location
- Region: Denver
Financial & listing details
- Price per square foot: $497/sqft
- Tax assessed value: $798,500
- Annual tax amount: $4,306
- Date on market: 11/4/2026
- Listing terms: Cash,Conventional,FHA,VA Loan
- Exclusions: Seller's Personal Property
- Ownership: Individual
- Road surface type: Paved
Estimated market value
Not available
Estimated sales range
Not available
Not available
Price history
| Date | Event | Price |
|---|---|---|
| 11/3/2026 | Listed for sale | $825,000-0.6%$497/sqft |
Source:  REcolorado as distributed by MLS GRID #5336447 Report a problem | ||
| 6/13/2022 | Listing removed | -- |
Source: BHHS broker feed Report a problem | ||
| 6/3/2022 | Pending sale | $830,000$500/sqft |
Source: BHHS broker feed #8592024 Report a problem | ||
| 6/2/2022 | Listing removed | -- |
Source: BHHS broker feed Report a problem | ||
| 5/24/2022 | Pending sale | $830,000$500/sqft |
Source: BHHS broker feed #8592024 Report a problem | ||
| 5/20/2022 | Listed for sale | $830,000+56.6%$500/sqft |
Source: BHHS broker feed #8592024 Report a problem | ||
| 10/15/2015 | Sold | $529,900$319/sqft |
Source: Public Record Report a problem | ||
Public tax history
| Year | Property taxes | Tax assessment |
|---|---|---|
| 2025 | $3,852 +2.2% | $56,290 +15.8% |
| 2024 | $3,768 +8.9% | $48,630 -6.1% |
| 2023 | $3,462 +3.6% | $51,810 +19% |
| 2022 | $3,341 +13.5% | $43,530 -2.8% |
| 2021 | $2,945 +2.9% | $44,780 +12.8% |
| 2020 | $2,862 -4.2% | $39,690 -0.7% |
| 2019 | $2,989 | $39,967 +3.5% |
| 2018 | $2,989 +0.3% | $38,630 |
| 2017 | $2,980 +322.8% | $38,630 +1.8% |
| 2016 | $705 | $37,960 |
Find assessor info on the county website
Monthly payment
Est. payment
Payment breakdown
Explore the cost of this home by adjusting the details. Changes won't be saved.Climate risks
Neighborhood: Berkeley
Nearby schools
Schools provided by the listing agent
- Elementary: Centennial
- Middle: Skinner
- High: North
- District: Denver 1
Source: REcolorado as distributed by MLS GRID. This data may not be complete. We recommend contacting the local school district to confirm school assignments for this home.


Similar homes
- $849,0003 bd4 ba2.2k sqft3724 Quivas Street, Denver, CO 80211For Sale
 MLS ID #4083292, Anne Singleton, Compass - Denver. REcolorado as distributed by MLS GRID
- $795,0003 bd3 ba1.8k sqft2625 W 25th Avenue #3, Denver, CO 80211For Sale
 MLS ID #1853603, Matthew Schlitt, LIV Sotheby's International Realty. REcolorado as distributed by MLS GRID
- $699,0003 bd3 ba1.6k sqft3412 W 18th Avenue, Denver, CO 80204For Sale
 MLS ID #9058461, Jonathan Loewenberg, Compass - Denver. REcolorado as distributed by MLS GRID
- $724,5992 bd3 ba1.5k sqftRocky Mountain Lake Townhomes, Denver, CO 80211For Sale
 MLS ID #4357749, Megan Little, Great Place Real Estate Inc. REcolorado as distributed by MLS GRID
- $825,0003 bd4 ba2k sqft3117 W 19th Avenue, Denver, CO 80204For SaleMLS ID #7020368, Olivia Monday, Berkshire Hathaway HomeServices Colorado Real Estate, LLC. REcolorado as distributed by MLS GRID
- $749,0003 bd3 ba1.9k sqft1329 Yates Street, Denver, CO 80204For SaleMLS ID #2260541, Craig Halborg, Colo Real Estate Corp. REcolorado as distributed by MLS GRID
- $875,0002 bd4 ba1.7k sqft3725 Vallejo Street, Denver, CO 80211For SaleMLS ID #2215088, Zaynab Sepahi, ZBell, LLC. REcolorado as distributed by MLS GRID
- $580,0003 bd3 ba1.8k sqft4943 Lowell Boulevard #4, Denver, CO 80221For SaleMLS ID #4671856, Bryant Henderson, Keller Williams DTC. REcolorado as distributed by MLS GRID
- $625,0002 bd3 ba1.4k sqft2328 N Clay Street #1, Denver, CO 80211For SaleMLS ID #3895083, Olivia Monday, Berkshire Hathaway HomeServices Colorado Real Estate, LLC. REcolorado as distributed by MLS GRID
- $925,0003 bd3 ba1.9k sqftCITY VIEW 12, Denver, CO 80211New ConstructionMLS ID #2232073, Dennis Boedewig, RE/MAX Professionals. REcolorado as distributed by MLS GRID
- $800,0003 bd4 ba2.1k sqft1302 Quitman Street, Denver, CO 80204For SaleMLS ID #9925609, Randy Paige, AXEN Realty. REcolorado as distributed by MLS GRID
- $600,0002 bd3 ba1.3k sqft2806 W 25th Avenue, Denver, CO 80211For SaleMLS ID #6215732, Lina Krylov, Madison & Company Properties. REcolorado as distributed by MLS GRID
- $799,0004 bd3 ba2.4k sqft3445 Tejon Street, Denver, CO 80211For SaleMLS ID #8109624, Samantha Heyer, Milehimodern. REcolorado as distributed by MLS GRID
- $769,0003 bd4 ba1.8k sqft1312 E 22nd Avenue, Denver, CO 80205For SaleMLS ID #8460469, Kathryn Farrow, Coldwell Banker Realty 18. REcolorado as distributed by MLS GRID
- $715,0003 bd4 ba1.6k sqftPerry Row, Denver, CO 80204For SaleMLS ID #9679840, Lisa Hollenbeck, Redfin Corporation. REcolorado as distributed by MLS GRID
- $585,0002 bd3 ba1.8k sqft4943 Lowell Boulevard #2, Denver, CO 80221New ConstructionMLS ID #6389117, Kendra Clark, West and Main Homes. REcolorado as distributed by MLS GRID
- $719,9003 bd4 ba1.6k sqft2211 Eliot Street, Denver, CO 80211For SaleMLS ID #9483931, Kevin Bristow, REMAX PROPERTIES. REcolorado as distributed by MLS GRID
- $720,0002 bd4 ba1.5k sqft3264 W Conejos Pl, Denver, CO 80204For Sale
 MLS ID #1062237, The Bernardi Group, Coldwell Banker Realty-Boulder. IRES as distributed by MLS GRID
- $690,0002 bd3 ba1.4k sqft4055 W Conejos Place, Denver, CO 80204For SaleMLS ID #8697584, Caroline Anderson, Kentwood Real Estate Cherry Creek. REcolorado as distributed by MLS GRID
- $699,0002 bd3 ba1.5k sqft2680 Blake Street #1, Denver, CO 80205For SaleMLS ID #4574768, Ben Rule, LIV Sotheby's International Realty. REcolorado as distributed by MLS GRID
