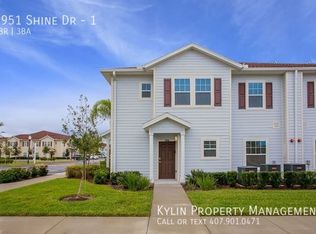
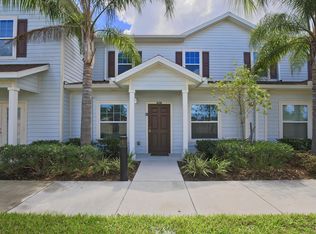
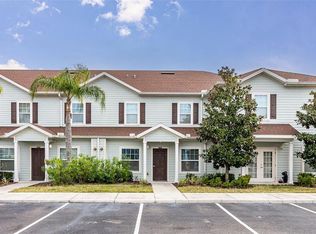
Welcome to this captivating 3-bedroom, 2-bathroom townhome inside the gated community of West Lucaya Village. Boasting an inviting open-concept layout, the home features a modern kitchen adorned with stainless steel appliances, wood cabinets, and granite countertops. A convenient first-floor master suite provides a more intimate space, while the community itself offers an array of resort-style amenities including a pool, spa, clubhouse, fitness center, and playground. Conveniently located near Disney parks, shopping, dining, and with easy access to I-4. Plus, with short-term rental options available, it offers the perfect blend of investment potential and vacation living. Don't miss out on this exceptional opportunity to experience the magic of West Lucaya Village firsthand!
For sale
Price cut: $1K (5/12)
$284,000
8953 Shine Dr, Kissimmee, FL 34747
3beds
1,300sqft
Est.:
Townhouse
Built in 2017
871 Square Feet Lot
$280,700 Zestimate®
$218/sqft
$464/mo HOA
What's special
Granite countertopsConvenient first-floor master suiteModern kitchenInviting open-concept layoutWood cabinetsStainless steel appliances
- 84 days |
- 101 |
- 3 |
Zillow last checked:
Listing updated:
Listing Provided by:
Moses Nae 407-499-0240,
MIAMI TANGO INVESTMENTS REALTY 786-464-8803
Source: Stellar MLS,MLS#: O6260780 Originating MLS: Orlando Regional
Originating MLS: Orlando Regional
Tour with a local agent
Facts & features
Interior
Bedrooms & bathrooms
- Bedrooms: 3
- Bathrooms: 2
- Full bathrooms: 2
Primary bedroom
- Features: Walk-In Closet(s)
- Level: First
Bedroom 2
- Features: Built-in Closet
- Level: Second
Bathroom 2
- Level: Second
Dining room
- Level: First
Kitchen
- Level: First
Laundry
- Level: Second
Living room
- Level: First
Heating
- Central
Cooling
- Central Air
Appliances
- Included: Dishwasher, Dryer, Microwave, Range
- Laundry: Laundry Room
Features
- Open Floorplan, Primary Bedroom Main Floor
- Flooring: Carpet, Laminate
- Basement: Other
- Has fireplace: No
Interior area
- Total structure area: 1,300
- Total interior livable area: 1,300 sqft
Video & virtual tour
Property
Parking
- Parking features: Garage - Attached
- Has attached garage: Yes
Features
- Levels: Two
- Stories: 2
- Patio & porch: Covered, Front Porch, Patio
- Exterior features: Irrigation System, Sidewalk
Lot
- Size: 871 Square Feet
- Dimensions: 1324
- Features: Landscaped
Details
- Parcel number: 062527553400011170
- Zoning: X
- Special conditions: None
Construction
Type & style
- Home type: Townhouse
- Architectural style: Contemporary
- Property subtype: Townhouse
- Attached to another structure: Yes
Materials
- Block
- Foundation: Basement
- Roof: Shingle
Condition
- New construction: No
- Year built: 2017
Utilities & green energy
- Sewer: Public Sewer
- Water: Public
- Utilities for property: Cable Available, Electricity Available
Community & HOA
Community
- Features: Clubhouse, Fitness Center, Pool
- Pet fee: $0 monthly
- Subdivision: WEST LUCAYA VILLAGE
HOA
- Has HOA: Yes
- Services included: 24-Hour Guard, Cable TV, Community Pool, Internet
- HOA fee: $464 monthly
- HOA name: Vista CAM / Penny Walker
- HOA phone: 407-682-3443
Location
- Region: Kissimmee
Financial & listing details
- Price per square foot: $218/sqft
- Tax assessed value: $282,100
- Annual tax amount: $3,666
- Date on market: 11/27/2024
- Cumulative days on market: 605 days
- Ownership: Condominium
- Total actual rent: 0
- Electric utility on property: Yes
- Road surface type: Asphalt
Estimated market value
$280,700
$267,000 - $295,000
$2,028/mo
Price history
| Date | Event | Price |
|---|---|---|
| 5/12/2026 | Price change | $284,000-0.4%$218/sqft |
Source:  Stellar MLS #O6260780 Report a problem Stellar MLS #O6260780 Report a problem | ||
| 3/2/2026 | Listed for sale | $285,000$219/sqft |
Source: Stellar MLS #O6260780 Report a problem | ||
| 2/11/2026 | Listing removed | $285,000$219/sqft |
Source: Stellar MLS #O6260780 Report a problem | ||
| 1/21/2026 | Price change | $285,000-1.7%$219/sqft |
Source: Stellar MLS #O6260780 Report a problem | ||
| 11/26/2025 | Listed for sale | $290,000$223/sqft |
Source: Stellar MLS #O6260780 Report a problem | ||
| 11/9/2025 | Listing removed | $290,000$223/sqft |
Source: Stellar MLS #O6260780 Report a problem | ||
| 10/20/2025 | Price change | $290,000-1%$223/sqft |
Source: Stellar MLS #O6260780 Report a problem | ||
| 4/16/2025 | Price change | $293,000-1.5%$225/sqft |
Source: Stellar MLS #O6260780 Report a problem | ||
| 3/27/2025 | Price change | $297,500-0.2%$229/sqft |
Source: Stellar MLS #O6260780 Report a problem | ||
| 11/27/2024 | Listed for sale | $298,000-8.3%$229/sqft |
Source: Stellar MLS #O6260780 Report a problem | ||
| 10/2/2024 | Listing removed | $325,000$250/sqft |
Source: Stellar MLS #O6220405 Report a problem | ||
| 8/1/2024 | Price change | $325,000-1.5%$250/sqft |
Source: Stellar MLS #O6220405 Report a problem | ||
| 7/3/2024 | Listed for sale | $330,000+51.4%$254/sqft |
Source: Stellar MLS #O6220405 Report a problem | ||
| 5/28/2020 | Sold | $218,000+4.3%$168/sqft |
Source: Public Record Report a problem | ||
| 11/6/2017 | Sold | $209,000$161/sqft |
Source: Public Record Report a problem | ||
Public tax history
| Year | Property taxes | Tax assessment |
|---|---|---|
| 2024 | $3,869 +5.5% | $282,100 +4.8% |
| 2023 | $3,666 +14.7% | $269,200 +24.5% |
| 2022 | $3,195 +10.5% | $216,300 +24.6% |
| 2021 | $2,891 -3.3% | $173,600 -2.9% |
| 2020 | $2,991 -6.8% | $178,800 -0.9% |
| 2019 | $3,211 | $180,400 -0.4% |
| 2018 | $3,211 +9.6% | $181,200 +639.6% |
| 2017 | $2,929 +1225% | $24,500 +315.3% |
| 2016 | $221 | $5,900 |
Find assessor info on the county website
Monthly payment
Est. payment$--/mo
Payment breakdown
Explore the cost of this home by adjusting the details. Changes won't be saved.
All calculations are estimates and provided by Zillow, Inc. for informational purposes only. Actual amounts may vary.
HOA fees may include property taxes on listings classified as Co-Ops. Contact the listing agent and/or owner for fee details.
Mortgage interest rates are dependent on a number of factors, including credit score, down payment, and repayment length. Interest rate data provided by Zillow Group Marketplace, Inc. as of 1/1/1970 from various mortgage lenders with which we have lead or other similar arrangements; the Estimated Payment is an average of those rates.
See how much you could borrow to make a competitive offer.
Climate risks
Neighborhood: 34747
Nearby schools
GreatSchools rating
- 5/10Westside K-8 SchoolGrades: PK-8Distance: 1.9 mi
- 5/10Celebration High SchoolGrades: 9-12Distance: 5.6 mi
Schools provided by the listing agent
- Middle: West Side
- High: Celebration High
Source: Stellar MLS. This data may not be complete. We recommend contacting the local school district to confirm school assignments for this home.
A local agent can set up tours, give advice and negotiate with sellers.
A local lender can help you make sure your offer is ready when you are.


- Florida
- Osceola County
- Kissimmee
- 34747
- 8953 Shine Dr
Nearby cities
Nearby neighborhoods
Nearby zip codes
Other Kissimmee Topics
