Welcome to an exceptional TURNKEY SHORT-TERM RENTAL INVESTMENT OPPORTUNITY in Encore Resort at Reunion, just minutes from Orlando’s world-famous theme parks. This fully furnished 11-bedroom, 10-bathroom vacation home is designed with large groups and vacationers in mind, comfortably SLEEPING 20–24 GUESTS and offering an impressive combination of space, entertainment, and resort-style amenities. The spacious open-concept floor plan features a gourmet kitchen equipped with two refrigerators and two dishwashers, along with generous dining and living areas ideal for accommodating large groups. Three bedrooms are conveniently located on the main level, including a bedroom with an accessible en-suite bathroom. Upstairs are eight additional bedrooms, including four custom-themed bunk rooms inspired by Marvel, Ghostbusters, Spiderman, and Pirates of the Caribbean, creating memorable spaces for younger guests. One of the home’s standout features is the converted Star Wars-themed game room, complete with a life-size R2-D2, air hockey, Aliens Extermination, Expert Shot Basketball, and two NASCAR virtual racing arcade games. Additional gathering spaces and laundry rooms on both levels add convenience for larger groups and extended stays. Sliding glass doors from the living area open to a covered patio, private heated pool and spa, and mature landscaping that provides additional privacy. It’s an inviting outdoor retreat where guests can relax and recharge after a day at the parks. Located within Encore Resort at Reunion, owners and guests can enjoy access to an impressive collection of resort amenities, including a clubhouse, restaurant, water park, full-service spa, playgrounds, fitness center, and basketball, volleyball, and tennis courts. The gated community also offers security, concierge services, and resort-provided transportation to area theme parks. With its 11-bedroom layout, themed bedrooms, incredible game room, private pool and spa, and prime location near Walt Disney World and Central Florida attractions, this property is ideally suited for the Orlando vacation rental market. Whether adding to an existing portfolio or looking for a turnkey short-term rental investment, this Encore Resort home offers the space, features, and guest experience to stand out. Schedule your private tour today!
For sale
Price cut: $18K (9/18)
$947,000
7643 WILMINGTON LOOP, KISSIMMEE, FL 34747
11beds
4,707sqft
Single Family Residence
Built in 2015
6,534 Square Feet Lot
$-- Zestimate®
$201/sqft
$834/mo HOA
What's special
Spacious open-concept floor planCovered patioInviting outdoor retreat
- 51 days
- 209
- 31
Zillow last checked:
Listing updated:
Listed by:
Kelly French 352-988-4975,
PALM CIRCLE REALTY 352-988-4975
Source: Stellar MLS,MLS#: O6433708 Originating MLS: Orlando Regional
Originating MLS: Orlando Regional
Facts & features
Interior
Bedrooms & bathrooms
- Bedrooms: 11
- Bathrooms: 10
- Full bathrooms: 10
Primary bedroom
- Features: Walk-In Closet(s)
- Level: First
- Area: 144 Square Feet
- Dimensions: 12x12
Other
- Features: No Closet
- Level: Second
- Area: 143 Square Feet
- Dimensions: 13x11
Other
- Features: No Closet
- Level: Second
- Area: 143 Square Feet
- Dimensions: 11x13
Other
- Features: Walk-In Closet(s)
- Level: Second
- Area: 169 Square Feet
- Dimensions: 13x13
Other
- Features: Built-in Closet
- Level: Second
- Area: 130 Square Feet
- Dimensions: 13x10
Bedroom 2
- Features: Built-in Closet
- Level: First
- Area: 132 Square Feet
- Dimensions: 12x11
Bedroom 3
- Features: Ceiling Fan(s), Walk-In Closet(s)
- Level: First
- Area: 144 Square Feet
- Dimensions: 12x12
Bedroom 4
- Features: Built-in Closet
- Level: Second
- Area: 143 Square Feet
- Dimensions: 11x13
Bedroom 5
- Features: Walk-In Closet(s)
- Level: Second
- Area: 196 Square Feet
- Dimensions: 14x14
Dining room
- Level: First
- Area: 285 Square Feet
- Dimensions: 15x19
Game room
- Level: First
- Area: 437 Square Feet
- Dimensions: 23x19
Kitchen
- Features: Breakfast Bar, Granite Counters, Tall Countertops, Pantry
- Level: First
- Area: 216 Square Feet
- Dimensions: 12x18
Living room
- Level: First
- Area: 270 Square Feet
- Dimensions: 15x18
Heating
- Electric
Cooling
- Central Air
Appliances
- Included: Dishwasher, Disposal, Dryer, Electric Water Heater, Microwave, Range, Refrigerator, Washer
- Laundry: Inside
Features
- Built-in Features, Ceiling Fan(s), High Ceilings, Kitchen/Family Room Combo, Living Room/Dining Room Combo, Open Floorplan, Primary Bedroom Main Floor, Walk-In Closet(s)
- Flooring: Ceramic Tile, Luxury Vinyl
- Doors: Sliding Doors
- Has fireplace: No
- Furnished: Yes
Interior area
- Total structure area: 5,800
- Total interior livable area: 4,707 sqft
Video & virtual tour
Property
Parking
- Parking features: Converted Garage, Driveway, Guest
- Has uncovered spaces: Yes
Features
- Levels: Two
- Stories: 2
- Exterior features: Sidewalk
- Has private pool: Yes
- Pool features: Child Safety Fence, Gunite, Heated, In Ground
- Has spa: Yes
- Spa features: Heated
Lot
- Size: 6,534 Square Feet
Details
- Parcel number: 222527492400010660
- Zoning: X
- Special conditions: None
Construction
Type & style
- Home type: SingleFamily
- Property subtype: Single Family Residence
Materials
- Block, Wood Frame
- Foundation: Slab
- Roof: Shingle
Condition
- New construction: No
- Year built: 2015
Utilities & green energy
- Sewer: Public Sewer
- Water: Public
- Utilities for property: BB/HS Internet Available, Cable Available, Electricity Connected, Phone Available, Street Lights, Underground Utilities, Water Connected
Community & HOA
Community
- Features: Clubhouse, Fitness Center, Gated Community - Guard, Park, Playground, Pool, Restaurant, Sidewalks, Tennis Court(s)
- Pet fee: $0 monthly
- Subdivision: REUNION WEST PH 1 WEST & AMENT CTR RPLT
HOA
- Has HOA: Yes
- Services included: 24-Hour Guard, Cable TV, Community Pool, Internet, Maintenance Grounds, Pest Control, Pool Maintenance, Private Road, Recreational Facilities, Security, Trash
- HOA fee: $834 monthly
- HOA name: Artemis Lifestyle Services
- HOA phone: 407-705-2190
- Second HOA name: Reunion West Property Owners Association Inc
Location
- Region: Kissimmee
Financial & listing details
- Price per square foot: $201/sqft
- Tax assessed value: $801,400
- Annual tax amount: $14,721
- Date on market: 8/18/2026
- Cumulative days on market: 51 days
- Listing terms: Cash,Conventional
- Ownership: Fee Simple
- Total actual rent: 0
- Electric utility on property: Yes
- Road surface type: Paved
Estimated market value
Not available
Estimated sales range
Not available
Not available
Price history
| Date | Event | Price |
|---|---|---|
| 9/18/2026 | Price change | $947,000-1.9%$201/sqft |
Source:  Stellar MLS #O6433708 Report a problem Stellar MLS #O6433708 Report a problem | ||
| 8/18/2026 | Listed for sale | $965,000$205/sqft |
Source: Stellar MLS #O6433708 Report a problem | ||
| 4/22/2026 | Listing removed | $965,000$205/sqft |
Source: Stellar MLS #O6305196 Report a problem | ||
| 1/15/2026 | Price change | $965,000-0.9%$205/sqft |
Source: Stellar MLS #O6305196 Report a problem | ||
| 10/22/2025 | Price change | $974,000-0.6%$207/sqft |
Source: Stellar MLS #O6305196 Report a problem | ||
| 8/14/2025 | Price change | $980,000-0.5%$208/sqft |
Source: Stellar MLS #O6305196 Report a problem | ||
| 7/17/2025 | Price change | $985,000-0.5%$209/sqft |
Source: Stellar MLS #O6305196 Report a problem | ||
| 5/6/2025 | Listed for sale | $989,798+22.2%$210/sqft |
Source: Stellar MLS #O6305196 Report a problem | ||
| 12/23/2024 | Listing removed | $810,000-29.6%$172/sqft |
Source: Stellar MLS #S5058405 Report a problem | ||
| 12/23/2023 | Listing removed | -- |
Source: Stellar MLS #S5058405 Report a problem | ||
| 6/28/2022 | Sold | $1,150,000$244/sqft |
Source: Public Record Report a problem | ||
| 5/3/2022 | Pending sale | $1,150,000$244/sqft |
Source: Stellar MLS #O6019439 Report a problem | ||
| 4/21/2022 | Listed for sale | $1,150,000+42%$244/sqft |
Source: Stellar MLS #O6019439 Report a problem | ||
| 12/22/2021 | Sold | $810,000$172/sqft |
Source: Public Record Report a problem | ||
| 10/27/2021 | Pending sale | $810,000$172/sqft |
Source: Stellar MLS #S5058405 Report a problem | ||
| 10/27/2021 | Listed for sale | $810,000+13675.5%$172/sqft |
Source: Stellar MLS #S5058405 Report a problem | ||
| 10/13/2019 | Listing removed | $5,980$1/sqft |
Source: EMPIRE NETWORK REALTY #S5023248 Report a problem | ||
| 9/12/2019 | Listed for rent | $5,980+1.7%$1/sqft |
Source: EMPIRE NETWORK REALTY #S5023248 Report a problem | ||
| 6/11/2019 | Listing removed | $5,880$1/sqft |
Source: EMPIRE NETWORK REALTY #S5016859 Report a problem | ||
| 6/10/2019 | Sold | $5,880-99.1%$1/sqft |
Source: Stellar MLS #S5016859 Report a problem | ||
| 5/10/2019 | Listed for rent | $5,880$1/sqft |
Source: EMPIRE NETWORK REALTY #S5016859 Report a problem | ||
| 1/7/2016 | Sold | $624,600$133/sqft |
Source: Public Record Report a problem | ||
Public tax history
| Year | Property taxes | Tax assessment |
|---|---|---|
| 2025 | $14,721 -1.9% | $801,400 -3.9% |
| 2024 | $15,013 +0.2% | $833,900 +1.3% |
| 2023 | $14,983 +12.3% | $822,800 +16.2% |
| 2022 | $13,341 +19% | $708,200 +31.1% |
| 2021 | $11,213 -1% | $540,300 -3.7% |
| 2020 | $11,324 +1% | $561,000 +3.5% |
| 2019 | $11,207 | $542,200 -0.5% |
| 2018 | $11,207 -0.6% | $544,800 +6.3% |
| 2017 | $11,273 +2.7% | $512,700 +3.4% |
| 2016 | $10,981 | $496,000 |
Find assessor info on the county website
Monthly payment
Est. payment
Payment breakdown
Explore the cost of this home by adjusting the details. Changes won't be saved.Climate risks
Neighborhood: 34747
- $803,9009 bd8 ba4.6k sqft7641 Wilmington Loop, Kissimmee, FL 34747Off Market
- $830,00010 bd10 ba4.7k sqft7645 Wilmington Loop, Kissimmee, FL 34747Sold
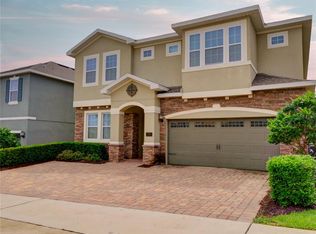
- $668,4008 bd6 ba3.6k sqft7647 Wilmington Loop, Kissimmee, FL 34747Off Market
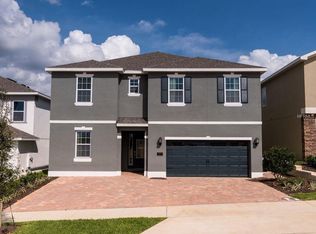
- $965,00011 bd10 ba4.7k sqft7639 Wilmington Loop, Kissimmee, FL 34747For Sale
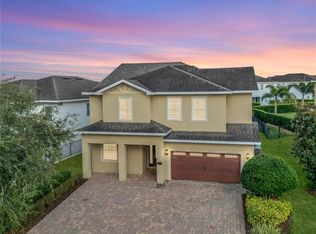
Similar homes
- $949,00011 bd10 ba4.7k sqft7657 WILMINGTON LOOP, KISSIMMEE, FL 34747For Sale
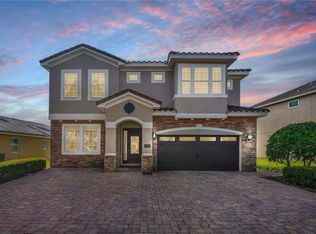
 MLS ID #O6412755, Erin Underkofler Kilpatrick, PA, PALM CIRCLE REALTY. Stellar MLS
 - $965,00011 bd10 ba4.7k sqft7639 WILMINGTON LOOP, KISSIMMEE, FL 34747For SaleMLS ID #O6366508, Erin Underkofler Kilpatrick, PA, PALM CIRCLE REALTY. Stellar MLS
- $1,200,00011 bd13 ba5.4k sqft7713 GRABEN STREET, KISSIMMEE, FL 34747For Sale
 MLS ID #R4912008, Toni Phillips, HOME BY HICKS & CO. Stellar MLS
 - $935,00010 bd10 ba4.7k sqft631 LASSO DRIVE, KISSIMMEE, FL 34747For Sale
 MLS ID #O6382195, Erin Underkofler Kilpatrick, PA, PALM CIRCLE REALTY. Stellar MLS
 - $979,0009 bd9 ba4.6k sqft7736 GRABEN STREET, KISSIMMEE, FL 34747For SaleMLS ID #O6255756, Juan Delgado, LA ROSA REALTY LLC. Stellar MLS
- $847,00010 bd10 ba4.6k sqft7519 MARKER AVENUE, KISSIMMEE, FL 34747For SaleMLS ID #O6433659, Kelly French, PALM CIRCLE REALTY. Stellar MLS
- $959,0008 bd7 ba3.6k sqft7721 FAIRFAX DRIVE, KISSIMMEE, FL 34747For SaleMLS ID #O6416980, Hafid Boujidi, PROVINCE INTERNATIONAL, LLC. Stellar MLS
- $989,0008 bd8 ba4k sqft451 BURMA STREET, KISSIMMEE, FL 34747For SaleMLS ID #S5146592, Adrian Antunes, Sr, NEWKEY REAL ESTATE LLC. Stellar MLS
- $865,00010 bd10 ba4.7k sqft7517 MARKER AVENUE, KISSIMMEE, FL 34747For SaleMLS ID #O6418018, Kelly French, PALM CIRCLE REALTY. Stellar MLS
- $817,00010 bd10 ba4.6k sqft231 LASSO DRIVE, KISSIMMEE, FL 34747For SaleMLS ID #O6373938, Lucia Wu, GOLDEN SUN REALTY INC. Stellar MLS
- $850,0008 bd7 ba3.6k sqft7600 MACKINAW LANE, KISSIMMEE, FL 34747For SaleMLS ID #O6401392, Vivian Branco, MS LAND & BUILDING LLC. Stellar MLS
- $1,239,00011 bd13 ba5.4k sqft7734 GRABEN STREET, KISSIMMEE, FL 34747For SaleMLS ID #O6404571, Erin Underkofler Kilpatrick, PA, PALM CIRCLE REALTY. Stellar MLS
- $809,9908 bd7 ba3.6k sqft210 BURMA STREET, KISSIMMEE, FL 34747For SaleMLS ID #O6388166, Yosseff Roman, KELLER WILLIAMS ADVANTAGE III. Stellar MLS
- $809,9008 bd7 ba3.6k sqft7649 FAIRFAX DRIVE, KISSIMMEE, FL 34747For SaleMLS ID #O6369507, Kelly French, PALM CIRCLE REALTY. Stellar MLS
- $950,0009 bd7 ba4.3k sqft1860 SAWYER PALM PLACE, KISSIMMEE, FL 34747For SaleMLS ID #O6385788, Andrea Pointon, POINTON REALTY INC. Stellar MLS
- $760,0008 bd8 ba4.7k sqft7463 MARKER AVENUE, KISSIMMEE, FL 34747For SaleMLS ID #O6290432, Khadija Webber, EPIQUE REALTY INC.. Stellar MLS
- $950,0009 bd7 ba4.3k sqft1594 MERMAID COVE WAY, KISSIMMEE, FL 34747For SaleMLS ID #S5134626, Cathy Wang, REALTY HUB. Stellar MLS
- $699,9998 bd6 ba3.6k sqft7527 MARKER AVENUE, KISSIMMEE, FL 34747For SaleMLS ID #S5126948, James Donovan, TEAM DONOVAN. Stellar MLS
- $910,0009 bd7 ba4.3k sqft8904 CAROLINE BAY COURT, KISSIMMEE, FL 34747For SaleMLS ID #S5148270, Angela Camacho, LA ROSA REALTY LLC. Stellar MLS
- $699,9998 bd7 ba3.4k sqft551 LASSO DRIVE, KISSIMMEE, FL 34747For SaleMLS ID #S5128532, James Donovan, TEAM DONOVAN. Stellar MLS
