"LOCATION, LOCATION, LOCATION" Beautiful Location with 24/7 access to the community with electronic gate code, 24/7 private surveillance with vehicle security ,cameras with TV'S screens monitoring in the community , FULLY FURNISHED!!! *3 BED / 2 BATH* Townhome nestled in a premium location at the sought-after VACATION COMMUNITY * WEST LUCAYA RESORT*. This home offers LAMINATE VINYL FLOORINGS throughout all common living and wet areas on main level, for easier cleaning and maintenance. The KITCHEN is equipped with 32" UPPER CABINETRY, GREY GRANITE COUNTERTOPS and STAINLESS STEEL APPLIANCES such as side-by-side refrigerator, range, microwave and dishwasher. The carpeted MASTER SUITE features spacious BATHROOM with granite counters, bath tub, double vanity and walk-in closet. Upstairs, BEDROOMS 2 and 3 share the 2nd BATHROOM and it is where the LAUNDRY is conveniently located and include Smarts TV's in all beds and Living Room. The community offers a CLUBHOUSE equipped with FITNESS ROOM, BUSINESS CENTER, CONVENIENCE STORE, PLAY ROOM with flat screen TVs and games, community pool with spa. The external maintenance, landscaping, INTERNET and CABLE TV are INCLUDED on HOA. Walking distance from US192, close to shops, restaurants, groceries and attractions, West Lucaya Resort is within 10 minutes from Disney Parks, Margaritaville Resort and different shopping places. There are no restrictions one short-term or long -term. IT IS CURRENTLY LEASED FOR $2,150 MONTHLY, WITH A SECURITY DEPOSIT OF $4,300, EQUIVALENT TWO MONTHS RENT. THE CURRENT LEASE EXPIRES ON MARCH 31, 2027. MOTIVATED SELLER DON'T MISS THIS OPPORTUNITY.
For sale
$295,000
8927 SHINE DRIVE, KISSIMMEE, FL 34747
3beds
1,300sqft
Townhouse, Stock Cooperative
Built in 2018
871 Square Feet Lot
$286,800 Zestimate®
$227/sqft
$435/mo HOA
What's special
Fully furnishedGrey granite countertopsCarpeted master suiteCommunity pool with spa
- 2 days |
- 116 |
- 7 |
Likely to sell faster than
Zillow last checked:
Listing updated:
Listed by:
Carlos Salinas 407-301-6505,
LPT REALTY, LLC 877-366-2213
Source: Stellar MLS,MLS#: S5155518 Originating MLS: Orlando Regional
Originating MLS: Orlando Regional
Facts & features
Interior
Bedrooms & bathrooms
- Bedrooms: 3
- Bathrooms: 2
- Full bathrooms: 2
Primary bedroom
- Features: Walk-In Closet(s)
- Level: First
- Area: 224 Square Feet
- Dimensions: 14x16
Bedroom 1
- Features: Walk-In Closet(s)
- Level: Second
- Area: 224 Square Feet
- Dimensions: 14x16
Bedroom 2
- Features: Built-in Closet
- Level: Second
- Area: 120 Square Feet
- Dimensions: 10x12
Primary bathroom
- Level: First
- Area: 110 Square Feet
- Dimensions: 11x10
Bathroom 2
- Level: Second
- Area: 110 Square Feet
- Dimensions: 11x10
Dining room
- Level: First
- Area: 64 Square Feet
- Dimensions: 8x8
Kitchen
- Level: First
- Area: 48 Square Feet
- Dimensions: 6x8
Living room
- Level: First
- Area: 144 Square Feet
- Dimensions: 12x12
Heating
- Central
Cooling
- Central Air
Appliances
- Included: Dishwasher, Disposal, Dryer, Electric Water Heater, Microwave, Range, Refrigerator, Washer
- Laundry: Laundry Closet
Features
- Eating Space In Kitchen, Living Room/Dining Room Combo, Open Floorplan, Primary Bedroom Main Floor, Solid Wood Cabinets, Stone Counters, Thermostat
- Flooring: Carpet, Vinyl
- Has fireplace: No
- Furnished: Yes
Interior area
- Total structure area: 1,324
- Total interior livable area: 1,300 sqft
Video & virtual tour
Property
Features
- Levels: Two
- Stories: 2
- Exterior features: Irrigation System, Playground, Rain Gutters, Sidewalk
Lot
- Size: 871 Square Feet
Details
- Parcel number: 062527553400011290
- Zoning: RESIDENT
- Special conditions: None
Construction
Type & style
- Home type: Townhouse
- Property subtype: Townhouse, Stock Cooperative
Materials
- Other, Wood Siding
- Foundation: Slab
- Roof: Shingle
Condition
- New construction: No
- Year built: 2018
Utilities & green energy
- Sewer: Private Sewer
- Water: Private, Public
- Utilities for property: Cable Available, Cable Connected, Electricity Available, Electricity Connected, Sewer Available, Sewer Connected, Water Available, Water Connected
Community & HOA
Community
- Features: Association Recreation - Lease, Clubhouse, Community Mailbox, Fitness Center, Gated Community - No Guard, Irrigation-Reclaimed Water, Playground, Pool, Sidewalks, Wheelchair Access
- Pet fee: $0 monthly
- Subdivision: WEST LUCAYA VILLAGE
HOA
- Has HOA: Yes
- Amenities included: Clubhouse, Fitness Center, Gated, Playground, Pool, Security, Wheelchair Access
- Services included: 24-Hour Guard, Cable TV, Community Pool, Internet, Maintenance Structure, Pool Maintenance, Security
- HOA fee: $435 monthly
- HOA name: VISTA CAM /PENNY WALKER
- HOA phone: 407-682-3443
Location
- Region: Kissimmee
Financial & listing details
- Price per square foot: $227/sqft
- Tax assessed value: $255,800
- Annual tax amount: $3,848
- Date on market: 8/13/2026
- Cumulative days on market: 2 days
- Listing terms: Cash,Conventional
- Ownership: Co-op
- Total actual rent: 25800
- Electric utility on property: Yes
- Road surface type: Asphalt
Estimated market value
$286,800
$272,000 - $301,000
$2,331/mo
Price history
| Date | Event | Price |
|---|---|---|
| 8/13/2026 | Listed for sale | $295,000+22.4%$227/sqft |
Source:  Stellar MLS #S5155518 Report a problem Stellar MLS #S5155518 Report a problem | ||
| 3/19/2026 | Listing removed | $2,250$2/sqft |
Source: Zillow Rentals Report a problem | ||
| 1/25/2026 | Listed for rent | $2,250$2/sqft |
Source: Zillow Rentals Report a problem | ||
| 5/6/2024 | Listing removed | -- |
Source: Zillow Rentals Report a problem | ||
| 3/23/2024 | Price change | $2,250-2.1%$2/sqft |
Source: Zillow Rentals Report a problem | ||
| 3/20/2024 | Price change | $2,299+2.2%$2/sqft |
Source: Zillow Rentals Report a problem | ||
| 3/10/2024 | Listed for rent | $2,250$2/sqft |
Source: Zillow Rentals Report a problem | ||
| 10/4/2021 | Sold | $241,000-19.7%$185/sqft |
Source: Public Record Report a problem | ||
| 3/14/2019 | Listing removed | $300,000$231/sqft |
Source: MIAMI TANGO INVESTMENTS REALTY #O5755652 Report a problem | ||
| 1/9/2019 | Listed for sale | $300,000+43.5%$231/sqft |
Source: MIAMI TANGO INVESTMENTS REALTY #O5755652 Report a problem | ||
| 5/29/2018 | Sold | $209,000$161/sqft |
Source: Public Record Report a problem | ||
Public tax history
| Year | Property taxes | Tax assessment |
|---|---|---|
| 2025 | $3,848 -6.1% | $255,800 -10.2% |
| 2024 | $4,097 +6.2% | $284,700 +4.7% |
| 2023 | $3,859 +17.6% | $271,800 +24.5% |
| 2022 | $3,280 +19% | $218,300 +24.6% |
| 2021 | $2,757 -3.5% | $175,200 -2.9% |
| 2020 | $2,857 -2.1% | $180,400 -0.9% |
| 2019 | $2,920 | $182,000 +642.9% |
| 2018 | $2,920 +569.3% | $24,500 |
| 2017 | $436 +97.4% | $24,500 +315.3% |
| 2016 | $221 | $5,900 |
Find assessor info on the county website
Monthly payment
Est. payment
Payment breakdown
Explore the cost of this home by adjusting the details. Changes won't be saved.Climate risks
Neighborhood: 34747
Nearby schools
GreatSchools rating
- 5/10Westside K-8 SchoolGrades: PK-8Distance: 1.9 mi
- 5/10Celebration High SchoolGrades: 9-12Distance: 5.6 mi
Schools provided by the listing agent
- Elementary: Westside K-8
- Middle: Kissimmee Middle
- High: Celebration High
Source: Stellar MLS. This data may not be complete. We recommend contacting the local school district to confirm school assignments for this home.
- $272,0003 bd2 ba1.3k sqft8929 Shine Dr, Kissimmee, FL 34747Off Market
- $319,9004 bd3 ba1.6k sqft8925 Shine Dr, Kissimmee, FL 34747Off Market

- $297,5003 bd2 ba1.3k sqft8939 Shine Dr, Kissimmee, FL 34747Sold
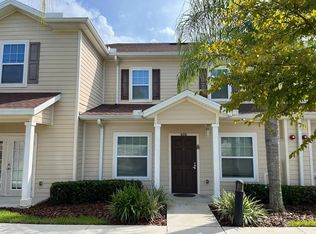
- $--3 bd2 ba1.3k sqft8939 Shine Dr #ID1280856P, Kissimmee, FL 34747Off Market
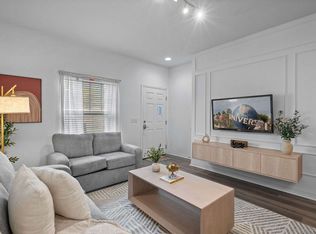
- $272,3003 bd2 ba1.3k sqft8941 Shine Dr, Kissimmee, FL 34747Off Market
- $310,7004 bd3 ba1.6k sqft8937 Shine Dr, Kissimmee, FL 34747Off Market
- $271,5003 bd2 ba1.3k sqft8931 Shine Dr, Kissimmee, FL 34747For Sale
- $299,0003 bd2 ba1.3k sqft8943 Shine Dr, Kissimmee, FL 34747Sold
A local agent can set up tours, give advice and negotiate with sellers.
A local lender can help you make sure your offer is ready when you are.
Similar homes
- $295,0003 bd2 ba1.3k sqft3211 Gold Ln, Kissimmee, FL 34747For Sale By Owner

- $330,0004 bd3 ba1.6k sqft3200 CUPID PLACE, KISSIMMEE, FL 34747For Sale
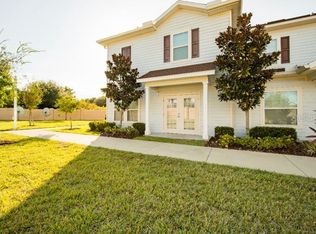
 MLS ID #O6431279, Marcio Coelho, FLORIDA CONNEXION PROPERTIES. Stellar MLS
 - $289,0003 bd2 ba1.3k sqft3208 CUPID PLACE, KISSIMMEE, FL 34747For Sale
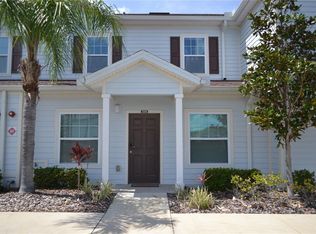 MLS ID #S5153435, Gabriela Martins-Pierami, EASY REALTY SERVICES INC. Stellar MLS
 - $290,0003 bd2 ba1.3k sqft3212 OYSTER LANE, KISSIMMEE, FL 34747For Sale
 MLS ID #O6405826, Marianna Estrella De Castro, CHARLES RUTENBERG REALTY ORLANDO. Stellar MLS
 - $285,0003 bd2 ba1.3k sqft9004 SHINE DRIVE, KISSIMMEE, FL 34747For SaleMLS ID #O6383458, Ana Cavero Pasco, WRA BUSINESS & REAL ESTATE. Stellar MLS
- $275,0003 bd2 ba1.3k sqft3211 WISH AVENUE, KISSIMMEE, FL 34747For SaleMLS ID #O6339432, Moses Nae, MIAMI TANGO INVESTMENTS REALTY. Stellar MLS
- $299,8003 bd2 ba1.3k sqft8945 SHINE DRIVE, KISSIMMEE, FL 34747For SaleMLS ID #TB8419203, Hope Owens Henry, REALTY ONE GROUP ADVANTAGE. Stellar MLS
- $275,0003 bd2 ba1.3k sqft8905 SHINE DRIVE, KISSIMMEE, FL 34747For SaleMLS ID #O6339517, Moses Nae, MIAMI TANGO INVESTMENTS REALTY. Stellar MLS
- $315,0003 bd2 ba1.3k sqft8986 SHINE DRIVE, KISSIMMEE, FL 34747For SaleMLS ID #O6377697, Christine Silva, KELLER WILLIAMS CLASSIC. Stellar MLS
- $271,5003 bd2 ba1.3k sqft8931 SHINE DRIVE, KISSIMMEE, FL 34747For SaleMLS ID #S5145939, Nora Hazan, LOKATION. Stellar MLS
- $275,0003 bd2 ba1.3k sqft8932 SHINE DRIVE, KISSIMMEE, FL 34747For SaleMLS ID #O6375125, Felipe Apude, CREEGAN GROUP. Stellar MLS
- $269,0003 bd2 ba1.3k sqft3207 OYSTER LANE, KISSIMMEE, FL 34747For SaleMLS ID #S5145909, Nora Hazan, LOKATION. Stellar MLS
- $309,9004 bd3 ba1.6k sqft3206 GOLD LANE, KISSIMMEE, FL 34747For SaleMLS ID #O6410198, Matt Dixon, COMPASS FLORIDA LLC. Stellar MLS
- $307,0003 bd2 ba1.3k sqft8919 SHINE DRIVE, KISSIMMEE, FL 34747For SaleMLS ID #S5140136, Maria Torres Beltran, CENTURY 21 NEXT LEVEL REALTY. Stellar MLS
- $315,0004 bd3 ba1.6k sqft3240 CUPID PLACE, KISSIMMEE, FL 34747For SaleMLS ID #S5152792, James Donovan, TEAM DONOVAN. Stellar MLS
- $315,0003 bd2 ba1.3k sqft3210 OYSTER LANE, KISSIMMEE, FL 34747For SaleMLS ID #O6338002, Andre de Oliveira, DALTON WADE INC. Stellar MLS
- $318,0004 bd3 ba1.6k sqft3201 GOLD LANE, KISSIMMEE, FL 34747For SaleMLS ID #O6390841, Grace Feng, INTOP REALTY LLC. Stellar MLS
- $350,0003 bd3 ba1.3k sqft3357 TRANQUIL TRAIL, KISSIMMEE, FL 34747For SaleMLS ID #O6430821, Bernardo Andrade, 4 RIVERS REALTY LLC. Stellar MLS
- $313,0004 bd3 ba1.6k sqft8981 SHINE DRIVE, KISSIMMEE, FL 34747For SaleMLS ID #S5124447, Nora Hazan, LOKATION. Stellar MLS
- $312,5004 bd3 ba1.6k sqft3208 OYSTER LANE, KISSIMMEE, FL 34747For SaleMLS ID #O6275523, Lucas DeSouza, DELUCA REAL ESTATE SERVICES CORP. Stellar MLS
